


Description
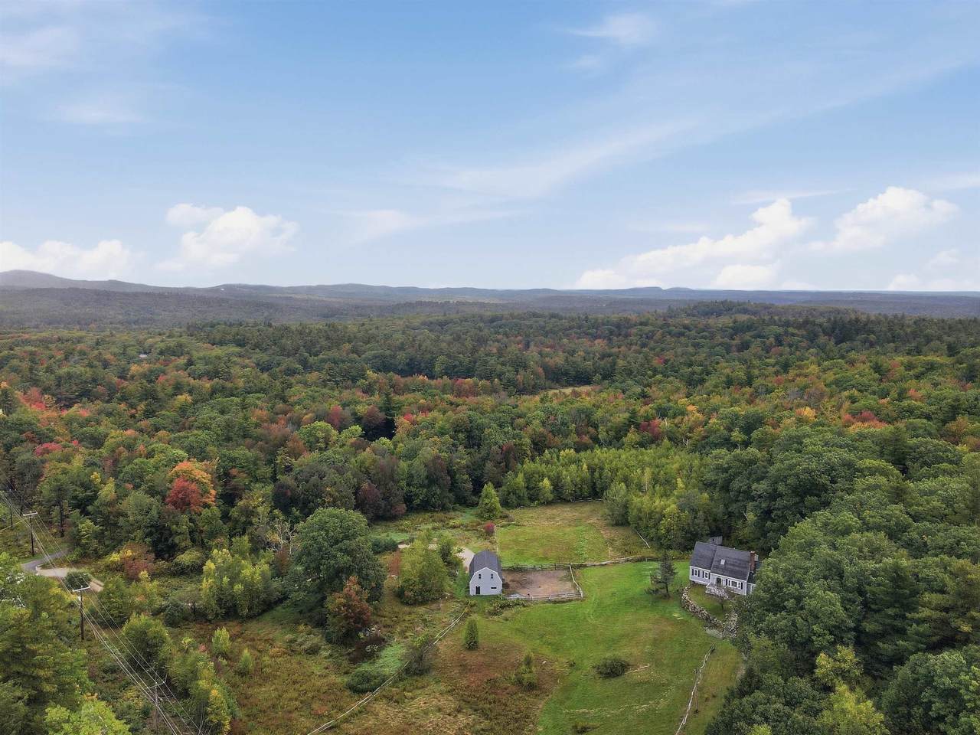
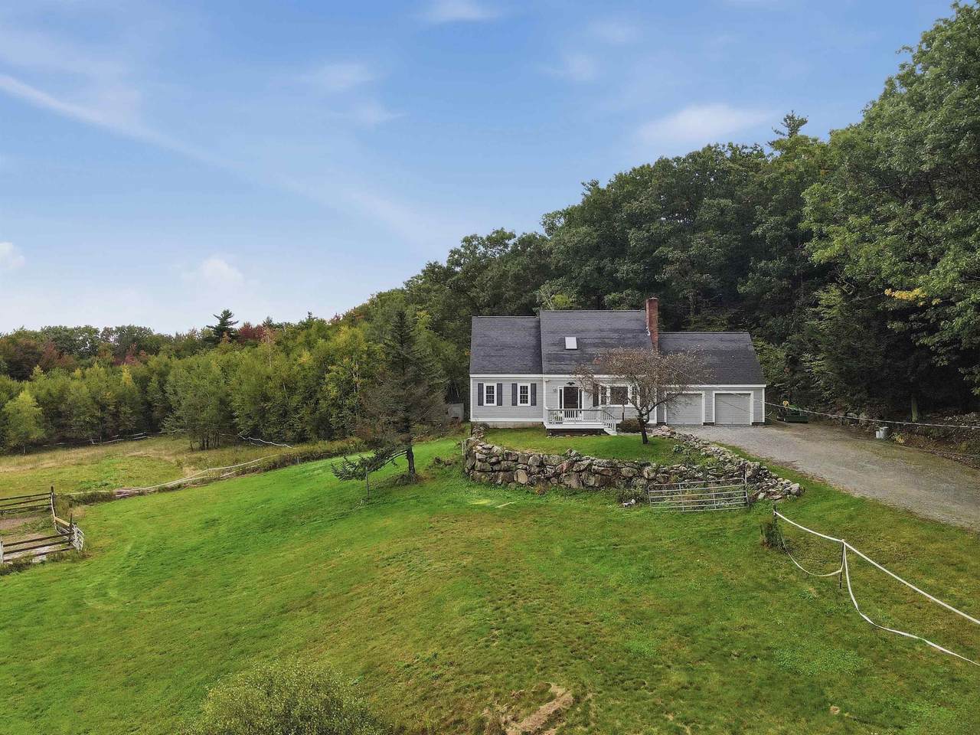
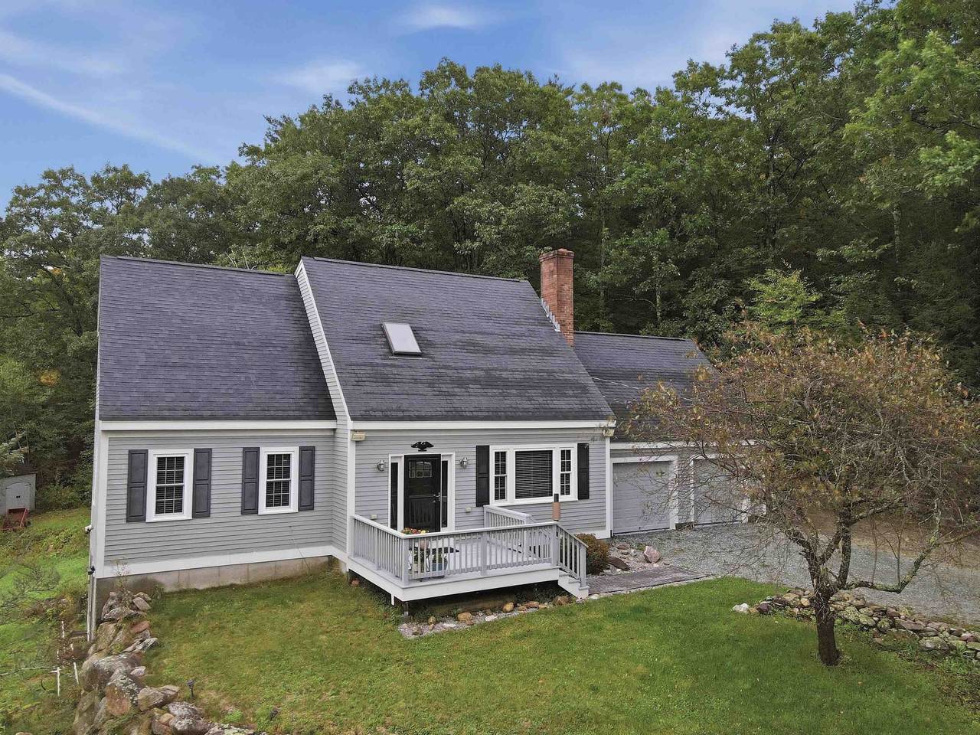
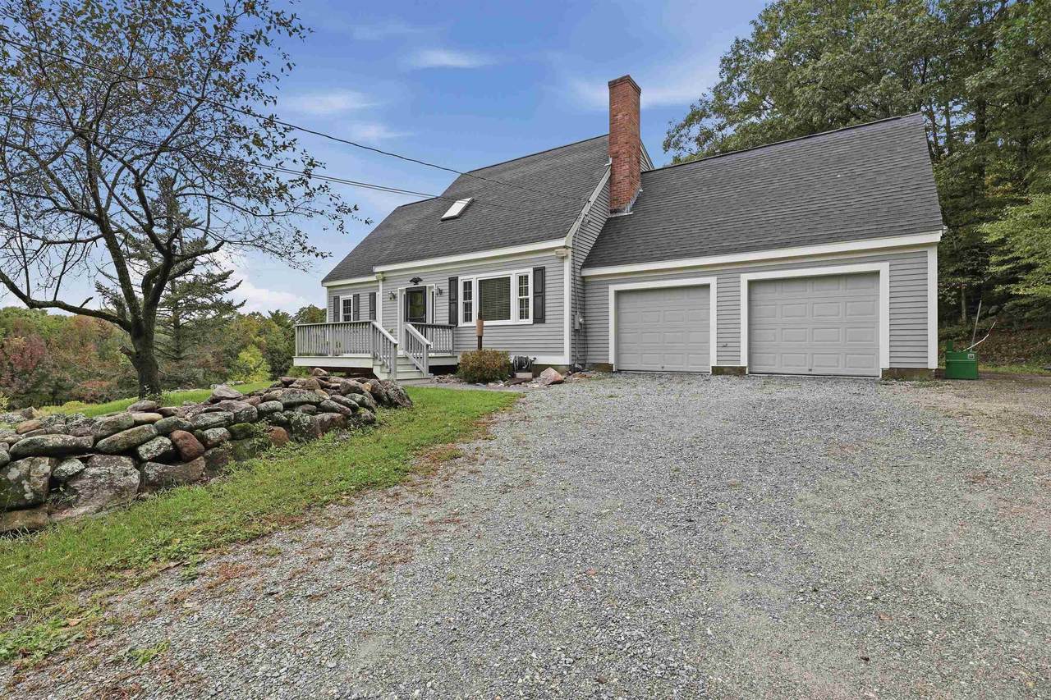
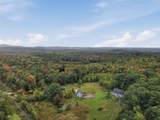
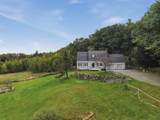
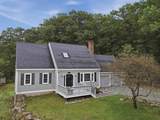
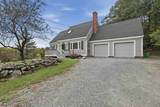
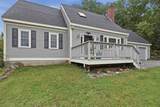
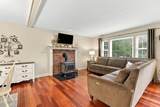
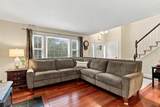
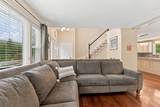
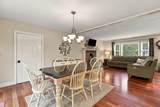
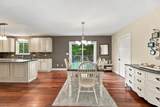
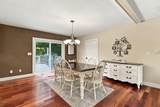
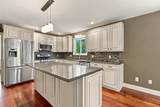
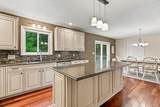
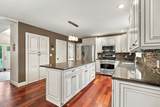
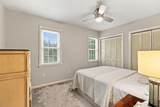
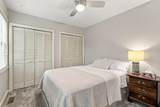
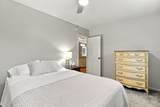
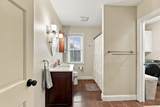
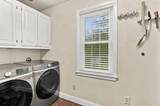
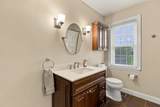
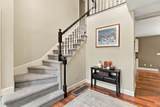
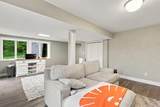
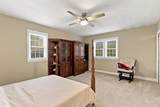
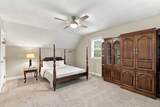
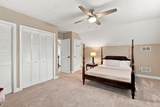
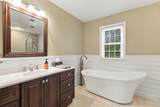
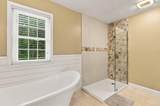
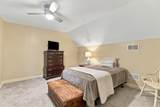
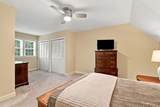
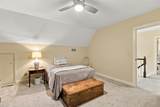
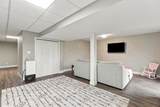
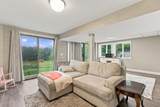
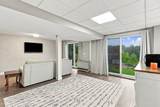
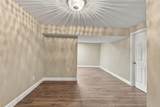
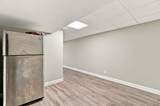
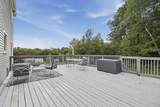
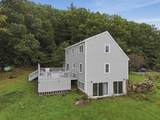
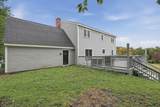
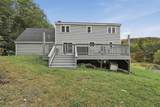
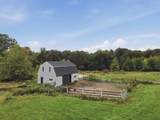
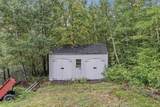
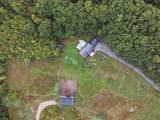
Nestled on almost 17.5 expansive acres across two parcels, this Temple Cape presents a rare opportunity for quintessential country living paired with incredible future potential, as the sale includes a separate, buildable five-acre lot complete with existing electric and a well. Enter to discover the bright foyer, where a skylight sets a light-filled tone for the open-concept layout. Gleaming hardwood floors flow seamlessly through the main living and dining spaces, anchored by a cozy wood stove with a classic brick hearth, a picture window, and recessed lighting. Sliding glass doors off the dining area lead out to an oversized deck overlooking scenic field views, perfect for outdoor dining and entertaining. The adjoining stylish kitchen is centered around a functional island and features upgraded light cabinetry, a dark tiled backsplash, stainless steel appliances, and recessed lighting. A comfortable main-level bedroom with plush wall-to-wall carpet, a full bath with a tub and shower, and a separate dedicated laundry room, both with tiled flooring, complete the main floor. Upstairs, two spacious bedrooms with dual closets and plush carpeting nestle beneath classic Cape-style sloped ceilings, accompanied by a luxurious full bath equipped with tiled floors, an extra large soaking tub, a separate tiled walk-in shower, and a vanity with ample storage. The partially finished walkout lower level features two sliding glass doors opening directly to the yard, providing flexible space for a bonus room, home office, or lounge alongside a large unfinished area for storage. Outside, the picturesque setting of fields and trees is complemented by an attached two-car garage, a separate shed, and a barn with a fenced-in area ideal for animals or equipment, allowing you to enjoy peaceful country living today while exploring the endless possibilities for the separate parcel.
-
3BEDS
-
17.38ACRES
-
2BATHS
-
01/2 BATHS
-
3,171SQFT
-
$296$/SQFT
School Ratings & Info
Description
Nestled on almost 17.5 expansive acres across two parcels, this Temple Cape presents a rare opportunity for quintessential country living paired with incredible future potential, as the sale includes a separate, buildable five-acre lot complete with existing electric and a well. Enter to discover the bright foyer, where a skylight sets a light-filled tone for the open-concept layout. Gleaming hardwood floors flow seamlessly through the main living and dining spaces, anchored by a cozy wood stove with a classic brick hearth, a picture window, and recessed lighting. Sliding glass doors off the dining area lead out to an oversized deck overlooking scenic field views, perfect for outdoor dining and entertaining. The adjoining stylish kitchen is centered around a functional island and features upgraded light cabinetry, a dark tiled backsplash, stainless steel appliances, and recessed lighting. A comfortable main-level bedroom with plush wall-to-wall carpet, a full bath with a tub and shower, and a separate dedicated laundry room, both with tiled flooring, complete the main floor. Upstairs, two spacious bedrooms with dual closets and plush carpeting nestle beneath classic Cape-style sloped ceilings, accompanied by a luxurious full bath equipped with tiled floors, an extra large soaking tub, a separate tiled walk-in shower, and a vanity with ample storage. The partially finished walkout lower level features two sliding glass doors opening directly to the yard, providing flexible space for a bonus room, home office, or lounge alongside a large unfinished area for storage. Outside, the picturesque setting of fields and trees is complemented by an attached two-car garage, a separate shed, and a barn with a fenced-in area ideal for animals or equipment, allowing you to enjoy peaceful country living today while exploring the endless possibilities for the separate parcel.
 © Copyright 2026 PrimeMLS. All rights reserved. This information is deemed reliable, but not guaranteed. The data relating to real estate displayed on this Site comes in part from the IDX Program of PrimeMLS. The information being provided is for consumers’ personal, non-commercial use and may not be used for any purpose other than to identify prospective properties consumers may be interested in purchasing. Data last updated 2026-10-08T18:05:53.217.
 Courtesy of Lisa Gamberdella of Lamacchia Realty, Inc.: .