

Skip To Content

217 Hudson Rd

Stow, MA 01775
  • $749,000
  • STATUS: Active
  • MLS #: 73586033
UPDATED: 52 min ago
$749,000
  • 3
    BEDS
  • 4.22
    ACRES
  • 2
    BATHS
  • 0
    1/2 BATHS
  • 2,283
    SQFT
  • $328
    $/SQFT
Type:
Single-Family Home
Built:
1956
County:

School Information

Elementary School:
Listing courtesy of Jennifer Gero of Keller Williams Realty Boston Northwest.

Description

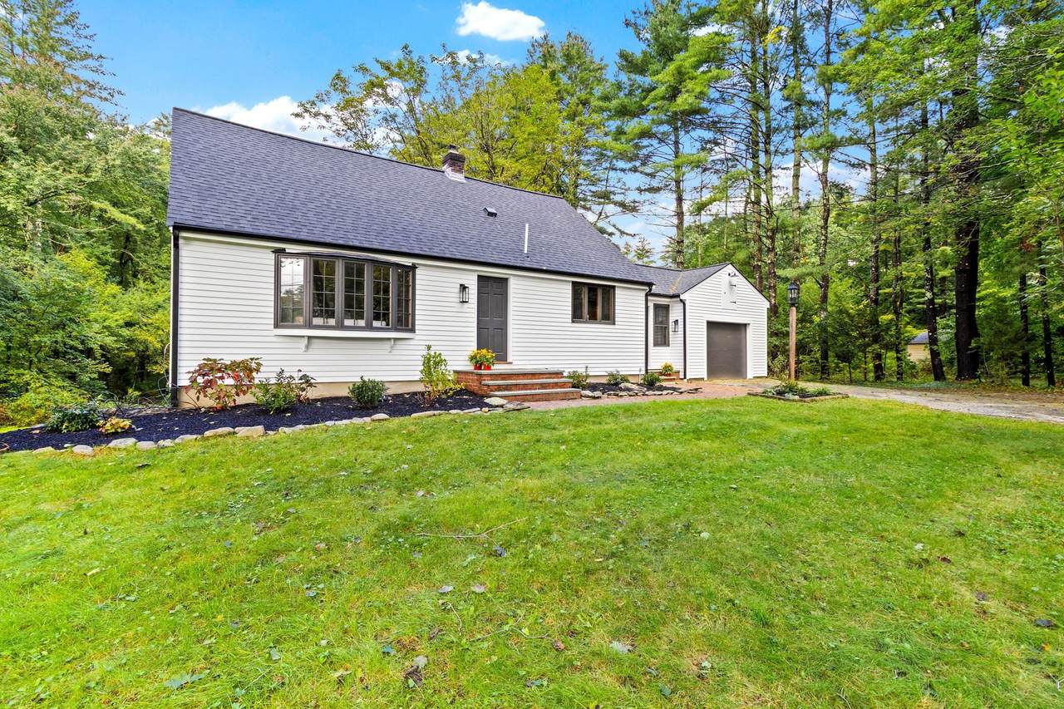
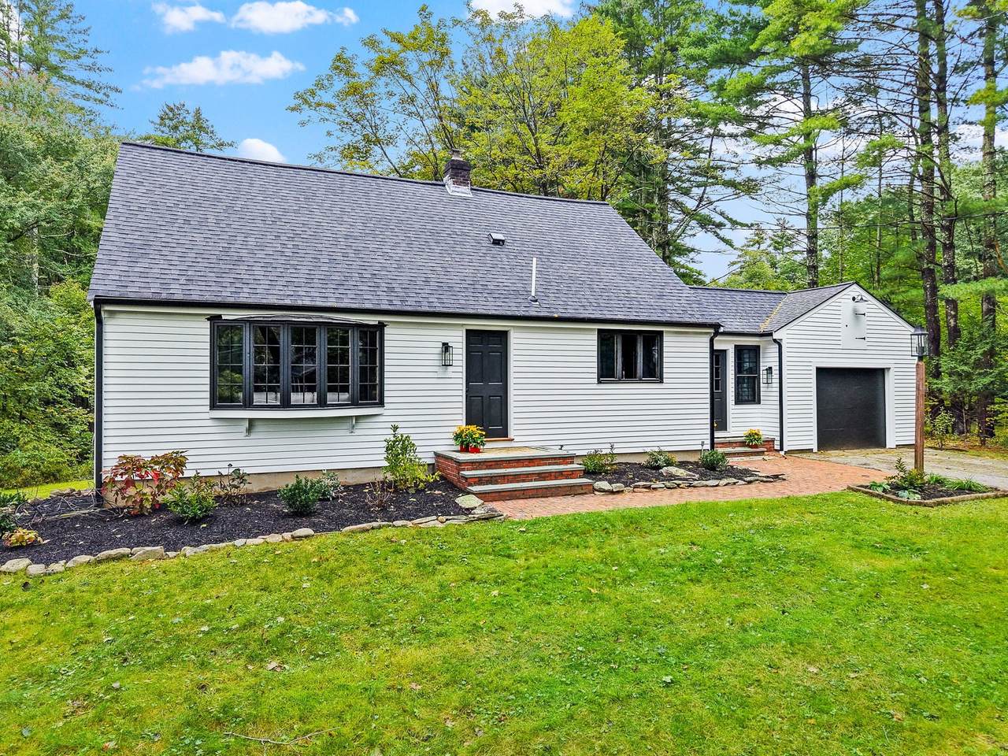
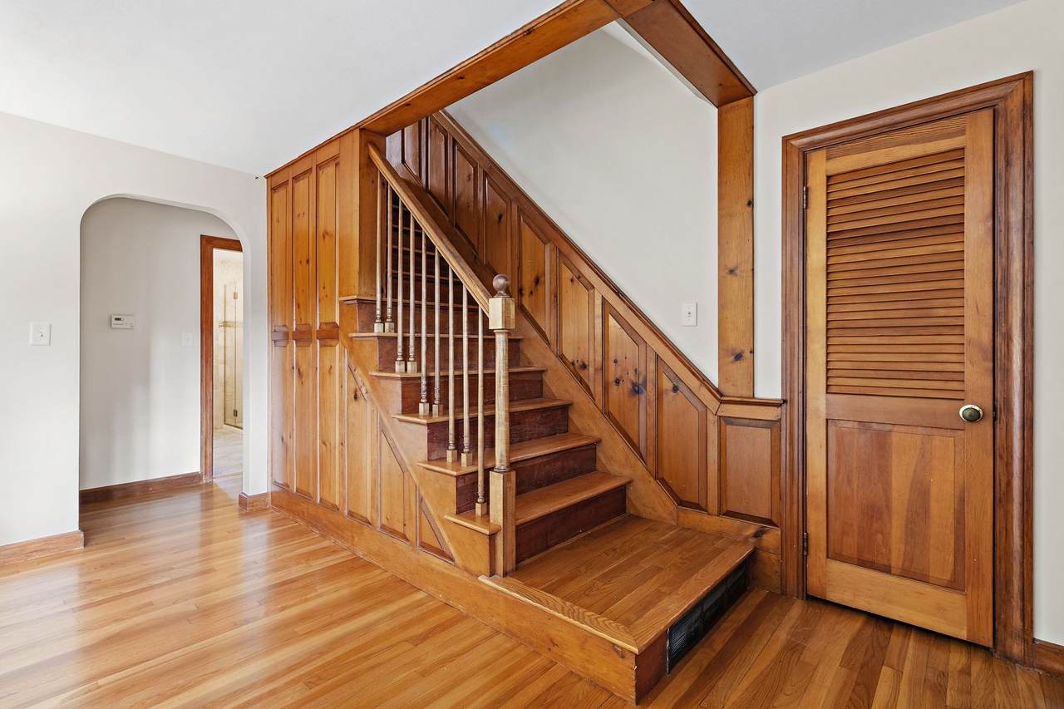
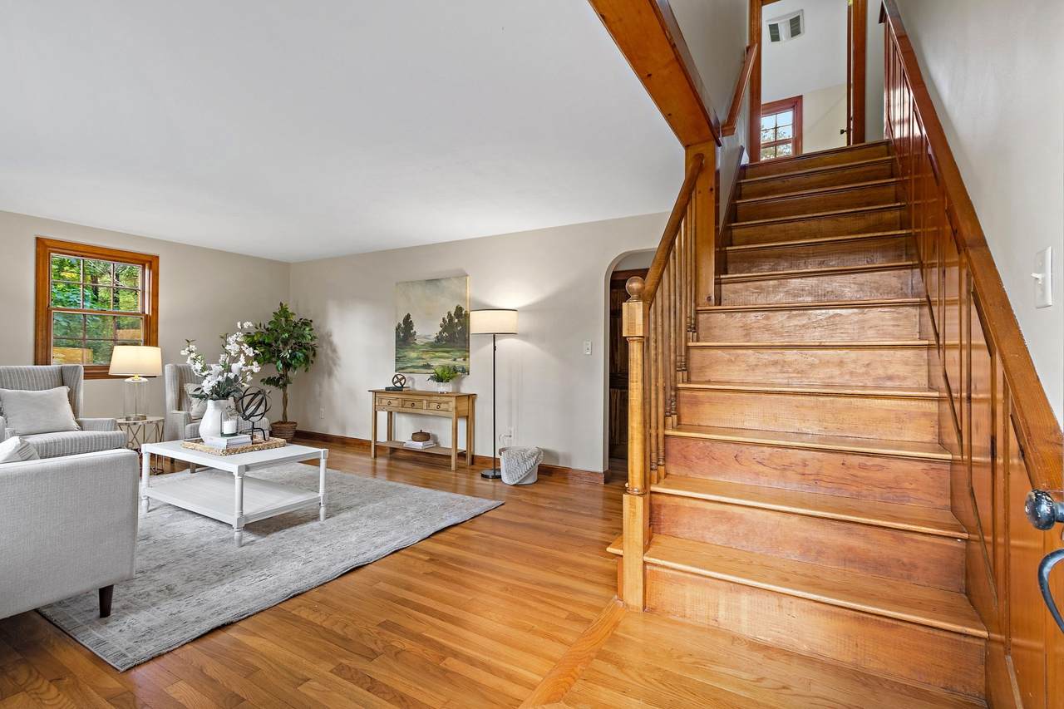
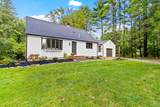
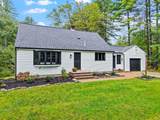
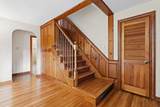
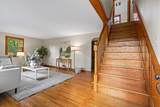
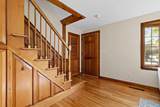
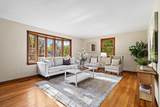
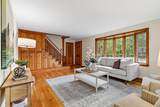
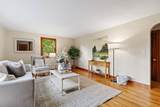
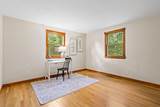
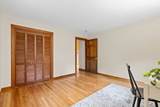
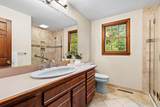
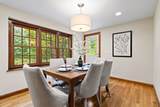
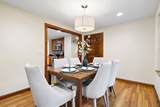
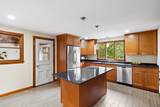
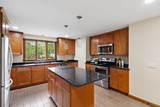
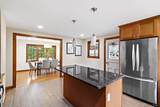
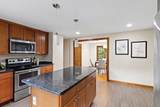
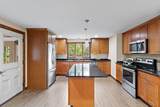
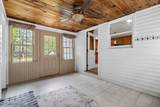
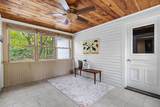
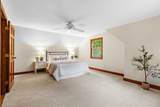
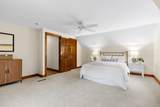
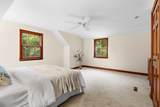
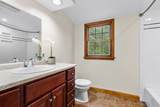
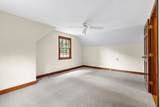
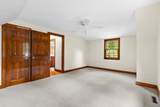
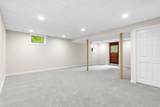
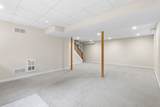
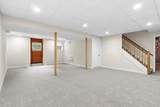
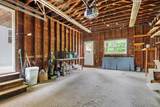
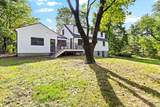
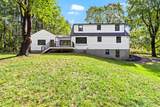
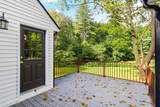
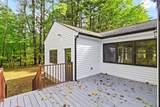
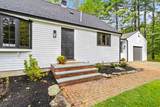
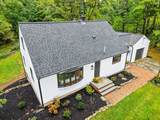
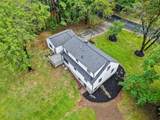
Charming New England Cape on 4.22 acres in Stow. This 2,283 sq ft home features 3 bedrooms, 2 baths with hardwood floors and 1st floor bedroom. The sunporch, 3 seasons, is off the garage for convenience. Updated kitchen with granite countertops, stainless appliances, and island. Upstairs, a full tiled bath, new carpets and generously sized bedrooms. Finished basement with hardwood floors and exterior walkout access. The composite deck overlooks the newly landscaped private grounds. Attached garage, central air and easy access to the Rail Trail, highways, Masters Academy, shopping and restaurants. Open house Sunday, October 4, 11 AM-1:00 PM.

Monthly Payment Calculator


The property listing data and information set forth herein were provided to MLS Property Information Network, Inc. from third party sources, including sellers, lessors and public records, and were compiled by MLS Property Information Network, Inc. The property listing data and information are for the personal, non commercial use of consumers having a good faith interest in purchasing or leasing listed properties of the type displayed to them and may not be used for any purpose other than to identify prospective properties which such consumers may have a good faith interest in purchasing or leasing. MLS Property Information Network, Inc. and its subscribers disclaim any and all representations and warranties as to the accuracy of the property listing data and information set forth herein. Data last updated 2026-10-15T19:04:57.087.
www.c21revolution.com/homes/181766449
Print Image

217 Hudson Rd Stow, MA 01775

  • Price: $749,000
  • Status: Active
  • On Site: Days
  • Updated: 52 min ago
  • MLS #: 73586033
3
Beds
2
Baths
0
½ Baths
4.22
Acres
2,283
SQFT
$328
$/SQFT
1956
Built
County:
Middlesex
Elementary School:
Center
Middle School:
Hale, Amsa, Masters Academy
High School:
Nashoba, Masters Academy Intl
Property Description
Charming New England Cape on 4.22 acres in Stow. This 2,283 sq ft home features 3 bedrooms, 2 baths with hardwood floors and 1st floor bedroom. The sunporch, 3 seasons, is off the garage for convenience. Updated kitchen with granite countertops, stainless appliances, and island. Upstairs, a full tiled bath, new carpets and generously sized bedrooms. Finished basement with hardwood floors and exterior walkout access. The composite deck overlooks the newly landscaped private grounds. Attached garage, central air and easy access to the Rail Trail, highways, Masters Academy, shopping and restaurants. Open house Sunday, October 4, 11 AM-1:00 PM.
Exterior Features

Architectural Style Cape Attached Garage YN Yes Carport YN No Color White Construction Materials FrameStone Covered Spaces 1 Exterior Features Deck - CompositeRain GuttersGarden Garage YN Yes Lot Features EasementsClearedLevel Open Parking YN Yes Parking Features AttachedGarage Faces SidePaved DriveOff StreetPaved Parking Total 5 Patio And Porch Features Deck - ExteriorDeck - Composite Property Attached YN No Road Frontage Type Public Roof Shingle Spa YN No Waterfront YN No

Interior Features

Appliances Water Heater Basement FullPartially Finished Bedroom2 Dimensions Length 12 Bedroom2 Dimensions Width 17 Bedroom2 Features Ceiling Fan(s)ClosetFlooring - Wall to Wall Carpet Bedroom2 Level Second Bedroom3 Dimensions Length 12 Bedroom3 Dimensions Width 13 Bedroom3 Features ClosetFlooring - HardwoodWindow(s) - Bay/Bow/Box Bedroom3 Level MainFirst Building Area Total 2283 Cooling Central Air Cooling YN Yes Cooling Zones 2 Dining Room Dimensions Length 12 Dining Room Dimensions Width 10 Dining Room Features ClosetFlooring - HardwoodDeck - ExteriorExterior AccessRecessed LightingLighting - Overhead Dining Room Level MainFirst Fireplace YN No Fireplaces Total 0 Flooring Flooring - Stone/Ceramic Tile Foundation Details Concrete Perimeter Heat Zones 2 Heating Forced AirOil Heating YN Yes Interior Features Ceiling Fan(s)Sun Room Kitchen Dimensions Length 14 Kitchen Dimensions Width 16 Kitchen Features Flooring - Stone/Ceramic TileCountertops - Stone/Granite/SolidKitchen IslandRecessed LightingStainless Steel AppliancesLighting - Pendant Kitchen Level MainFirst Lead Paint Unknown Living Room Dimensions Length 21 Living Room Dimensions Width 14 Living Room Features ClosetFlooring - HardwoodWindow(s) - Bay/Bow/BoxExterior Access Living Room Level MainFirst Main Level Bathrooms 1 Main Level Bedrooms 1 Master Bedroom Dimensions Length 15 Master Bedroom Dimensions Width 17 Master Bedroom Features Ceiling Fan(s)Walk-In Closet(s)Flooring - Wall to Wall Carpet Master Bedroom Level Second Rooms Total 6

Property Features

Association YN No Community Features ShoppingTennis Court(s)ParkWalk/Jog TrailsStable(s)GolfBike PathConservation AreaHighway AccessHouse of WorshipMarinaPrivate SchoolPublic School Home Warranty YN No Property Sub Type Single Family Residence Senior Community YN No Sewer Private Sewer Tax Annual Amount 13397 Tax Year 2026 Water Source Private Year Built Details Actual Year Round Yes Zoning R

Listing information © 2026 MLS Property Information Network. All information is deemed reliable but should be independently verified.
Listing provided courtesy of Jennifer Gero of Keller Williams Realty Boston Northwest: 978-369-5775.


The property listing data and information set forth herein were provided to MLS Property Information Network, Inc. from third party sources, including sellers, lessors and public records, and were compiled by MLS Property Information Network, Inc. The property listing data and information are for the personal, non commercial use of consumers having a good faith interest in purchasing or leasing listed properties of the type displayed to them and may not be used for any purpose other than to identify prospective properties which such consumers may have a good faith interest in purchasing or leasing. MLS Property Information Network, Inc. and its subscribers disclaim any and all representations and warranties as to the accuracy of the property listing data and information set forth herein. Data last updated 2026-10-15T19:04:57.087.
 
https://bt-photos.global.ssl.fastly.net/mlspin/1280_boomver_1_73586033_2.jpg https://bt-photos.global.ssl.fastly.net/mlspin/1280_boomver_1_73586033_2.jpg https://bt-photos.global.ssl.fastly.net/mlspin/1280_boomver_1_73586033_2.jpg
Logo
CENTURY 21 Revolution
625 Massachusetts Ave, 2nd Floor
Cambridge MA, 02139
Listing courtesy of Jennifer Gero of Keller Williams Realty Boston Northwest.