
Skip To Content

211 Crescent St

Northampton, MA 01060
  • $820,000
  • STATUS: Active
  • MLS #: 73585599
Open House
UPDATED: 34 min ago
$820,000
  • 4
    BEDS
  • 0.14
    ACRES
  • 1
    BATHS
  • 1
    1/2 BATHS
  • 1,433
    SQFT
  • $572
    $/SQFT
Type:
Single-Family Home
Built:
1910
County:

School Information

Elementary School:
Middle School:
Jfk
High School:
Nhs
Listing courtesy of Tess Coburn-Salem of Delap Real Estate LLC.

Description

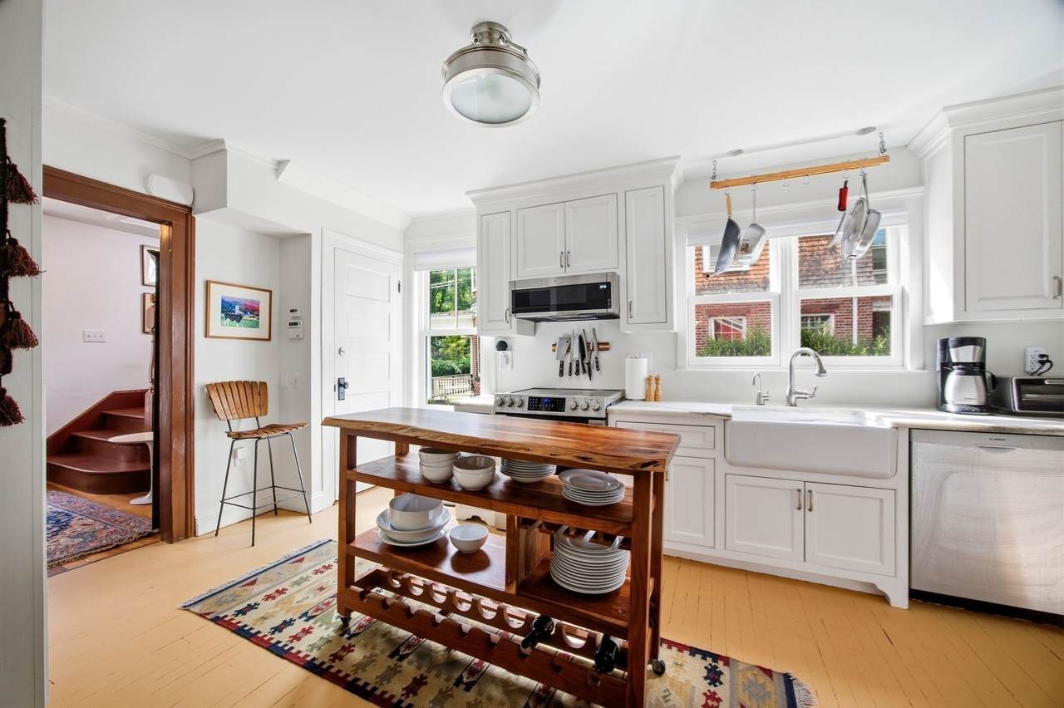
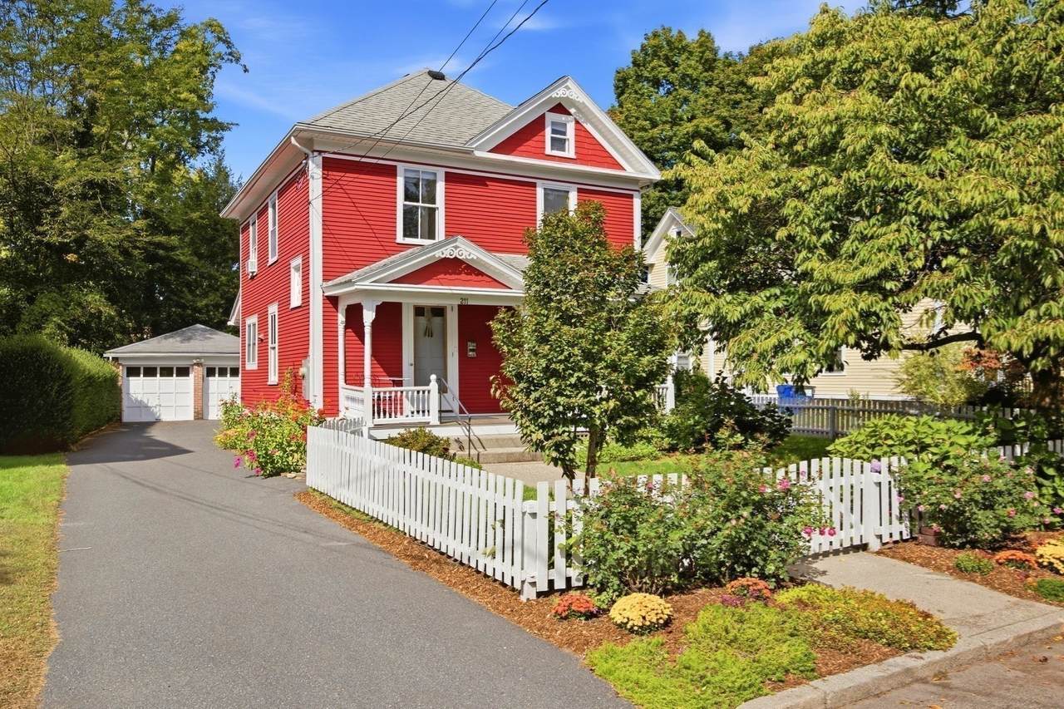
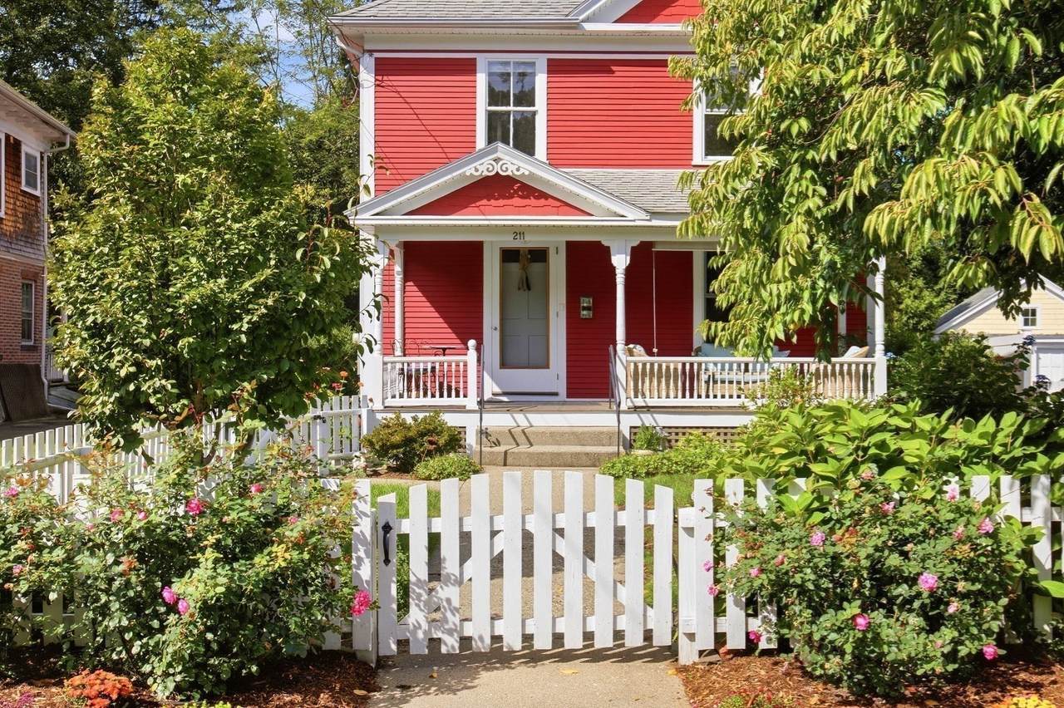
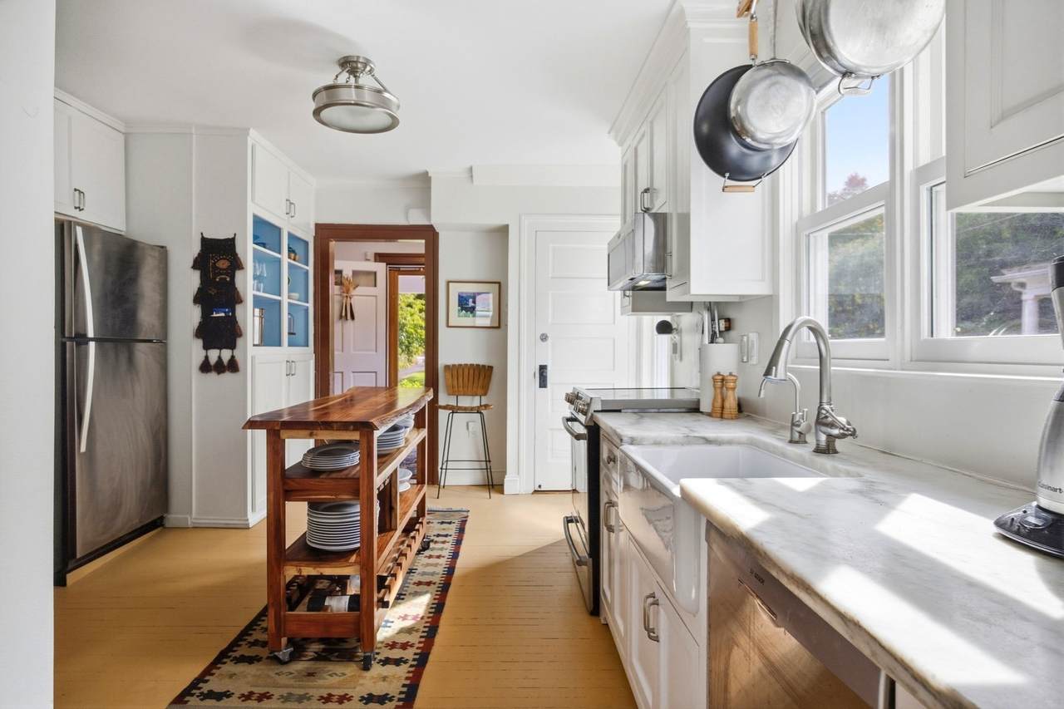
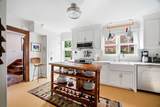
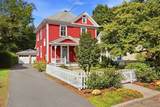
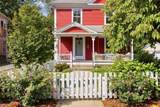
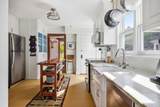
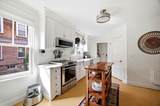
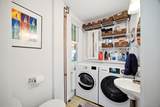
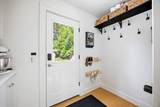
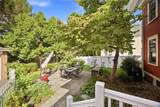
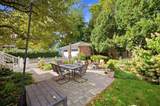
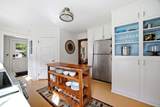
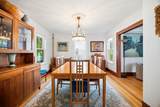
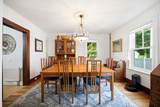
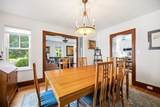
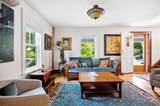
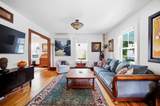
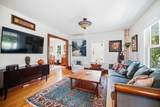
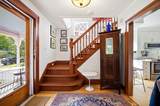
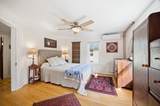
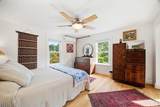
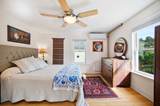
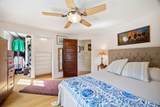
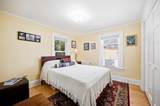
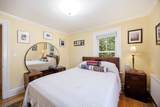
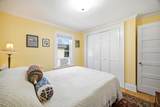
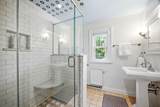
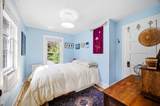
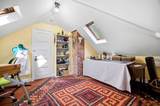
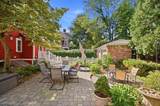
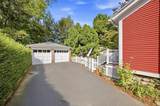
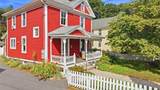
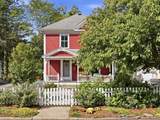
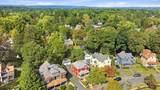
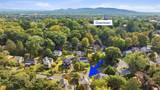
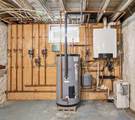
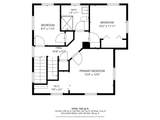
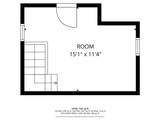
Get ready to fall in love the moment you swing open the picket gate of this charming and meticulously maintained home. A welcoming front yard, beautiful gardens, and a classic front porch invite you to relax and enjoy the peaceful neighborhood—all within easy walking distance to Northampton's downtown. This home has the perfect balance of period details and modern efficiency. Enjoy the updated kitchen with newer appliances, first-floor laundry, and a recently remodeled pantry and mudroom that keep all your essentials organized. Efficient European radiators, an on-demand boiler, mini splits, an automatic whole-house generator, and replaced windows add comfort and peace of mind. Light pours in through the many windows, and the warmth of hardwood floors flows from room to room. Upstairs, find 3 bedrooms and a full bath with an inspired tiled shower. In need of an away space? Head up to the sun-filled 3rd floor retreat, wonderfully suited as an office, craft area, or extra bedroom. Out back, a brand-new patio takes center stage—a wonderful place to relax or entertain. The fully fenced-in yard is private and feels like a true sanctuary, tucked away amongst thoughtful plantings. This freshly painted home is completed by the convenience of a two-car garage and a newly paved driveway. Don't miss this opportunity to own in one of town's most sought-after locations.

Monthly Payment Calculator


The property listing data and information set forth herein were provided to MLS Property Information Network, Inc. from third party sources, including sellers, lessors and public records, and were compiled by MLS Property Information Network, Inc. The property listing data and information are for the personal, non commercial use of consumers having a good faith interest in purchasing or leasing listed properties of the type displayed to them and may not be used for any purpose other than to identify prospective properties which such consumers may have a good faith interest in purchasing or leasing. MLS Property Information Network, Inc. and its subscribers disclaim any and all representations and warranties as to the accuracy of the property listing data and information set forth herein. Data last updated 2026-10-15T19:04:57.087.
www.c21revolution.com/homes/181724156
Print Image

211 Crescent St Northampton, MA 01060

  • Price: $820,000
  • Status: Active
  • On Site: Days
  • Updated: 34 min ago
  • MLS #: 73585599
4
Beds
1
Baths
1
½ Baths
0.14
Acres
1,433
SQFT
$572
$/SQFT
1910
Built
County:
Hampshire
Elementary School:
Jackson St
Middle School:
Jfk
High School:
Nhs
Property Description
Get ready to fall in love the moment you swing open the picket gate of this charming and meticulously maintained home. A welcoming front yard, beautiful gardens, and a classic front porch invite you to relax and enjoy the peaceful neighborhood—all within easy walking distance to Northampton's downtown. This home has the perfect balance of period details and modern efficiency. Enjoy the updated kitchen with newer appliances, first-floor laundry, and a recently remodeled pantry and mudroom that keep all your essentials organized. Efficient European radiators, an on-demand boiler, mini splits, an automatic whole-house generator, and replaced windows add comfort and peace of mind. Light pours in through the many windows, and the warmth of hardwood floors flows from room to room. Upstairs, find 3 bedrooms and a full bath with an inspired tiled shower. In need of an away space? Head up to the sun-filled 3rd floor retreat, wonderfully suited as an office, craft area, or extra bedroom. Out back, a brand-new patio takes center stage—a wonderful place to relax or entertain. The fully fenced-in yard is private and feels like a true sanctuary, tucked away amongst thoughtful plantings. This freshly painted home is completed by the convenience of a two-car garage and a newly paved driveway. Don't miss this opportunity to own in one of town's most sought-after locations.
Exterior Features

Architectural Style Victorian Attached Garage YN No Carport YN No Color Red Construction Materials Frame Covered Spaces 2 Exterior Features PorchDeck - CompositePatioRain GuttersFenced YardGarden Fencing Fenced/EnclosedFenced Garage YN Yes Lot Features Level Open Parking YN Yes Parking Features DetachedOff StreetPaved Parking Total 6 Patio And Porch Features PorchDeck - CompositePatio Property Attached YN No Road Frontage Type Public Road Surface Type Paved Roof Shingle Spa YN No Waterfront YN No

Interior Features

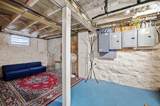
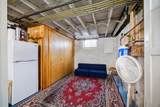
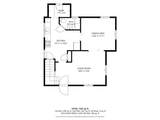
Appliances Gas Water HeaterTankless Water HeaterRangeDishwasherMicrowaveRefrigerator Basement Full Bedroom2 Features ClosetFlooring - Hardwood Bedroom2 Level Second Bedroom3 Features ClosetFlooring - Hardwood Bedroom3 Level Second Bedroom4 Features Skylight Bedroom4 Level Third Building Area Total 1433 Cooling Ductless Cooling YN Yes Dining Room Features ClosetFlooring - Hardwood Dining Room Level MainFirst Door Features Insulated DoorsStorm Door(s) Fireplace YN No Fireplaces Total 0 Flooring WoodTile Foundation Details StoneBrick/Mortar Heating Hot WaterSteamNatural GasDuctless Heating YN Yes Interior Features Walk-up AtticHigh Speed Internet Kitchen Features Bathroom - HalfFlooring - HardwoodPantryDeck - ExteriorDryer Hookup - ElectricExterior AccessStainless Steel AppliancesWasher Hookup Kitchen Level First Laundry Features Flooring - Stone/Ceramic TileFirst FloorElectric Dryer HookupWasher Hookup Lead Paint Unknown Living Room Features Flooring - HardwoodExterior Access Living Room Level MainFirst Master Bedroom Features ClosetFlooring - Hardwood Master Bedroom Level Second Rooms Total 7 Window Features Insulated Windows

Property Features

Association YN No Community Features Public TransportationShoppingPoolParkWalk/Jog TrailsMedical FacilityBike PathPrivate SchoolPublic School Disclosures Chandelier in Dining room and lawn art do not convey. Shelving in garage will remain. Electric Generator200+ Amp Service Exclusions Chandelier In Dining Room Does Not Convey. Kitchen Island Does Not Convey. Home Warranty YN No Property Sub Type Single Family Residence Senior Community YN No Sewer Public Sewer Tax Annual Amount 9614 Tax Year 2025 Utilities for Electric DryerWasher Hookup Water Source Public Year Built Details Approximate Year Round Yes Zoning URB

Listing information © 2026 MLS Property Information Network. All information is deemed reliable but should be independently verified.
Listing provided courtesy of Tess Coburn-Salem of Delap Real Estate LLC: 413-586-9111.


The property listing data and information set forth herein were provided to MLS Property Information Network, Inc. from third party sources, including sellers, lessors and public records, and were compiled by MLS Property Information Network, Inc. The property listing data and information are for the personal, non commercial use of consumers having a good faith interest in purchasing or leasing listed properties of the type displayed to them and may not be used for any purpose other than to identify prospective properties which such consumers may have a good faith interest in purchasing or leasing. MLS Property Information Network, Inc. and its subscribers disclaim any and all representations and warranties as to the accuracy of the property listing data and information set forth herein. Data last updated 2026-10-15T19:04:57.087.
 
https://bt-photos.global.ssl.fastly.net/mlspin/1280_boomver_3_73585599_2.jpg https://bt-photos.global.ssl.fastly.net/mlspin/1280_boomver_3_73585599_2.jpg https://bt-photos.global.ssl.fastly.net/mlspin/1280_boomver_3_73585599_2.jpg
Logo
CENTURY 21 Revolution
625 Massachusetts Ave, 2nd Floor
Cambridge MA, 02139
Listing courtesy of Tess Coburn-Salem of Delap Real Estate LLC.