Skip To Content

209 Highland Ave

Quincy, MA 02170
  • $695,000
  • STATUS: Contingent
  • MLS #: 73584918
Under Contract
UPDATED: 10 min ago
$695,000
  • 3
    BEDS
  • 0.08
    ACRES
  • 1
    BATHS
  • 1
    1/2 BATHS
  • 1,337
    SQFT
  • $520
    $/SQFT
Neighborhood:
Type:
Single-Family Home
Built:
1925
County:
Area:

School Information

Elementary School:
Middle School:
High School:
Listing courtesy of Paul Nimeskern of The Firm.

Description

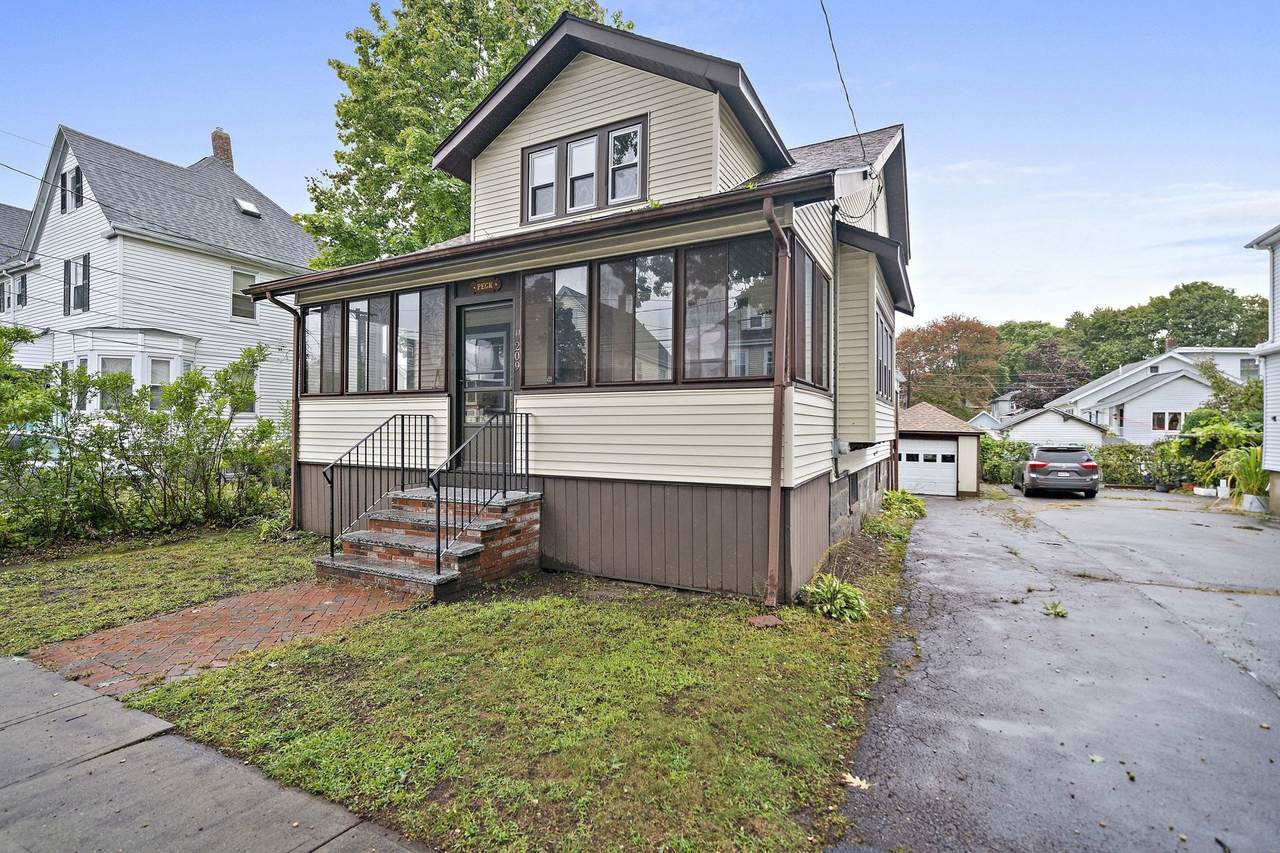
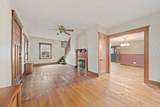
Wonderful Wollaston location! Just one block from Wollaston Elementary School, a few blocks away from the Wollaston T and the home is on the 211 T bus line. This Cape has been in the same family for 48 years, since 9/29/78. It is now ready for its new owners to make it their own. The first floor has a generous sized living room with fireplace and a long window seat. The dining room takes you to the eat in kitchen and a half bath with stackable laundry. The second floor has three bedrooms, a full bath and a bonus room that was most recently used as an office. The primary bedroom has two good sized closets. Drop down attic stairs provide plenty of storage. Recently upgraded electrical and hardwired detectors. One car garage and three driveway parking spaces. Multi-level deck, fenced in back yard with flower gardens and mature flowering bushes. Large front porch is screened in and also has storm windows to protect from weather. Gas heat, hot water, dryer and stove. The granite foundation withstood the record rain fall last week with no water at all in the basement. Bring your ideas to finish this basement space.

Monthly Payment Calculator


The property listing data and information set forth herein were provided to MLS Property Information Network, Inc. from third party sources, including sellers, lessors and public records, and were compiled by MLS Property Information Network, Inc. The property listing data and information are for the personal, non commercial use of consumers having a good faith interest in purchasing or leasing listed properties of the type displayed to them and may not be used for any purpose other than to identify prospective properties which such consumers may have a good faith interest in purchasing or leasing. MLS Property Information Network, Inc. and its subscribers disclaim any and all representations and warranties as to the accuracy of the property listing data and information set forth herein. Data last updated 2026-10-15T20:04:54.517.
www.c21revolution.com/homes/181684685
Print Image

209 Highland Ave Quincy, MA 02170

  • Price: $695,000
  • Status: Contingent
  • On Site: Days
  • Updated: 10 min ago
  • MLS #: 73584918
3
Beds
1
Baths
1
½ Baths
0.08
Acres
1,337
SQFT
$520
$/SQFT
1925
Built
Neighborhood:
Wollaston
County:
Norfolk
Area:
Wollaston
Elementary School:
Wollaston
Middle School:
Central
High School:
North Quincy/Quincy
Property Description
Wonderful Wollaston location! Just one block from Wollaston Elementary School, a few blocks away from the Wollaston T and the home is on the 211 T bus line. This Cape has been in the same family for 48 years, since 9/29/78. It is now ready for its new owners to make it their own. The first floor has a generous sized living room with fireplace and a long window seat. The dining room takes you to the eat in kitchen and a half bath with stackable laundry. The second floor has three bedrooms, a full bath and a bonus room that was most recently used as an office. The primary bedroom has two good sized closets. Drop down attic stairs provide plenty of storage. Recently upgraded electrical and hardwired detectors. One car garage and three driveway parking spaces. Multi-level deck, fenced in back yard with flower gardens and mature flowering bushes. Large front porch is screened in and also has storm windows to protect from weather. Gas heat, hot water, dryer and stove. The granite foundation withstood the record rain fall last week with no water at all in the basement. Bring your ideas to finish this basement space.
Exterior Features

Architectural Style Cape Attached Garage YN No Carport YN No Construction Materials Frame Covered Spaces 1 Exterior Features Porch - ScreenedDeck - Wood Garage YN Yes Lot Features ClearedLevel Open Parking YN Yes Parking Features DetachedGarage Faces SidePaved DriveOff StreetPaved Parking Total 4 Patio And Porch Features ScreenedDeck - Wood Property Attached YN No Road Frontage Type Public Roof Shingle Spa YN No Waterfront Features BayOcean1 to 2 Mile To Beach Waterfront YN No

Interior Features

Appliances Gas Water HeaterDishwasherDisposalMicrowaveRefrigeratorWasher/Dryer Basement FullWalk-Out AccessInterior EntryConcrete Bedroom2 Dimensions Length 11.083333333 Bedroom2 Dimensions Width 9.916666666 Bedroom2 Features ClosetFlooring - Hardwood Bedroom2 Level Second Bedroom3 Dimensions Length 9.166666666 Bedroom3 Dimensions Width 9.916666666 Bedroom3 Features ClosetFlooring - Hardwood Bedroom3 Level Second Building Area Total 1337 Cooling None Cooling YN No Dining Room Dimensions Length 11.333333333 Dining Room Dimensions Width 11.333333333 Dining Room Features Flooring - Hardwood Dining Room Level First Fireplace Features Living Room Fireplace YN Yes Fireplaces Total 1 Flooring TileVinylHardwoodFlooring - Hardwood Foundation Details Granite Heat Zones 1 Heating BaseboardNatural Gas Heating YN Yes Interior Features OfficeInternet Available - Broadband Kitchen Dimensions Length 14.666666666 Kitchen Dimensions Width 15.5 Kitchen Features Bathroom - HalfFlooring - VinylDining AreaKitchen IslandDeck - ExteriorStainless Steel AppliancesGas Stove Kitchen Level First Laundry Features Bathroom - HalfGas Dryer HookupWasher HookupFirst Floor Lead Paint Unknown Living Room Dimensions Length 24.333333333 Living Room Dimensions Width 12 Living Room Features ClosetFlooring - HardwoodCable HookupWindow Seat Living Room Level First Master Bathroom Features No Master Bedroom Dimensions Length 13.333333333 Master Bedroom Dimensions Width 9.083333333 Master Bedroom Features Closet - LinenClosetFlooring - Hardwood Master Bedroom Level Second Office Dimensions Length 6.333333333 Office Dimensions Width 8.166666666 Office Features Flooring - Hardwood Office Level Second Rooms Total 7 Window Features Insulated Windows

Property Features

Association YN No Community Features Public TransportationShoppingParkHouse of WorshipPublic SchoolT-Station Contingency Inspection Disclosures Public records show 6 rooms and 1 bath. Home has 7 rooms and 1.5 baths. Upstairs bathroom window has a crack. Carpets were removed and hardwood floors are ready to finish to your preference; pricing reflects this need. Electric 110 Volts Exclusions Personal BelongingsFamily Name Plaque On The Front Of The Home. Home Warranty YN No Listing Terms Contract Property Sub Type Single Family Residence Senior Community YN No Sewer Public Sewer Tax Annual Amount 7073 Tax Year 2026 Utilities for Gas Rangefor Gas Ovenfor Gas DryerWasher Hookup Water Source Public Year Built Details Actual Zoning RESA

Listing information © 2026 MLS Property Information Network. All information is deemed reliable but should be independently verified.
Listing provided courtesy of Paul Nimeskern of The Firm: 781-924-3205.


The property listing data and information set forth herein were provided to MLS Property Information Network, Inc. from third party sources, including sellers, lessors and public records, and were compiled by MLS Property Information Network, Inc. The property listing data and information are for the personal, non commercial use of consumers having a good faith interest in purchasing or leasing listed properties of the type displayed to them and may not be used for any purpose other than to identify prospective properties which such consumers may have a good faith interest in purchasing or leasing. MLS Property Information Network, Inc. and its subscribers disclaim any and all representations and warranties as to the accuracy of the property listing data and information set forth herein. Data last updated 2026-10-15T20:04:54.517.
 
https://bt-photos.global.ssl.fastly.net/mlspin/1280_boomver_1_73584918_2.jpg https://bt-photos.global.ssl.fastly.net/mlspin/1280_boomver_1_73584918_2.jpg https://bt-photos.global.ssl.fastly.net/mlspin/1280_boomver_1_73584918_2.jpg
Logo
CENTURY 21 Revolution
625 Massachusetts Ave, 2nd Floor
Cambridge MA, 02139
Listing courtesy of Paul Nimeskern of The Firm.