





Skip To Content

201 Boston Post Rd

Wayland, MA 01778
  • $1,399,000
  • STATUS: Active
  • MLS #: 73585217
UPDATED: 68 min ago
$1,399,000
  • 4
    BEDS
  • 0.69
    ACRES
  • 3
    BATHS
  • 1
    1/2 BATHS
  • 4,268
    SQFT
  • $328
    $/SQFT
Type:
Single-Family Home
Built:
2014
County:

School Information

Elementary School:
Middle School:
High School:
Listing courtesy of Ning Sun of United Real Estate, LLC.

Description

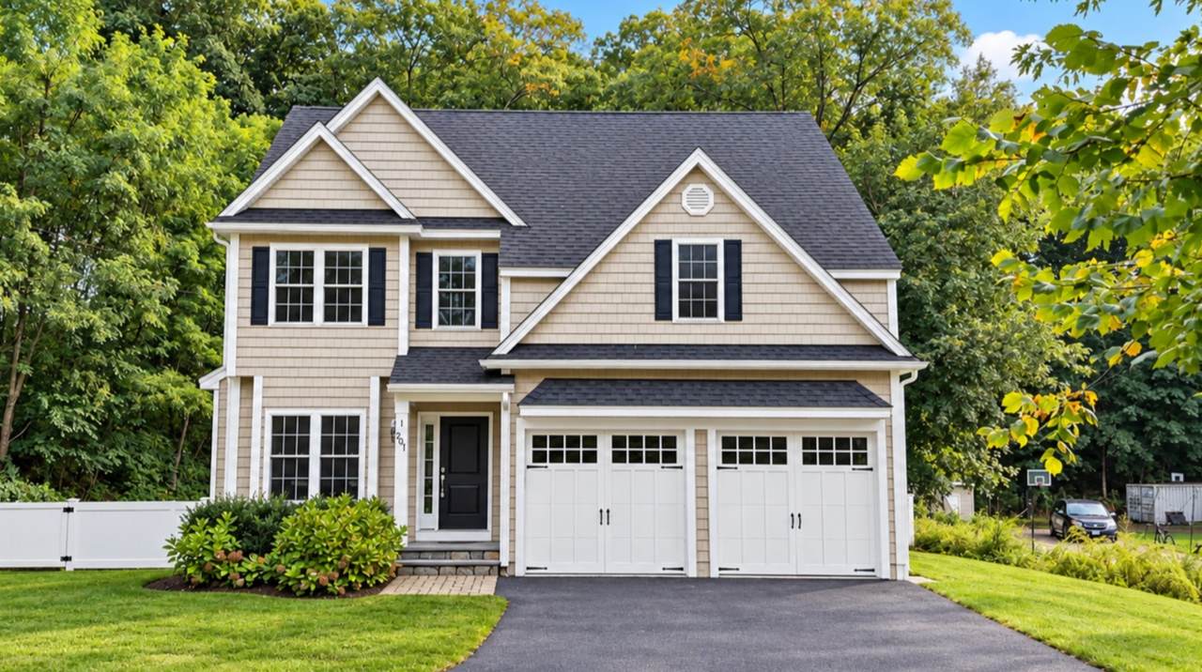
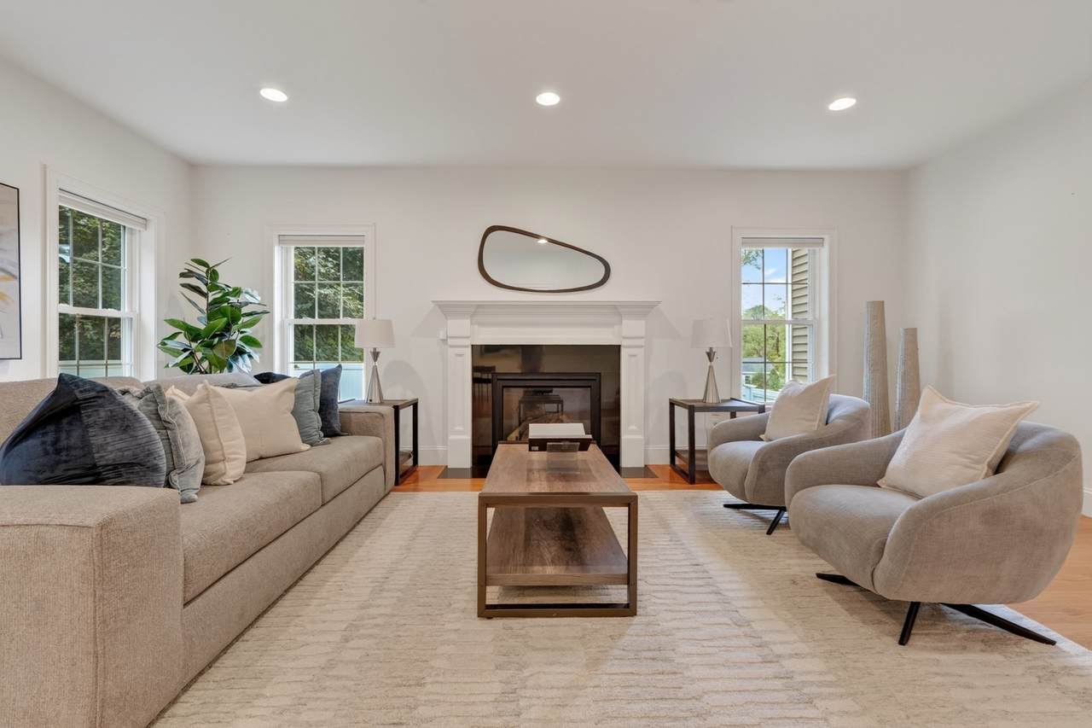
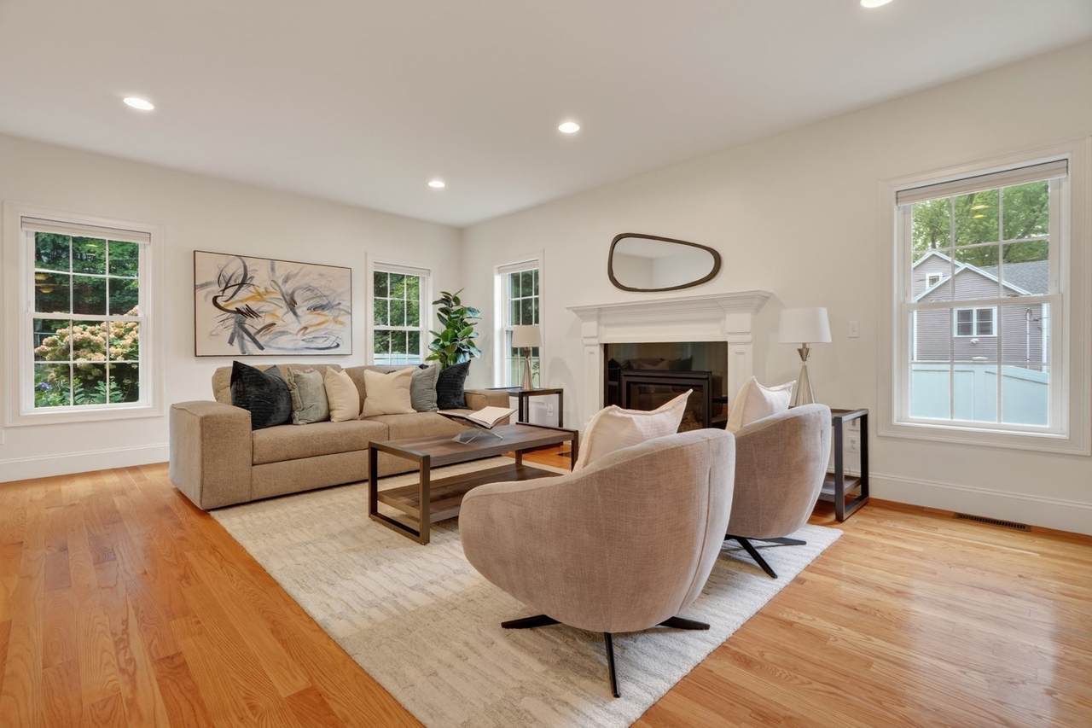
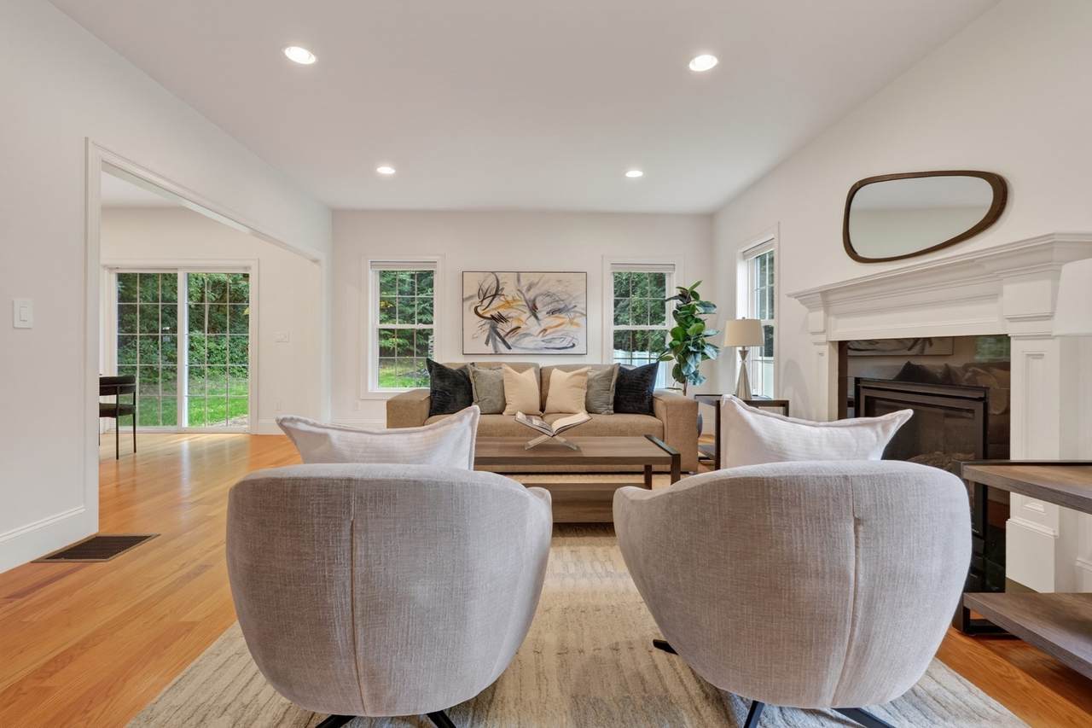
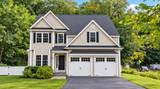
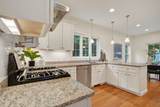
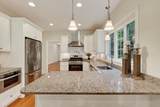
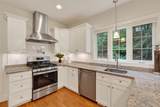
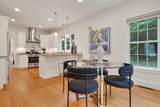
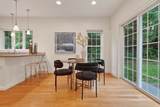
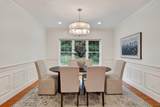
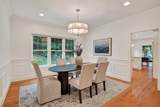
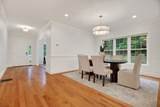
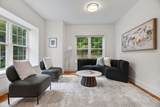
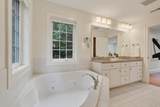
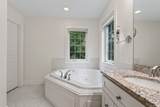
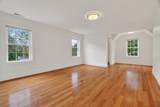
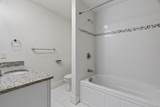
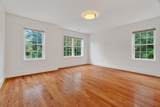
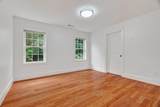
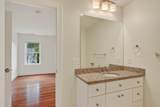
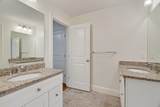
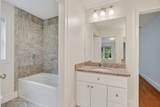
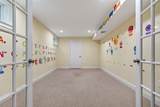
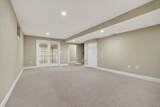
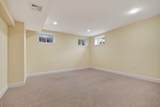
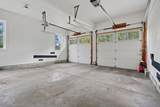
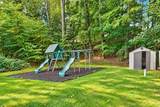
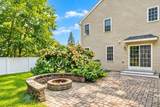
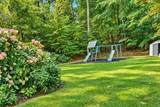
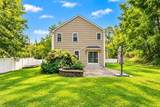
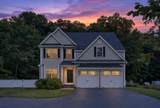
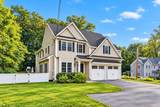
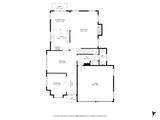
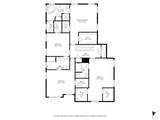
Young 2014-built Colonial offering 4,268 sq ft of finished living space, 4 bedrooms, and 3.5 baths on a level 0.69-acre lot. The bright, open main level features hardwood floors, a spacious family room with gas fireplace, formal living and dining rooms, and a white kitchen with granite countertops, stainless steel appliances, and direct access to the backyard. Upstairs, the primary suite offers two walk-in closets with custom built-ins and a private bath with whirlpool tub and tiled shower. A second bedroom features its own private bath and sitting area, while two additional bedrooms share a Jack-and-Jill bath. The finished lower level adds approximately 1,200 sq ft with a home office, media room, game room, and additional flexible space. Outside, enjoy a fenced, level backyard with patio and firepit. Additional features include second-floor laundry, central air, central vacuum, sprinkler system, tankless hot water, a 2-car attached garage, and fully owned Tesla solar panels.

Monthly Payment Calculator


The property listing data and information set forth herein were provided to MLS Property Information Network, Inc. from third party sources, including sellers, lessors and public records, and were compiled by MLS Property Information Network, Inc. The property listing data and information are for the personal, non commercial use of consumers having a good faith interest in purchasing or leasing listed properties of the type displayed to them and may not be used for any purpose other than to identify prospective properties which such consumers may have a good faith interest in purchasing or leasing. MLS Property Information Network, Inc. and its subscribers disclaim any and all representations and warranties as to the accuracy of the property listing data and information set forth herein. Data last updated 2026-10-15T18:05:16.303.
www.c21revolution.com/homes/181700389
Print Image

201 Boston Post Rd Wayland, MA 01778

  • Price: $1,399,000
  • Status: Active
  • On Site: Days
  • Updated: 68 min ago
  • MLS #: 73585217
4
Beds
3
Baths
1
½ Baths
0.69
Acres
4,268
SQFT
$328
$/SQFT
2014
Built
County:
Middlesex
Elementary School:
Claypit Hill School
Middle School:
Wayland Middle School
High School:
Wayland High School
Property Description
Young 2014-built Colonial offering 4,268 sq ft of finished living space, 4 bedrooms, and 3.5 baths on a level 0.69-acre lot. The bright, open main level features hardwood floors, a spacious family room with gas fireplace, formal living and dining rooms, and a white kitchen with granite countertops, stainless steel appliances, and direct access to the backyard. Upstairs, the primary suite offers two walk-in closets with custom built-ins and a private bath with whirlpool tub and tiled shower. A second bedroom features its own private bath and sitting area, while two additional bedrooms share a Jack-and-Jill bath. The finished lower level adds approximately 1,200 sq ft with a home office, media room, game room, and additional flexible space. Outside, enjoy a fenced, level backyard with patio and firepit. Additional features include second-floor laundry, central air, central vacuum, sprinkler system, tankless hot water, a 2-car attached garage, and fully owned Tesla solar panels.
Exterior Features

Architectural Style Colonial Attached Garage YN Yes Carport YN No Construction Materials Frame Covered Spaces 2 Exterior Features PatioSprinkler SystemFenced Yard Fencing Fenced Garage YN Yes Lot Features Level Open Parking YN Yes Parking Features AttachedGarage Door OpenerDrivewayPaved Parking Total 7 Patio And Porch Features Patio Property Attached YN No Road Frontage Type Public Roof Shingle Spa YN No Waterfront YN No

Interior Features

Appliances Gas Water HeaterTankless Water HeaterRangeDishwasherDisposalMicrowaveRefrigerator Basement FullFinishedInterior Entry Bedroom2 Features Bathroom - FullWalk-In Closet(s)Flooring - Hardwood Bedroom2 Level Second Bedroom3 Features Walk-In Closet(s)Flooring - Hardwood Bedroom3 Level Second Bedroom4 Features Flooring - Hardwood Bedroom4 Level Second Building Area Total 4268 Cooling Central AirActive Solar Cooling YN Yes Cooling Zones 2 Dining Room Dimensions Length 15 Dining Room Dimensions Width 17 Dining Room Features Flooring - HardwoodRecessed Lighting Dining Room Level First Door Features French Doors Family Room Dimensions Length 16 Family Room Dimensions Width 22 Family Room Features Flooring - Hardwood Family Room Level First Fireplace Features Family Room Fireplace YN Yes Fireplaces Total 1 Flooring TileCarpetHardwoodFlooring - Wall to Wall Carpet Foundation Details Concrete Perimeter Heat Zones 2 Heating CentralForced AirNatural Gas Heating YN Yes Interior Features Recessed LightingHome OfficeMedia RoomGame Room Kitchen Dimensions Length 11 Kitchen Dimensions Width 12 Kitchen Features Flooring - HardwoodRecessed LightingRemodeledLighting - Pendant Kitchen Level First Lead Paint None Living Room Dimensions Length 11 Living Room Dimensions Width 12 Living Room Features Flooring - HardwoodRecessed Lighting Living Room Level First Master Bedroom Dimensions Length 13 Master Bedroom Dimensions Width 23 Master Bedroom Features Bathroom - FullWalk-In Closet(s)Flooring - Hardwood Master Bedroom Level Second Office Dimensions Length 11 Office Dimensions Width 17 Office Features Flooring - Wall to Wall CarpetFrench DoorsRecessed Lighting Office Level Basement Rooms Total 10

Property Features

Association YN No Community Features ShoppingPoolParkWalk/Jog TrailsHighway AccessHouse of WorshipPublic School Home Warranty YN No Property Sub Type Single Family Residence Senior Community YN No Sewer Private Sewer Tax Annual Amount 20691 Tax Year 2026 Utilities for Gas Range Water Source Public Year Built Details Actual Zoning R30

Listing information © 2026 MLS Property Information Network. All information is deemed reliable but should be independently verified.
Listing provided courtesy of Ning Sun of United Real Estate, LLC: 781-453-8818.


The property listing data and information set forth herein were provided to MLS Property Information Network, Inc. from third party sources, including sellers, lessors and public records, and were compiled by MLS Property Information Network, Inc. The property listing data and information are for the personal, non commercial use of consumers having a good faith interest in purchasing or leasing listed properties of the type displayed to them and may not be used for any purpose other than to identify prospective properties which such consumers may have a good faith interest in purchasing or leasing. MLS Property Information Network, Inc. and its subscribers disclaim any and all representations and warranties as to the accuracy of the property listing data and information set forth herein. Data last updated 2026-10-15T18:05:16.303.
 
https://bt-photos.global.ssl.fastly.net/mlspin/1280_boomver_1_73585217_2.jpg https://bt-photos.global.ssl.fastly.net/mlspin/1280_boomver_1_73585217_2.jpg https://bt-photos.global.ssl.fastly.net/mlspin/1280_boomver_1_73585217_2.jpg
Logo
CENTURY 21 Revolution
625 Massachusetts Ave, 2nd Floor
Cambridge MA, 02139
Listing courtesy of Ning Sun of United Real Estate, LLC.