
Skip To Content

20 Elm St

Dracut, MA 01826
  • $519,000
  • STATUS: Active
  • MLS #: 73581629
Open House
UPDATED: 58 min ago
$519,000
  • 2
    BEDS
  • 0.17
    ACRES
  • 1
    BATHS
  • 1
    1/2 BATHS
  • 1,322
    SQFT
  • $393
    $/SQFT
Type:
Single-Family Home
Built:
1992
County:

School Information

Elementary School:
Middle School:
High School:
Listing courtesy of Amy Mora of Keller Williams Realty-Merrimack.

Description

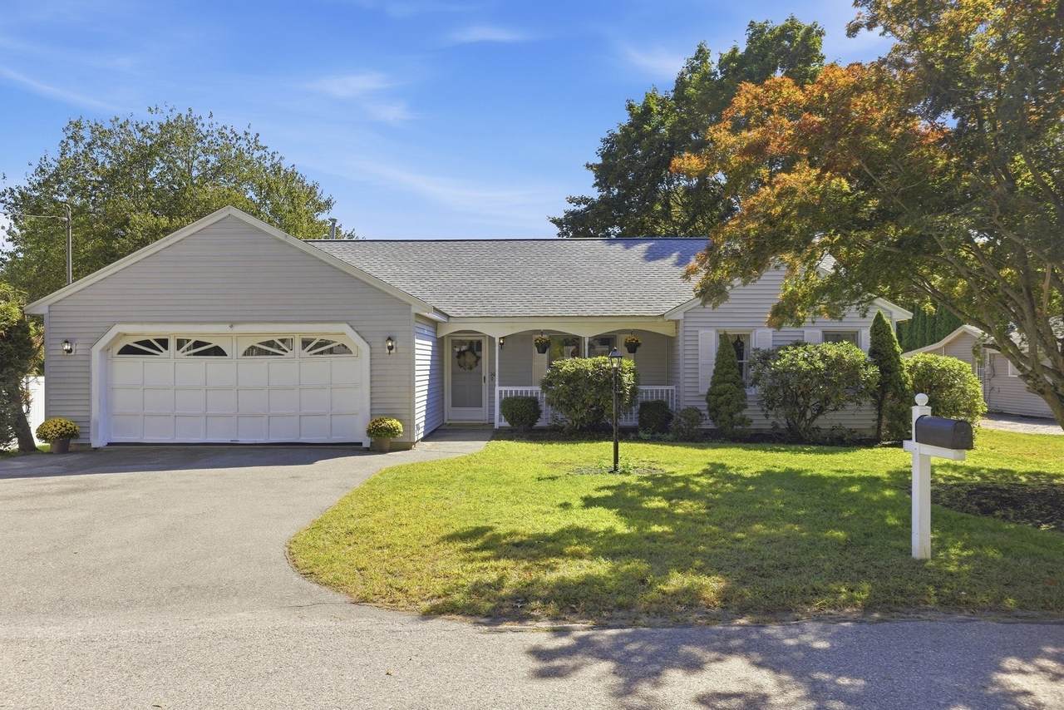
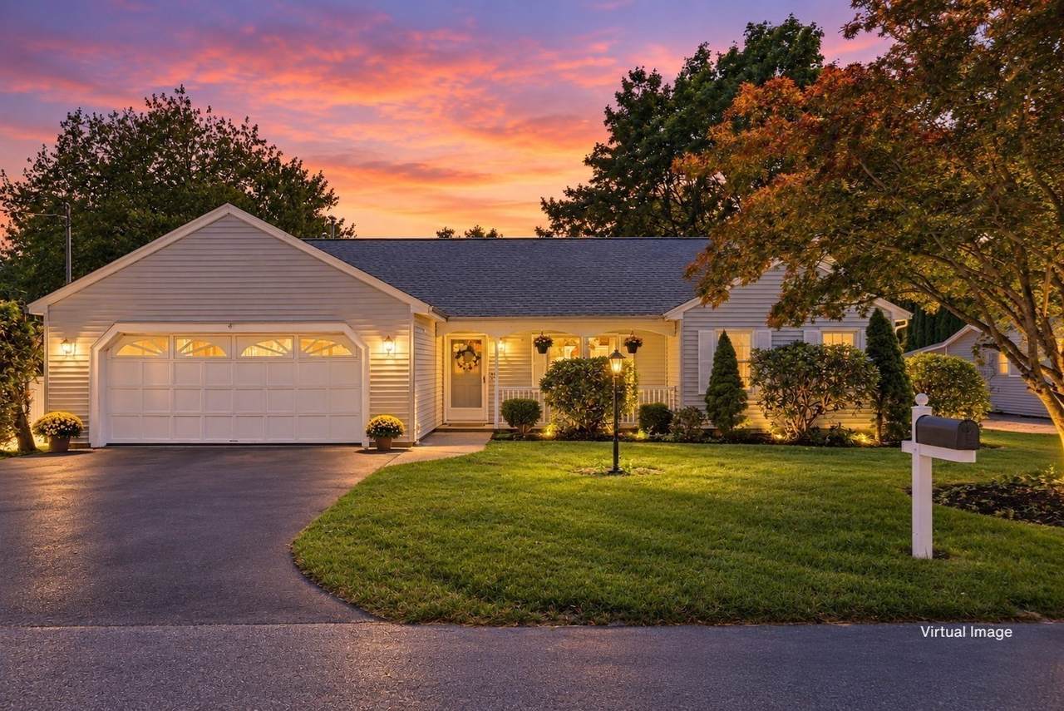
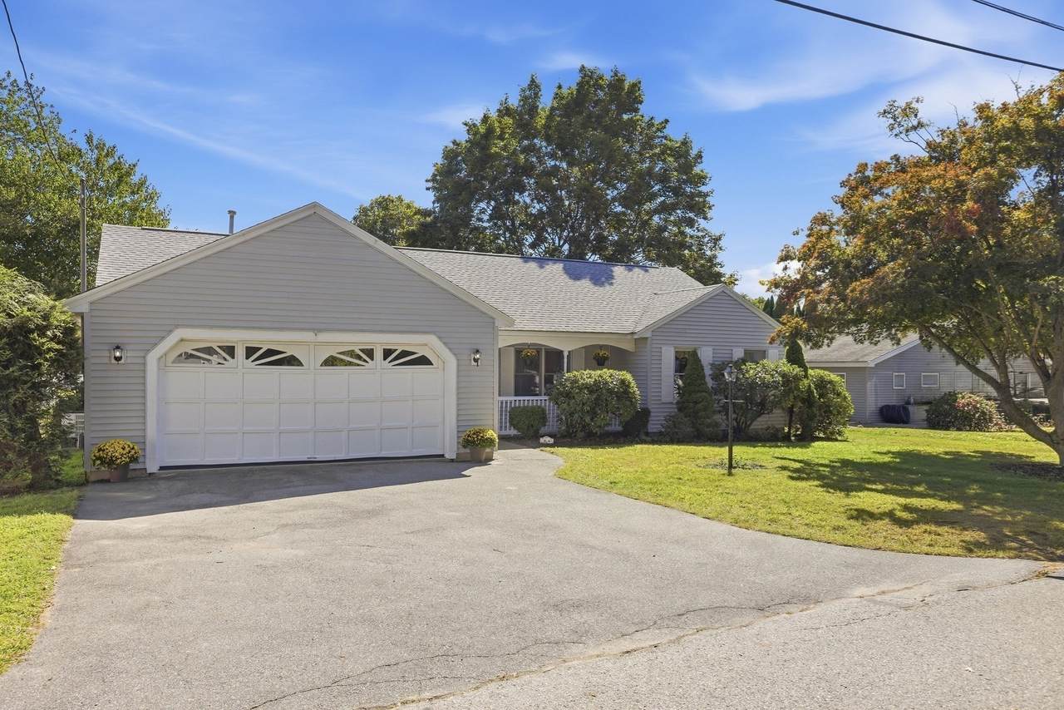
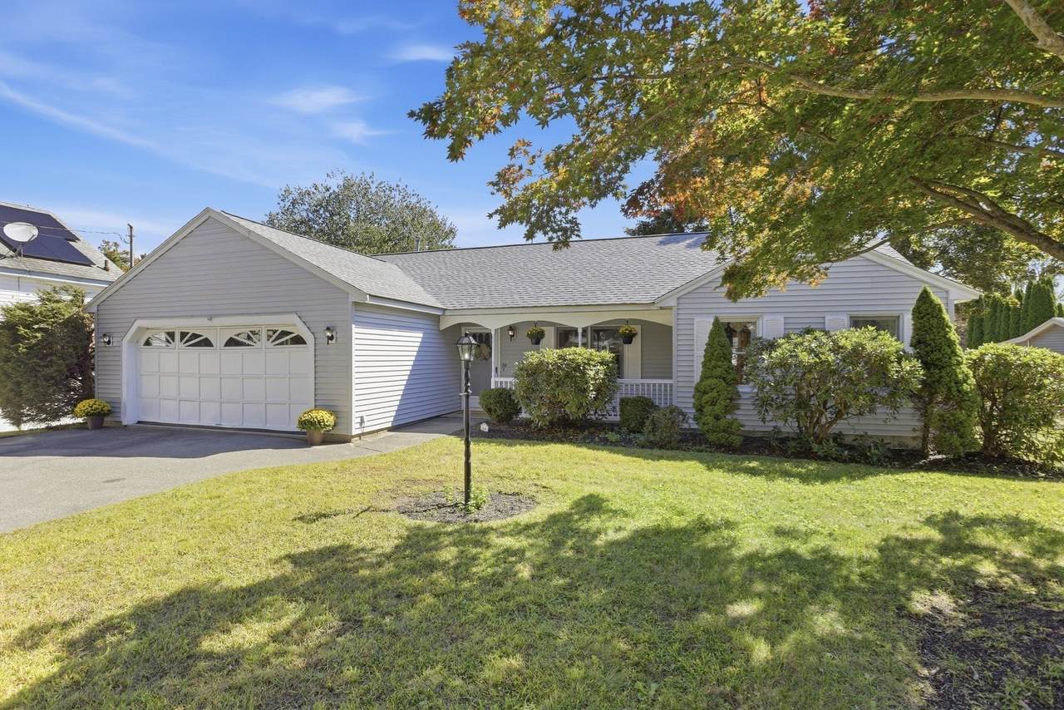
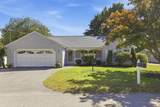
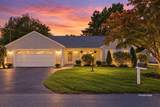
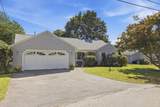
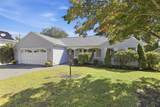
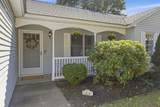
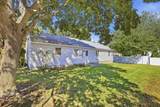
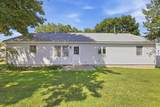
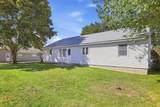
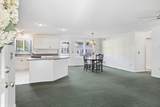
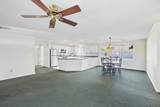
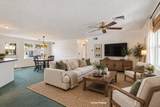
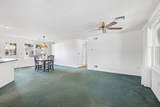
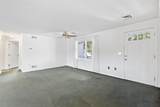
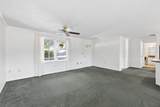
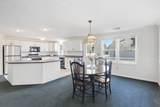
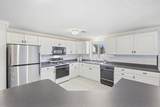
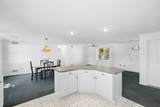
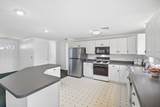
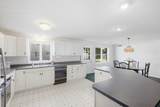
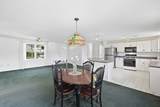
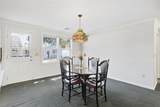
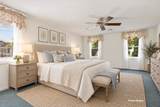
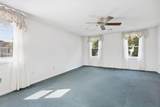
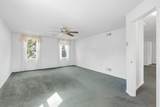
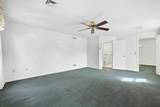
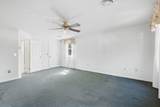
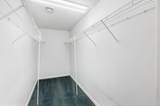
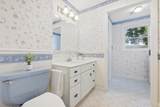
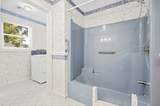
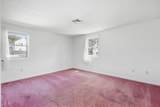
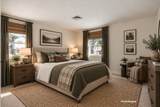
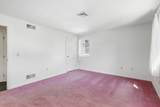
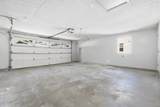
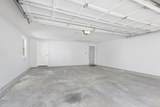
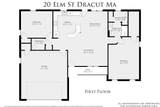
FIRST TIME BUYERS COLD FEET IS YOUR OPPORTUNITY - NO INSPECTION DONE. Welcome home to this charming RANCH built in 1992 and set on a spacious, level lot in a desirable Dracut neighborhood. Offering a wonderful OPEN FLOOR PLAN and easy SINGLE LEVEL LIVING, this 2-bedroom, 1.5-bath home is ready for your personal touches. The spacious kitchen features a LARGE CENTER ISLAND and NEWER STAINLESS REFRIGERATOR and flows seamlessly into the living and dining areas, where a beautiful Tiffany-style lamp adds character and charm. The generously sized primary bedroom features a WALK-IN CLOSET, while the full bath offers a convenient TUB CUTOUT for easier step-in access. Outside, a backyard patio and flat yard provide plenty of space to relax and enjoy the outdoors. A spacious 2-CAR GARAGE offers ample parking and storage. Notable improvements include a 2024 ENERGY-EFFICIENT HEAT PUMP providing both heating and CENTRAL A/C, along with an approximately 3-YEAR-OLD ROOF. Conveniently located near schools, shopping, restaurants, public transportation and commuter routes and with easy access to TAX-FREE NH SHOPPING. Bring your ideas and make it your own - this home offers a wonderful opportunity to add your personal style while building equity.

Monthly Payment Calculator


The property listing data and information set forth herein were provided to MLS Property Information Network, Inc. from third party sources, including sellers, lessors and public records, and were compiled by MLS Property Information Network, Inc. The property listing data and information are for the personal, non commercial use of consumers having a good faith interest in purchasing or leasing listed properties of the type displayed to them and may not be used for any purpose other than to identify prospective properties which such consumers may have a good faith interest in purchasing or leasing. MLS Property Information Network, Inc. and its subscribers disclaim any and all representations and warranties as to the accuracy of the property listing data and information set forth herein. Data last updated 2026-10-08T18:05:13.137.
www.c21revolution.com/homes/181480323
Print Image

20 Elm St Dracut, MA 01826

  • Price: $519,000
  • Status: Active
  • On Site: Days
  • Updated: 58 min ago
  • MLS #: 73581629
2
Beds
1
Baths
1
½ Baths
0.17
Acres
1,322
SQFT
$393
$/SQFT
1992
Built
County:
Middlesex
Elementary School:
Englesby Elementary
Middle School:
Richardson Middle
High School:
Dracut High School
Property Description
FIRST TIME BUYERS COLD FEET IS YOUR OPPORTUNITY - NO INSPECTION DONE. Welcome home to this charming RANCH built in 1992 and set on a spacious, level lot in a desirable Dracut neighborhood. Offering a wonderful OPEN FLOOR PLAN and easy SINGLE LEVEL LIVING, this 2-bedroom, 1.5-bath home is ready for your personal touches. The spacious kitchen features a LARGE CENTER ISLAND and NEWER STAINLESS REFRIGERATOR and flows seamlessly into the living and dining areas, where a beautiful Tiffany-style lamp adds character and charm. The generously sized primary bedroom features a WALK-IN CLOSET, while the full bath offers a convenient TUB CUTOUT for easier step-in access. Outside, a backyard patio and flat yard provide plenty of space to relax and enjoy the outdoors. A spacious 2-CAR GARAGE offers ample parking and storage. Notable improvements include a 2024 ENERGY-EFFICIENT HEAT PUMP providing both heating and CENTRAL A/C, along with an approximately 3-YEAR-OLD ROOF. Conveniently located near schools, shopping, restaurants, public transportation and commuter routes and with easy access to TAX-FREE NH SHOPPING. Bring your ideas and make it your own - this home offers a wonderful opportunity to add your personal style while building equity.
Exterior Features

Architectural Style Ranch Attached Garage YN Yes Carport YN No Color Gray Construction Materials Frame Covered Spaces 2 Exterior Features PorchPatio Garage YN Yes Open Parking YN Yes Parking Features AttachedPaved DriveOff Street Parking Total 5 Patio And Porch Features PorchPatio Property Attached YN No Road Frontage Type Public Roof Shingle Spa YN No Waterfront Features Lake/Pond1 to 2 Mile To Beach Waterfront YN No

Interior Features

Appliances Gas Water HeaterRangeDishwasherMicrowaveRefrigeratorDryer Bedroom2 Features ClosetFlooring - Wall to Wall Carpet Bedroom2 Level First Building Area Total 1322 Cooling Central AirHeat Pump Cooling YN Yes Cooling Zones 1 Dining Room Features Flooring - Wall to Wall CarpetExterior AccessOpen FloorplanDecorative Molding Dining Room Level First Door Features Storm Door(s) Fireplace YN No Fireplaces Total 0 Flooring VinylCarpet Foundation Details Slab Heat Zones 1 Heating CentralHeat Pump Heating YN Yes Kitchen Features Flooring - VinylKitchen IslandOpen FloorplanRecessed LightingGas StoveLighting - Overhead Kitchen Level First Laundry Features Closet - LinenFlooring - VinylGas Dryer HookupWasher HookupFirst Floor Lead Paint None Living Room Features Ceiling Fan(s)Flooring - Wall to Wall CarpetOpen Floorplan Living Room Level First Master Bathroom Features No Master Bedroom Features Ceiling Fan(s)Walk-In Closet(s)Flooring - Wall to Wall Carpet Master Bedroom Level First Rooms Total 5

Property Features

Association YN No Community Features Public TransportationShoppingParkHouse of WorshipPublic School Disclosures Heat Pump/Central AC 2024Roof approx 3 years. Property being offered in its current conditionSeller has not occupied the property. Buyer and buyer’s agent to perform their own due diligence. Electric Circuit Breakers Home Warranty YN No Listing Terms Contract Property Sub Type Single Family Residence Senior Community YN No Sewer Public Sewer Tax Annual Amount 4527 Tax Year 2026 Utilities for Gas Rangefor Gas DryerWasher Hookup Water Source Public Year Built Details Actual Year Round Yes Zoning R3

Listing information © 2026 MLS Property Information Network. All information is deemed reliable but should be independently verified.
Listing provided courtesy of Amy Mora of Keller Williams Realty-Merrimack: 978-692-3280.


The property listing data and information set forth herein were provided to MLS Property Information Network, Inc. from third party sources, including sellers, lessors and public records, and were compiled by MLS Property Information Network, Inc. The property listing data and information are for the personal, non commercial use of consumers having a good faith interest in purchasing or leasing listed properties of the type displayed to them and may not be used for any purpose other than to identify prospective properties which such consumers may have a good faith interest in purchasing or leasing. MLS Property Information Network, Inc. and its subscribers disclaim any and all representations and warranties as to the accuracy of the property listing data and information set forth herein. Data last updated 2026-10-08T18:05:13.137.
 
https://bt-photos.global.ssl.fastly.net/mlspin/1280_boomver_1_73581629_2.jpg https://bt-photos.global.ssl.fastly.net/mlspin/1280_boomver_1_73581629_2.jpg https://bt-photos.global.ssl.fastly.net/mlspin/1280_boomver_1_73581629_2.jpg
Logo
CENTURY 21 Revolution
625 Massachusetts Ave, 2nd Floor
Cambridge MA, 02139
Listing courtesy of Amy Mora of Keller Williams Realty-Merrimack.