Skip To Content

20 Boyd Dr

Newburyport, MA 01950
  • $1,695,000
  • STATUS: Contingent
  • MLS #: 73584896
Under Contract
UPDATED: 63 min ago
$1,695,000
  • 4
    BEDS
  • 0.48
    ACRES
  • 3
    BATHS
  • 1
    1/2 BATHS
  • 3,518
    SQFT
  • $482
    $/SQFT
Type:
Single-Family Home
Built:
2018
County:

School Information

Elementary School:
Middle School:
High School:
Listing courtesy of Holly Mazur of Realty One Group Nest.

Description

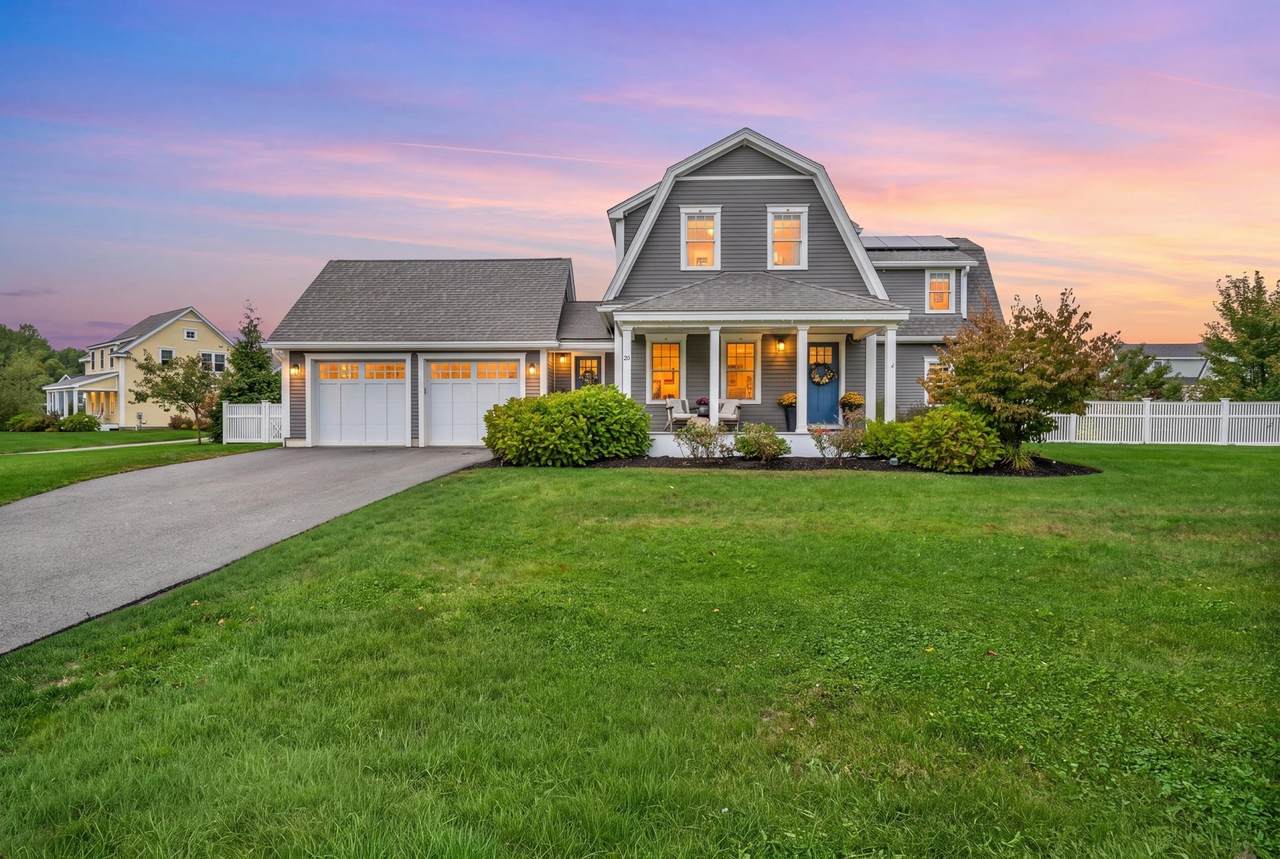
Set at the end of a desirable cul-de-sac, this home is surrounded by mature plantings and beautifully landscaped streets lined with sidewalks. The generous lot, at almost a half acre, offers plenty of room to enjoy the outdoors, with space for a pool, play area, gardens, or endless entertainment to fit your lifestyle. A window filled four-season sunroom overlooks the yard, creating a seamless connection between the home’s interior and its inviting outdoor setting. Directly through the French doors brings you to the kitchen which is designed for both everyday living and entertaining, featuring a Thermador six-burner range, matching Thermador refrigerator, Bosch dishwasher and large island. The first floor also offers a private office, custom built-ins in the living room, and a beautifully designed built-in bar—perfect for entertaining. A fabulously sized mudroom connecting the garage and kitchen provides abundant storage and plenty of space to keep everyday life organized. As you head upstairs, the home continues to impress with a thoughtfully designed layout and beautifully finished spaces. The spacious primary suite offers a private retreat, complete with a well-appointed en-suite bath. Two additional bedrooms provide generous space for family, guests, or flexible use, and a beautifully finished full bathroom serves the second floor. Conveniently located just steps from the bedrooms, the second-floor laundry adds an everyday level of ease that makes this home as functional as it is inviting. The finished lower level provides an impressive extension of the living space, with a fourth bedroom with an oversized window, stunning full bathroom, additional finished space, and abundant storage. Thoughtfully designed for flexibility, this level offers endless possibilities for guests, recreation, a home office, or a comfortable additional living area. It’s a space that can evolve effortlessly with the needs of its next owners. Solar panels and an EV charger add energy efficiency to an already thoughtfully designed home, while the beautifully maintained grounds and turnkey condition make this a particularly special Newburyport offering. Set within a coveted neighborhood, the HOA provides an added level of convenience by taking care of landscaping, mowing, and snow removal. With its exceptional setting, versatile floor plan, and easy, low-maintenance lifestyle, this is a home designed to be enjoyed from day one. OFFERS DUE ON MONDAY (10/5) AT 5PM.

Monthly Payment Calculator


The property listing data and information set forth herein were provided to MLS Property Information Network, Inc. from third party sources, including sellers, lessors and public records, and were compiled by MLS Property Information Network, Inc. The property listing data and information are for the personal, non commercial use of consumers having a good faith interest in purchasing or leasing listed properties of the type displayed to them and may not be used for any purpose other than to identify prospective properties which such consumers may have a good faith interest in purchasing or leasing. MLS Property Information Network, Inc. and its subscribers disclaim any and all representations and warranties as to the accuracy of the property listing data and information set forth herein. Data last updated 2026-10-08T18:05:13.137.
www.c21revolution.com/homes/181684662
Print Image

20 Boyd Dr Newburyport, MA 01950

  • Price: $1,695,000
  • Status: Contingent
  • On Site: Days
  • Updated: 63 min ago
  • MLS #: 73584896
4
Beds
3
Baths
1
½ Baths
0.48
Acres
3,518
SQFT
$482
$/SQFT
2018
Built
County:
Essex
Elementary School:
Bresnahan
Middle School:
Molin/Nock
High School:
Newburyport High
Property Description
Set at the end of a desirable cul-de-sac, this home is surrounded by mature plantings and beautifully landscaped streets lined with sidewalks. The generous lot, at almost a half acre, offers plenty of room to enjoy the outdoors, with space for a pool, play area, gardens, or endless entertainment to fit your lifestyle. A window filled four-season sunroom overlooks the yard, creating a seamless connection between the home’s interior and its inviting outdoor setting. Directly through the French doors brings you to the kitchen which is designed for both everyday living and entertaining, featuring a Thermador six-burner range, matching Thermador refrigerator, Bosch dishwasher and large island. The first floor also offers a private office, custom built-ins in the living room, and a beautifully designed built-in bar—perfect for entertaining. A fabulously sized mudroom connecting the garage and kitchen provides abundant storage and plenty of space to keep everyday life organized. As you head upstairs, the home continues to impress with a thoughtfully designed layout and beautifully finished spaces. The spacious primary suite offers a private retreat, complete with a well-appointed en-suite bath. Two additional bedrooms provide generous space for family, guests, or flexible use, and a beautifully finished full bathroom serves the second floor. Conveniently located just steps from the bedrooms, the second-floor laundry adds an everyday level of ease that makes this home as functional as it is inviting. The finished lower level provides an impressive extension of the living space, with a fourth bedroom with an oversized window, stunning full bathroom, additional finished space, and abundant storage. Thoughtfully designed for flexibility, this level offers endless possibilities for guests, recreation, a home office, or a comfortable additional living area. It’s a space that can evolve effortlessly with the needs of its next owners. Solar panels and an EV charger add energy efficiency to an already thoughtfully designed home, while the beautifully maintained grounds and turnkey condition make this a particularly special Newburyport offering. Set within a coveted neighborhood, the HOA provides an added level of convenience by taking care of landscaping, mowing, and snow removal. With its exceptional setting, versatile floor plan, and easy, low-maintenance lifestyle, this is a home designed to be enjoyed from day one. OFFERS DUE ON MONDAY (10/5) AT 5PM.
Exterior Features

Architectural Style Cape Attached Garage YN Yes Carport YN No Color blue Construction Materials Frame Covered Spaces 2 Exterior Features PorchDeck - CompositePatioCovered Patio/DeckRain GuttersStorageProfessional LandscapingSprinkler SystemDecorative LightingScreensFenced Yard Fencing Fenced/EnclosedFenced Garage YN Yes Lot Features Cul-De-SacClearedLevel Open Parking YN Yes Parking Features AttachedGarage Door OpenerStorageInsulatedPaved DriveOff StreetDeededDrivewayPaved Parking Total 8 Patio And Porch Features PorchDeck - CompositePatioCovered Property Attached YN No Road Frontage Type Public Road Responsibility Public Maintained Road Road Surface Type Paved Roof Shingle Spa YN No Waterfront Features OceanRiver1 to 2 Mile To BeachBeach Ownership(Public) Waterfront YN No

Interior Features

Appliances Gas Water HeaterTankless Water HeaterRangeDishwasherMicrowaveRefrigeratorWasherDryerWine RefrigeratorRange Hood Basement FullFinishedInterior EntryBulkheadRadon Remediation SystemConcrete Bedroom2 Dimensions Length 15.4 Bedroom2 Dimensions Width 11.4 Bedroom2 Features ClosetFlooring - Wall to Wall CarpetLighting - Overhead Bedroom2 Level Second Bedroom3 Dimensions Length 15.4 Bedroom3 Dimensions Width 11.4 Bedroom3 Features ClosetFlooring - Wall to Wall CarpetLighting - Overhead Bedroom4 Dimensions Length 18.8 Bedroom4 Dimensions Width 11.5 Bedroom4 Features Closet - LinenClosetFlooring - LaminateWindow(s) - PictureRecessed LightingRemodeled Bedroom4 Level Basement Building Area Total 3518 Cooling Central Air Cooling YN Yes Cooling Zones 2 Dining Room Dimensions Length 15.8 Dining Room Dimensions Width 6.8 Dining Room Features Flooring - HardwoodFlooring - WoodBreakfast Bar / NookDeck - ExteriorExterior AccessOpen FloorplanRecessed LightingLighting - Pendant Dining Room Level MainFirst Door Features French DoorsInsulated Doors Fireplace Features Living Room Fireplace YN Yes Fireplaces Total 1 Flooring WoodTileCarpetHardwoodFlooring - Stone/Ceramic TileFlooring - Wall to Wall CarpetFlooring - HardwoodFlooring - Wood Foundation Details Concrete Perimeter Heat Zones 4 Heating Forced AirElectric BaseboardNatural Gas Heating YN Yes Interior Features Bathroom - FullBathroom - Tiled With Shower StallClosetOpen FloorplanRecessed LightingBathroom - HalfWainscotingLighting - OverheadBonus RoomBathroomMud RoomSun RoomOffice Kitchen Dimensions Length 20.2 Kitchen Dimensions Width 15.4 Kitchen Features Flooring - HardwoodPantryCountertops - Stone/Granite/SolidCountertops - UpgradedFrench DoorsKitchen IslandBreakfast Bar / NookOpen FloorplanStainless Steel AppliancesGas StoveLighting - PendantLighting - Overhead Kitchen Level MainFirst Laundry Features Electric Dryer HookupWasher Hookup Lead Paint None Living Room Dimensions Length 15.8 Living Room Dimensions Width 15.11 Living Room Features Flooring - HardwoodFlooring - WoodFrench DoorsExterior AccessOpen FloorplanLighting - Overhead Living Room Level MainFirst Main Level Bathrooms 1 Master Bathroom Features Yes Master Bedroom Dimensions Length 15.8 Master Bedroom Dimensions Width 13 Master Bedroom Features Bathroom - FullBathroom - Double Vanity/SinkCeiling Fan(s)Closet - LinenWalk-In Closet(s)Flooring - HardwoodFlooring - WoodLighting - Overhead Master Bedroom Level Second Office Dimensions Length 11 Office Dimensions Width 9.3 Office Features Flooring - HardwoodFlooring - WoodWindow(s) - PictureLighting - Overhead Office Level Main Rooms Total 11 Window Features Window(s) - PictureInsulated WindowsScreens

Property Features

Association Fee 360 Association YN Yes Community Features Public TransportationShoppingTennis Court(s)ParkWalk/Jog TrailsMedical FacilityLaundromatBike PathConservation AreaHighway AccessPrivate SchoolPublic SchoolSidewalks Contingency Pending P&S Disclosures Sellers to replace the hot water heater prior to close. Seller has two types of solar on the home (1 owned1 leased)buyer to assume solar lease. Sunroom is on it's own thermostat for electric heat. Basement has it's own zone and thermostat for electric heat. Electric Circuit Breakers200+ Amp Service Green Energy Generation Solar Home Warranty YN No Owners Association Required Yes Property Condition Updated/RemodeledRemodeled Property Sub Type Single Family Residence Senior Community YN No Sewer Public Sewer Tax Annual Amount 13664 Tax Year 2026 Utilities for Gas Rangefor Gas Ovenfor Electric DryerWasher Hookup Water Source Public Year Built Details Actual Year Round Yes Zoning R1

Listing information © 2026 MLS Property Information Network. All information is deemed reliable but should be independently verified.
Listing provided courtesy of Holly Mazur of Realty One Group Nest: 978-255-4394.


The property listing data and information set forth herein were provided to MLS Property Information Network, Inc. from third party sources, including sellers, lessors and public records, and were compiled by MLS Property Information Network, Inc. The property listing data and information are for the personal, non commercial use of consumers having a good faith interest in purchasing or leasing listed properties of the type displayed to them and may not be used for any purpose other than to identify prospective properties which such consumers may have a good faith interest in purchasing or leasing. MLS Property Information Network, Inc. and its subscribers disclaim any and all representations and warranties as to the accuracy of the property listing data and information set forth herein. Data last updated 2026-10-08T18:05:13.137.
 
https://bt-photos.global.ssl.fastly.net/mlspin/1280_boomver_1_73584896_2.jpg https://bt-photos.global.ssl.fastly.net/mlspin/1280_boomver_1_73584896_2.jpg https://bt-photos.global.ssl.fastly.net/mlspin/1280_boomver_1_73584896_2.jpg
Logo
CENTURY 21 Revolution
625 Massachusetts Ave, 2nd Floor
Cambridge MA, 02139
Listing courtesy of Holly Mazur of Realty One Group Nest.