










Skip To Content

2 Pilgrim Rd

Lakeville, MA 02347
  • $529,900
  • STATUS: Active
  • MLS #: 73584988
UPDATED: 65 min ago
$529,900
  • 3
    BEDS
  • 0.19
    ACRES
  • 1
    BATHS
  • 0
    1/2 BATHS
  • 960
    SQFT
  • $552
    $/SQFT
Neighborhood:
Type:
Single-Family Home
Built:
1950
County:

School Information

Elementary School:
Middle School:
High School:
Listing courtesy of Teresa Ford of High Pointe Properties.

Description

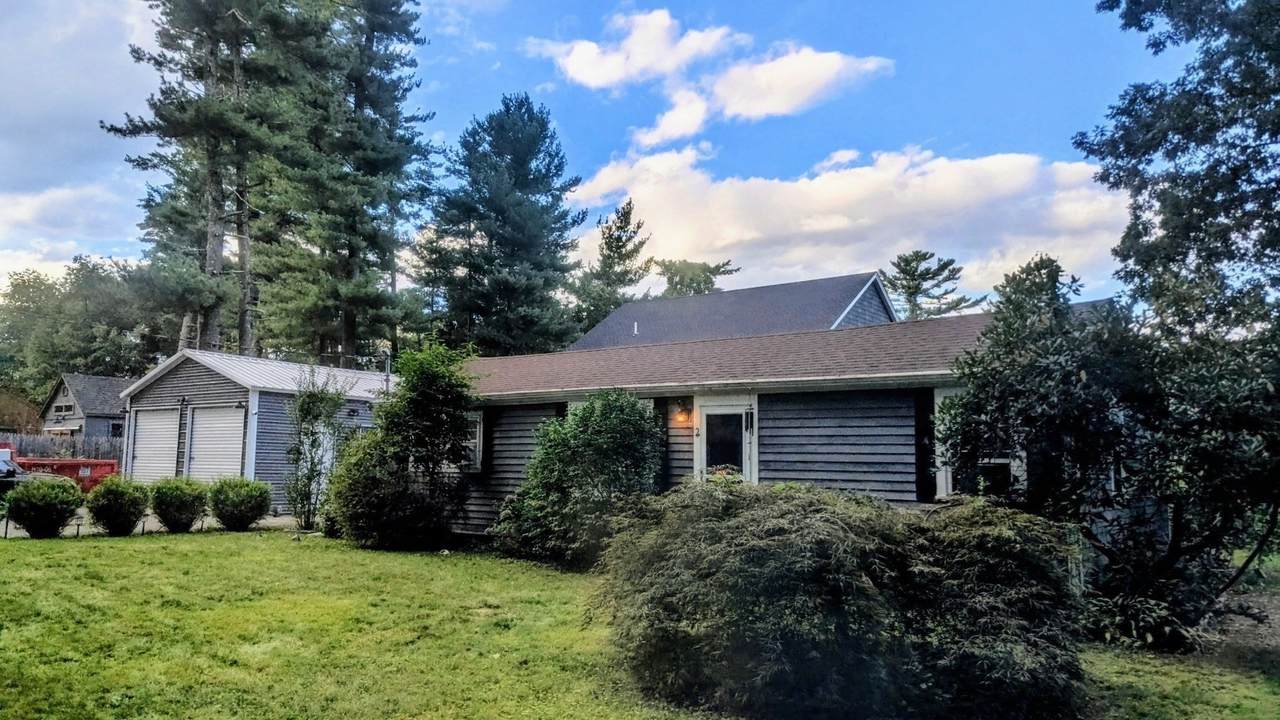
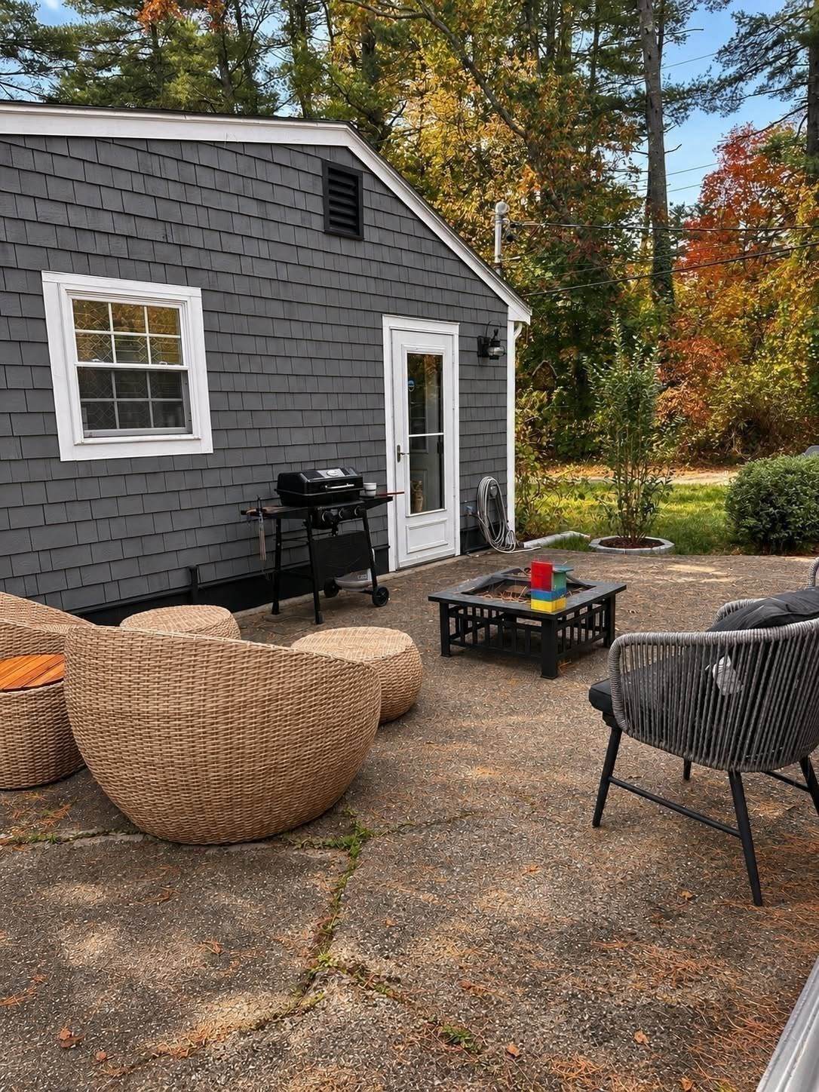
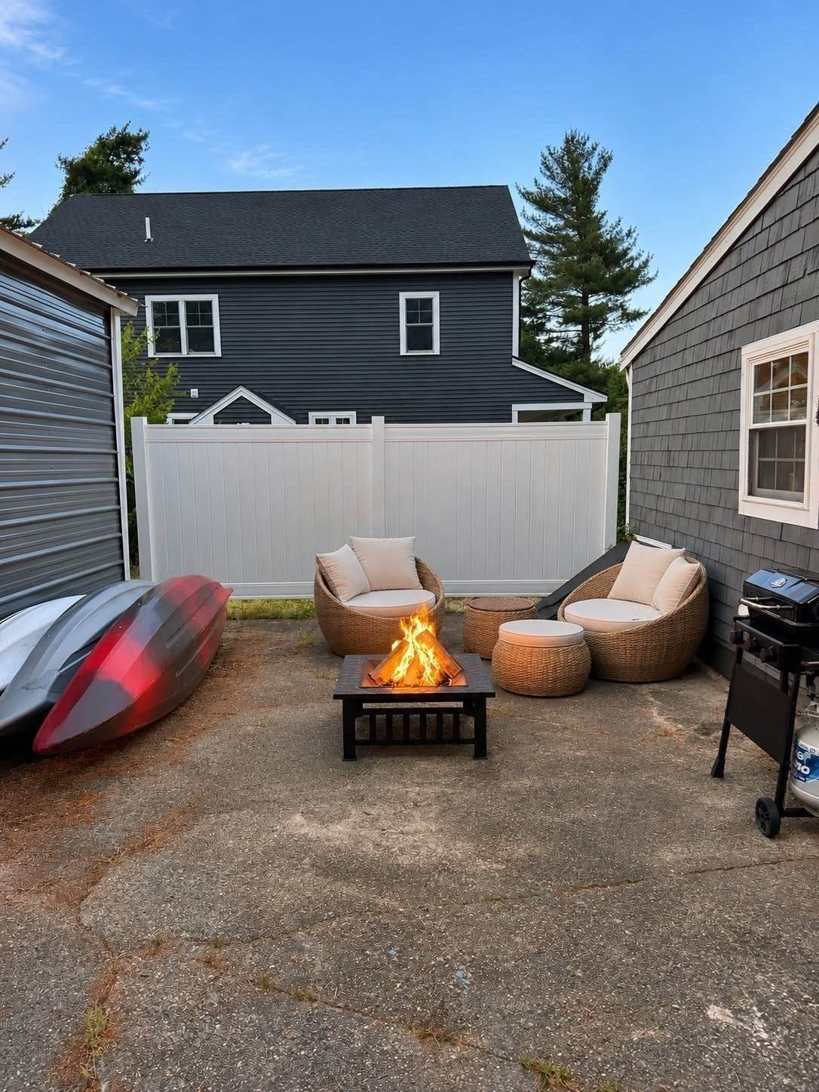
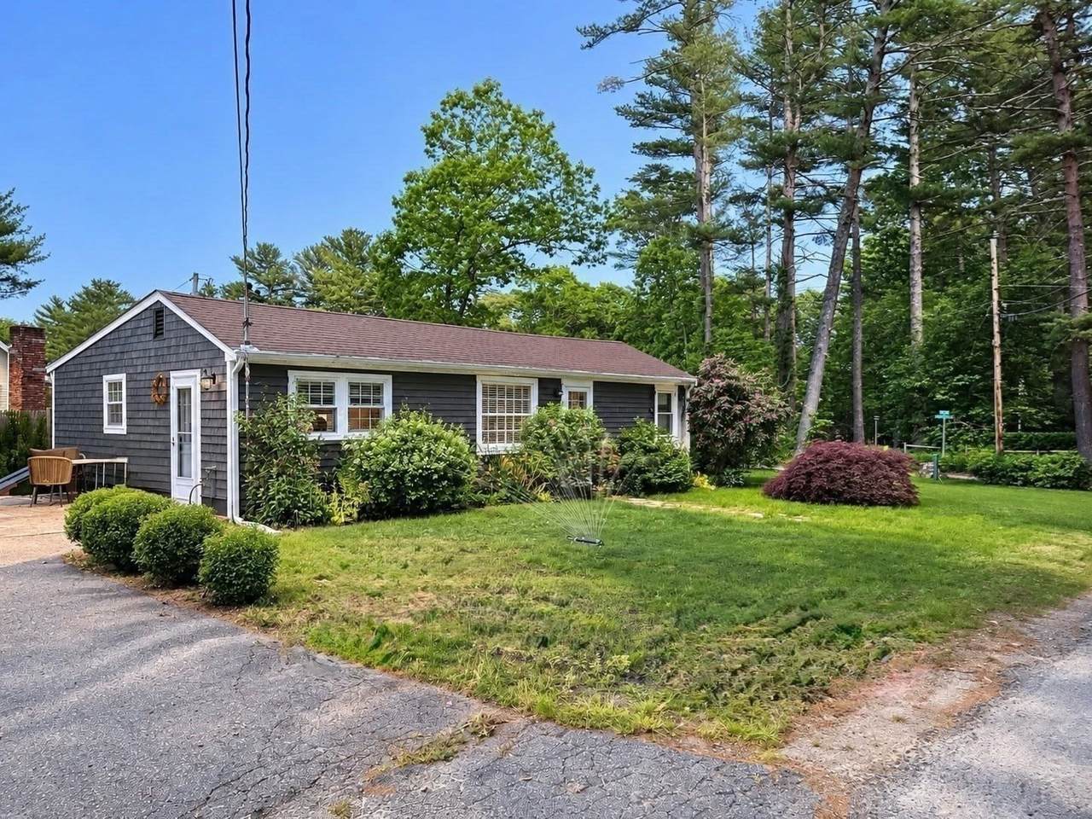
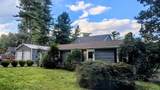
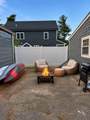
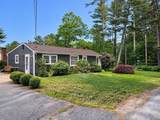
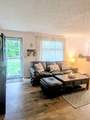
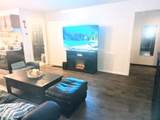
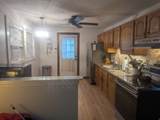
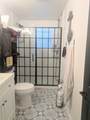
Welcome to Churchill Shores - This 3 BR 1Bath with 2c detached garage is just steps away from the lake and truly a hidden gem. Updated Kitchen with newer Stainless Appliances. Beautiful updated Bath. This property is close to everything yet far enough away from it all. Nicely landscaped lot. Basement for storage. Ready for you to move right in. Come enjoy the Lake!! Bring your boat, canoe, kayak, paddleboard and don't forget your fishing rods!! Passing Title V and well water in hand. Refrigerator, Stove, and Stackable washer n dryer included.

Monthly Payment Calculator


The property listing data and information set forth herein were provided to MLS Property Information Network, Inc. from third party sources, including sellers, lessors and public records, and were compiled by MLS Property Information Network, Inc. The property listing data and information are for the personal, non commercial use of consumers having a good faith interest in purchasing or leasing listed properties of the type displayed to them and may not be used for any purpose other than to identify prospective properties which such consumers may have a good faith interest in purchasing or leasing. MLS Property Information Network, Inc. and its subscribers disclaim any and all representations and warranties as to the accuracy of the property listing data and information set forth herein. Data last updated 2026-10-15T19:04:57.087.
www.c21revolution.com/homes/181687324
Print Image

2 Pilgrim Rd Lakeville, MA 02347

  • Price: $529,900
  • Status: Active
  • On Site: Days
  • Updated: 65 min ago
  • MLS #: 73584988
3
Beds
1
Baths
0
½ Baths
0.19
Acres
960
SQFT
$552
$/SQFT
1950
Built
Neighborhood:
Churchill Shores
County:
Plymouth
Elementary School:
Assawompset
Middle School:
G.R.A.I.S.
High School:
Apponequet
Property Description
Welcome to Churchill Shores - This 3 BR 1Bath with 2c detached garage is just steps away from the lake and truly a hidden gem. Updated Kitchen with newer Stainless Appliances. Beautiful updated Bath. This property is close to everything yet far enough away from it all. Nicely landscaped lot. Basement for storage. Ready for you to move right in. Come enjoy the Lake!! Bring your boat, canoe, kayak, paddleboard and don't forget your fishing rods!! Passing Title V and well water in hand. Refrigerator, Stove, and Stackable washer n dryer included.
Exterior Features

Architectural Style Ranch Attached Garage YN No Carport YN No Color Gray Construction Materials Frame Covered Spaces 2 Fencing Fenced/Enclosed Garage YN Yes Lot Features Corner LotLevel Open Parking YN Yes Parking Features DetachedPaved DriveOff StreetPaved Parking Total 6 Property Attached YN No Road Frontage Type Private Road Roof Shingle Spa YN No Waterfront Features Lake/Pond0 to 1/10 Mile To BeachBeach Ownership(PrivateAssociation) Waterfront YN No

Interior Features

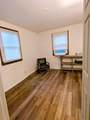
Appliances Electric Water HeaterRangeENERGY STAR Qualified Refrigerator Basement PartialConcrete Bedroom2 Dimensions Length 13 Bedroom2 Dimensions Width 10 Bedroom2 Features ClosetFlooring - Laminate Bedroom2 Level First Bedroom3 Dimensions Length 11 Bedroom3 Dimensions Width 9 Bedroom3 Features ClosetFlooring - Laminate Bedroom3 Level First Building Area Total 960 Cooling None Cooling YN No Door Features Storm Door(s) Fireplace YN No Fireplaces Total 0 Flooring Wood Laminate Foundation Details Block Heating Forced AirOil Heating YN Yes Kitchen Dimensions Length 12 Kitchen Dimensions Width 9 Kitchen Features Ceiling Fan(s)Flooring - Laminate Kitchen Level First Laundry Features First Floor Lead Paint Unknown Living Room Dimensions Length 14 Living Room Dimensions Width 12 Living Room Features Bathroom - FullFlooring - LaminateHandicap AccessibleHigh Speed Internet HookupOpen FloorplanRemodeled Living Room Level First Master Bedroom Dimensions Length 20 Master Bedroom Dimensions Width 8 Master Bedroom Features ClosetFlooring - Laminate Master Bedroom Level First Rooms Total 5 Window Features Storm Window(s)

Property Features

Association Fee 250 Association Fee Frequency Annually Association YN Yes Community Features Public TransportationShoppingWalk/Jog TrailsStable(s)GolfMedical FacilityLaundromatBike PathConservation AreaHighway AccessHouse of WorshipMarinaPrivate SchoolPublic SchoolT-StationUniversity Disclosures Passing Title V and well water. RefrigeratorStoveand Stackable washer n dryer included. Electric Circuit Breakers100 Amp Service Home Warranty YN No Listing Terms Contract Owners Association Required Yes Property Sub Type Single Family Residence Senior Community YN No Sewer Private Sewer Tax Annual Amount 3822.95 Tax Year 2026 Utilities for Electric Range Water Source Private Year Built Details Actual Year Round Yes Zoning R

Listing information © 2026 MLS Property Information Network. All information is deemed reliable but should be independently verified.
Listing provided courtesy of Teresa Ford of High Pointe Properties: 508-676-1007.


The property listing data and information set forth herein were provided to MLS Property Information Network, Inc. from third party sources, including sellers, lessors and public records, and were compiled by MLS Property Information Network, Inc. The property listing data and information are for the personal, non commercial use of consumers having a good faith interest in purchasing or leasing listed properties of the type displayed to them and may not be used for any purpose other than to identify prospective properties which such consumers may have a good faith interest in purchasing or leasing. MLS Property Information Network, Inc. and its subscribers disclaim any and all representations and warranties as to the accuracy of the property listing data and information set forth herein. Data last updated 2026-10-15T19:04:57.087.
 
https://bt-photos.global.ssl.fastly.net/mlspin/orig_boomver_3_73584988_2.jpg https://bt-photos.global.ssl.fastly.net/mlspin/orig_boomver_3_73584988_2.jpg https://bt-photos.global.ssl.fastly.net/mlspin/orig_boomver_3_73584988_2.jpg
Logo
CENTURY 21 Revolution
625 Massachusetts Ave, 2nd Floor
Cambridge MA, 02139
Listing courtesy of Teresa Ford of High Pointe Properties.