Skip To Content

2 Kenway St

Cambridge, MA 02138
  • $2,900,000
  • STATUS: Active
  • MLS #: 73543151
UPDATED: 15 min ago
$2,900,000
  • 4
    BEDS
  • 0.05
    ACRES
  • 3
    BATHS
  • 1
    1/2 BATHS
  • 2,097
    SQFT
  • $1,383
    $/SQFT
Type:
Single-Family Home
Built:
1903
County:

School Ratings & Info

Listing courtesy of Lilit Gasparyan of Capital Gains Realty, Inc..

Description

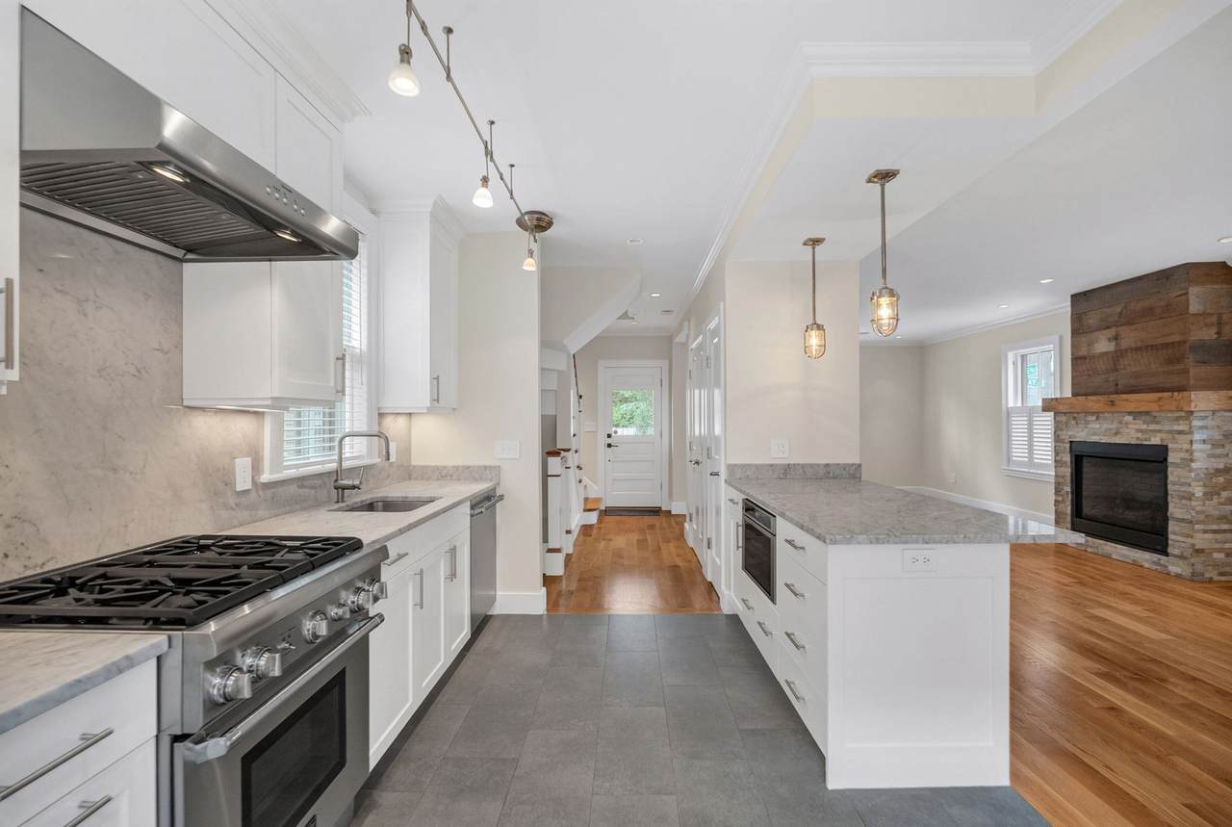
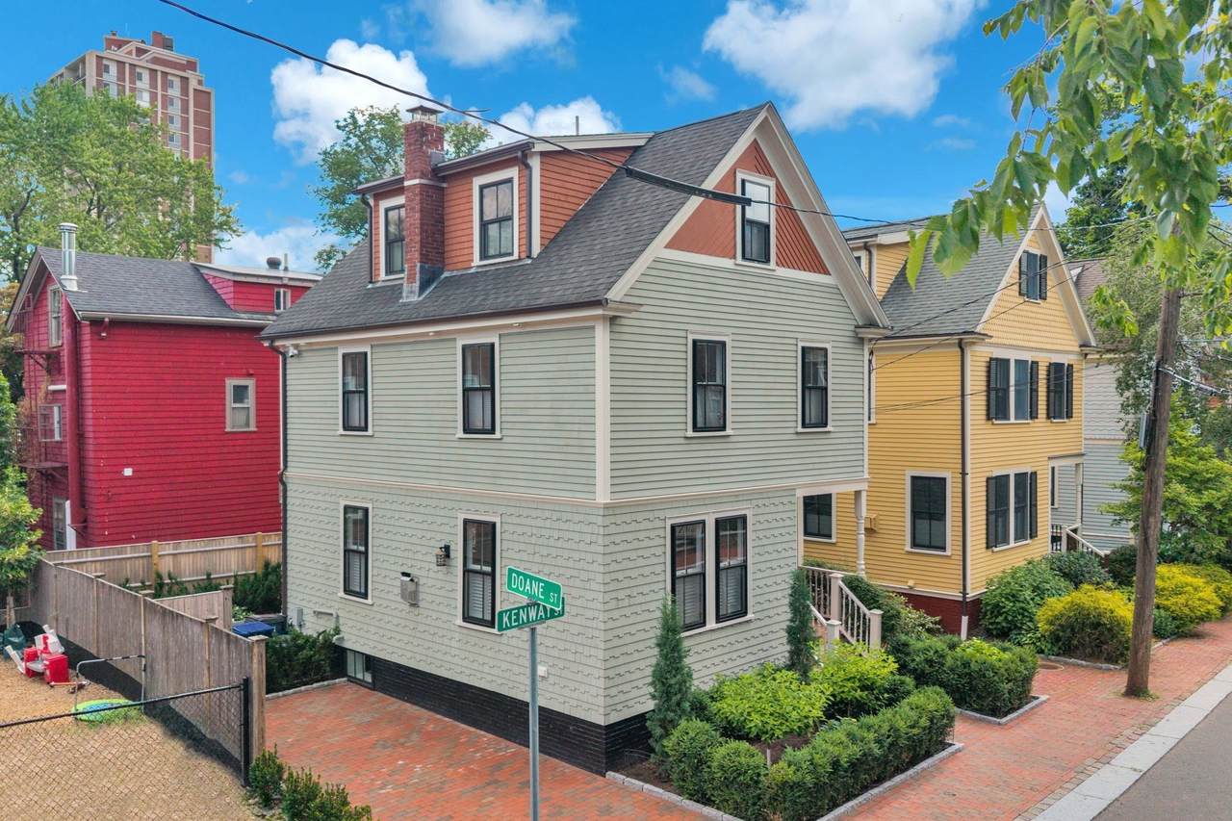
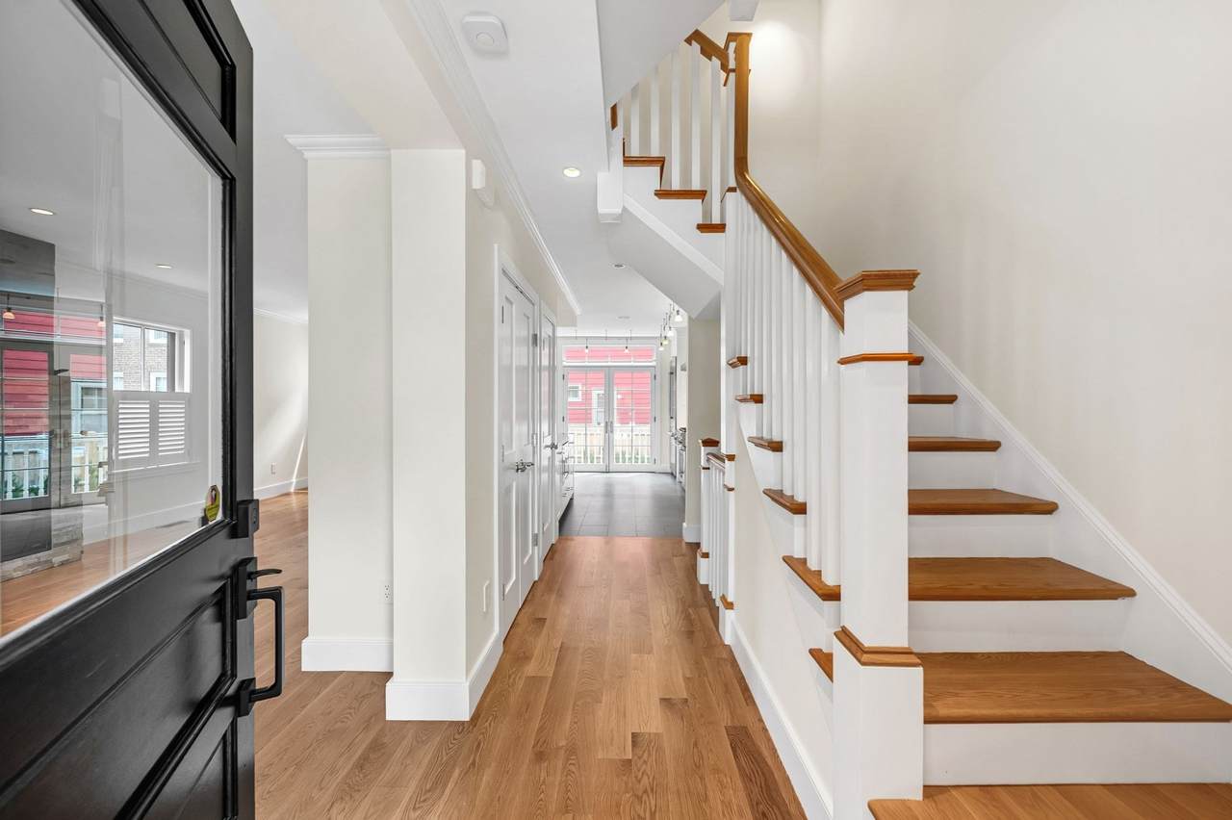
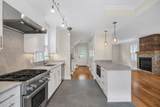
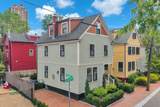
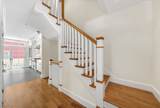
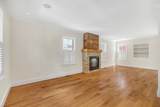
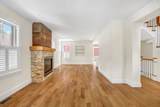
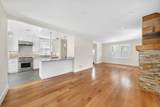
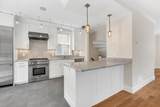
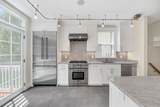
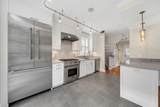
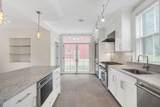
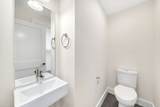
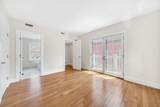
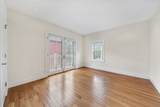
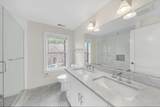
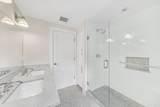
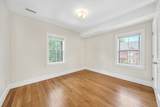
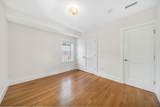
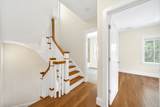
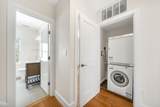
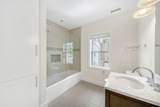
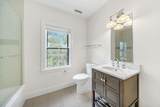
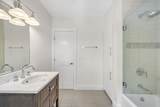
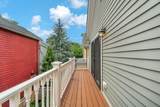
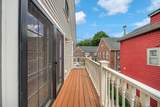
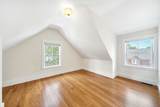
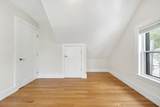
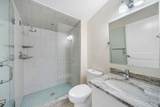
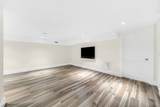
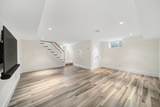
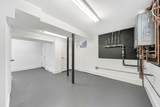
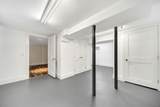
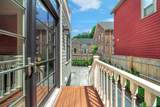
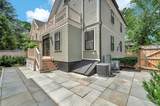
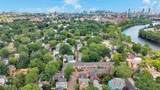
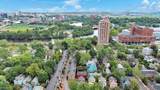
Tucked away on a quiet street in highly coveted West Cambridge, 2 Kenway Street is a beautifully reimagined Victorian that seamlessly blends period charm with contemporary luxury. Located just moments from Harvard Square, Fresh Pond, and the Charles River, this residence offers an unparalleled urban-suburban lifestyle. The sun-drenched interior features a thoughtfully designed kitchen with top of the line Thermador stainless steal appliances with French doors leading to a private fenced yard with elegant blue stone patio and deck. This deleaded home has 4 generous bedrooms, 3 sleek bathrooms, and a half bath on the first floor equipped with central AC & heat. A finished lower level completes the home for a cozy family room. Every detail of this home is meticulously planned and designed for a perfect living experience - including a balcony off the master suite. The home has a rare two-car driveway to complete this move-in-ready masterpiece.

Monthly Payment Calculator


The property listing data and information set forth herein were provided to MLS Property Information Network, Inc. from third party sources, including sellers, lessors and public records, and were compiled by MLS Property Information Network, Inc. The property listing data and information are for the personal, non commercial use of consumers having a good faith interest in purchasing or leasing listed properties of the type displayed to them and may not be used for any purpose other than to identify prospective properties which such consumers may have a good faith interest in purchasing or leasing. MLS Property Information Network, Inc. and its subscribers disclaim any and all representations and warranties as to the accuracy of the property listing data and information set forth herein. Data last updated 2026-10-08T18:05:13.137.
www.c21revolution.com/homes/178282334
Print Image

2 Kenway St Cambridge, MA 02138

  • Price: $2,900,000
  • Status: Active
  • On Site: Days
  • Updated: 15 min ago
  • MLS #: 73543151
4
Beds
3
Baths
1
½ Baths
0.05
Acres
2,097
SQFT
$1,383
$/SQFT
1903
Built
County:
Middlesex
Property Description
Tucked away on a quiet street in highly coveted West Cambridge, 2 Kenway Street is a beautifully reimagined Victorian that seamlessly blends period charm with contemporary luxury. Located just moments from Harvard Square, Fresh Pond, and the Charles River, this residence offers an unparalleled urban-suburban lifestyle. The sun-drenched interior features a thoughtfully designed kitchen with top of the line Thermador stainless steal appliances with French doors leading to a private fenced yard with elegant blue stone patio and deck. This deleaded home has 4 generous bedrooms, 3 sleek bathrooms, and a half bath on the first floor equipped with central AC & heat. A finished lower level completes the home for a cozy family room. Every detail of this home is meticulously planned and designed for a perfect living experience - including a balcony off the master suite. The home has a rare two-car driveway to complete this move-in-ready masterpiece.
Exterior Features

Architectural Style Victorian Construction Materials Frame Covered Spaces 0 Exterior Features Deck - VinylPatioBalconyProfessional LandscapingFenced YardGarden Fencing Fenced/EnclosedFenced Garage YN No Lot Features Corner Lot Parking Features Off Street Parking Total 2 Patio And Porch Features Deck - VinylPatio Property Attached YN No Road Frontage Type Public Road Responsibility Public Maintained Road Road Surface Type Paved Roof Shingle Spa YN No Waterfront YN No

Interior Features

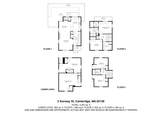
Appliances Gas Water HeaterRangeDishwasherDisposalMicrowaveRefrigeratorFreezerWasherDryer Basement FullFinished Bedroom2 Level Second Bedroom3 Level Third Bedroom4 Level Third Building Area Total 2097 Cooling Central Air Cooling YN Yes Cooling Zones 3 Dining Room Features Flooring - HardwoodOpen Floorplan Dining Room Level First Door Features Insulated Doors Family Room Features ClosetFlooring - LaminateRecessed LightingRemodeledStorage Family Room Level Basement Fireplace Features Living Room Fireplace YN Yes Fireplaces Total 1 Flooring TileHardwoodFlooring - Stone/Ceramic Tile Foundation Details Concrete Perimeter Heat Zones 3 Heating CentralForced AirNatural Gas Heating YN Yes Interior Features Bathroom - FullBathroom - Tiled With Shower StallCloset - LinenBathroom Kitchen Features Bathroom - HalfFlooring - Stone/Ceramic TileDining AreaBalcony / DeckCountertops - Stone/Granite/SolidFrench DoorsKitchen IslandBreakfast Bar / NookDeck - ExteriorExterior AccessOpen FloorplanRecessed LightingRemodeledStainless Steel AppliancesGas StovePeninsulaLighting - Pendant Kitchen Level MainFirst Laundry Features Second Floor Lead Paint Certified Treated Living Room Features Flooring - HardwoodWet BarOpen FloorplanRecessed LightingRemodeled Living Room Level MainFirst Master Bedroom Features Walk-In Closet(s)Balcony / DeckFrench Doors Master Bedroom Level Second Rooms Total 7 Window Features Insulated Windows

Property Features

Association YN No Community Features Public TransportationShoppingTennis Court(s)ParkWalk/Jog TrailsGolfMedical FacilityBike PathHighway AccessHouse of WorshipPrivate SchoolPublic SchoolT-StationUniversitySidewalks Home Warranty YN No Property Sub Type Single Family Residence Senior Community YN No Sewer Public Sewer Tax Annual Amount 16066 Tax Year 2025 Utilities for Gas Rangefor Gas Oven Water Source Public Year Built Details Actual Zoning B

Listing information © 2026 MLS Property Information Network. All information is deemed reliable but should be independently verified.
Listing provided courtesy of Lilit Gasparyan of Capital Gains Realty, Inc.: 617-230-4616.


The property listing data and information set forth herein were provided to MLS Property Information Network, Inc. from third party sources, including sellers, lessors and public records, and were compiled by MLS Property Information Network, Inc. The property listing data and information are for the personal, non commercial use of consumers having a good faith interest in purchasing or leasing listed properties of the type displayed to them and may not be used for any purpose other than to identify prospective properties which such consumers may have a good faith interest in purchasing or leasing. MLS Property Information Network, Inc. and its subscribers disclaim any and all representations and warranties as to the accuracy of the property listing data and information set forth herein. Data last updated 2026-10-08T18:05:13.137.
 
https://bt-photos.global.ssl.fastly.net/mlspin/1280_boomver_2_73543151_2.jpg https://bt-photos.global.ssl.fastly.net/mlspin/1280_boomver_2_73543151_2.jpg https://bt-photos.global.ssl.fastly.net/mlspin/1280_boomver_2_73543151_2.jpg
Logo
CENTURY 21 Revolution
625 Massachusetts Ave, 2nd Floor
Cambridge MA, 02139
Listing courtesy of Lilit Gasparyan of Capital Gains Realty, Inc..