Skip To Content

198 Algonquin Trl , #198

Ashland, MA 01721
  • $3,200/mo.
  • STATUS: Active
  • MLS #: 73593031
Rental
UPDATED: 50 min ago
$3,200/mo.
Rental
  • 2
    BEDS
  • N/A
    ACRES
  • 2
    BATHS
  • 1
    1/2 BATHS
  • 2,053
    SQFT
Type:
Rentals
Built:
1999
County:

School Ratings & Info

Listing courtesy of Shannon Mccullough of Sloane Realty Group.

Description

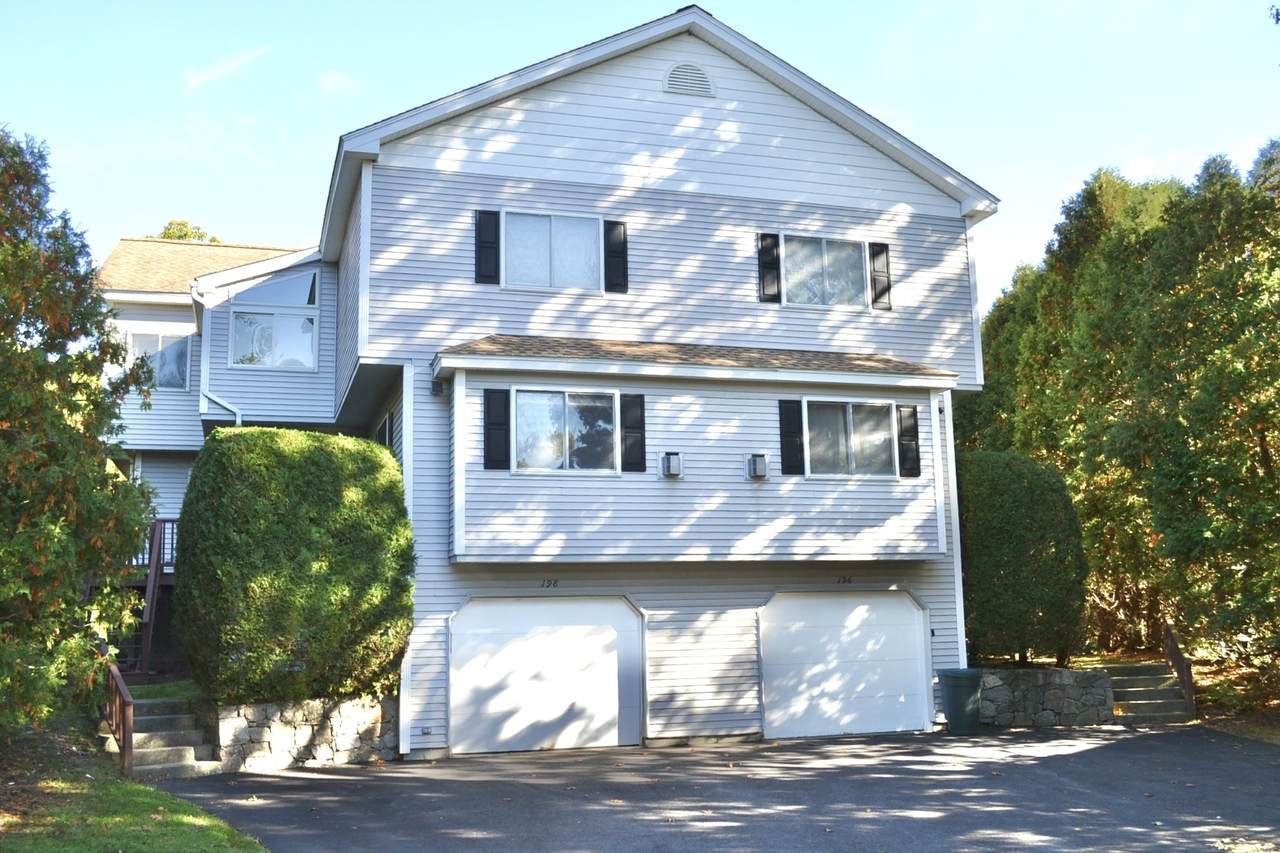
Updated 2BR/2.5BA townhouse in the highly desirable Village of Westerly HOA, available for immediate move-in. The main living level has an open living and dining concept with immaculate hardwood floors and huge picture windows in the sunny foyer. The well-equipped kitchen has updated, modern appliances and granite counters. There is brand new carpeting on the second floor and loft area. The spacious master suite offers a walk-in closet, jetted tub, fireplace, and sitting area. The junior suite features a renovated walk-in shower and vaulted ceilings. The finished loft area and finished basement room are two excellent bonus spaces, perfect for a home office, play area, gym, etc. This unit has a uniquely private deck and outdoor area off the kitchen. The garage can easily fit two cars tandem, plus storage. Parking outside the garage for 2+ cars. No pets and no smoking. Tenant pays gas heat and hot water, electricity, and water/sewer. Snow removal and landscaping are included in the rent. Total cost to move in: first month’s rent and security deposit ($3,200 each) = $6,400.


The property listing data and information set forth herein were provided to MLS Property Information Network, Inc. from third party sources, including sellers, lessors and public records, and were compiled by MLS Property Information Network, Inc. The property listing data and information are for the personal, non commercial use of consumers having a good faith interest in purchasing or leasing listed properties of the type displayed to them and may not be used for any purpose other than to identify prospective properties which such consumers may have a good faith interest in purchasing or leasing. MLS Property Information Network, Inc. and its subscribers disclaim any and all representations and warranties as to the accuracy of the property listing data and information set forth herein. Data last updated 2026-11-06T19:05:53.22.
www.c21revolution.com/homes/182422695
Print Image

198 Algonquin Trl , #198 Ashland, MA 01721

  • Price: $3,200/mo.
  • Status: Active
  • On Site: Days
  • Updated: 50 min ago
  • MLS #: 73593031
2
Beds
2
Baths
1
½ Baths
N/A
Acres
2,053
SQFT
1999
Built
County:
Middlesex
Property Description
Updated 2BR/2.5BA townhouse in the highly desirable Village of Westerly HOA, available for immediate move-in. The main living level has an open living and dining concept with immaculate hardwood floors and huge picture windows in the sunny foyer. The well-equipped kitchen has updated, modern appliances and granite counters. There is brand new carpeting on the second floor and loft area. The spacious master suite offers a walk-in closet, jetted tub, fireplace, and sitting area. The junior suite features a renovated walk-in shower and vaulted ceilings. The finished loft area and finished basement room are two excellent bonus spaces, perfect for a home office, play area, gym, etc. This unit has a uniquely private deck and outdoor area off the kitchen. The garage can easily fit two cars tandem, plus storage. Parking outside the garage for 2+ cars. No pets and no smoking. Tenant pays gas heat and hot water, electricity, and water/sewer. Snow removal and landscaping are included in the rent. Total cost to move in: first month’s rent and security deposit ($3,200 each) = $6,400.
Exterior Features

Covered Spaces 2 Entry Level 1 Exterior Features Deck Garage YN Yes Parking Total 4 Patio And Porch Features Deck Property Attached YN Yes Spa YN No Waterfront YN No

Interior Features

Appliances RangeDishwasherDisposalMicrowaveRefrigeratorWasherDryer Building Area Total 2053 Cooling YN Yes Fireplace YN Yes Fireplaces Total 2 Heating Natural GasForced Air Heating YN Yes Laundry Features In UnitDryer Hookups in UnitWasher Hookups in Unit Lead Paint NoneUnknown Master Bathroom Features Yes Rooms Total 5

Property Features

Association YN Yes Available Now Yes Deposit Required Yes Disclosures Any appliances or equipment LANDLORD leaves at the Premises are provided for TENANT's convenienceand LANDLORD shall not be obligated to repair or replace them. Optional appliances on premises: washerdryercentral vacuum hoses/system. Fee not inc. in rental cost: pay-to-throw trash bags. First Month Required Yes Home Warranty YN No Insurance Required Yes Last Month Required No Lease Term Lease Terms(1 Yr+)Term of Rental(12) Pets Allowed No Property Sub Type Attached (Townhouse/Rowhouse/Duplex) References Required Yes Rent Includes Snow RemovalGardener Security Deposit 3200 Senior Community YN No Unit Building 198

Listing information © 2026 MLS Property Information Network. All information is deemed reliable but should be independently verified.
Listing provided courtesy of Shannon Mccullough of Sloane Realty Group: 508-665-8448.


The property listing data and information set forth herein were provided to MLS Property Information Network, Inc. from third party sources, including sellers, lessors and public records, and were compiled by MLS Property Information Network, Inc. The property listing data and information are for the personal, non commercial use of consumers having a good faith interest in purchasing or leasing listed properties of the type displayed to them and may not be used for any purpose other than to identify prospective properties which such consumers may have a good faith interest in purchasing or leasing. MLS Property Information Network, Inc. and its subscribers disclaim any and all representations and warranties as to the accuracy of the property listing data and information set forth herein. Data last updated 2026-11-06T19:05:53.22.
 
https://bt-photos.global.ssl.fastly.net/mlspin/1280_boomver_1_73593031_2.jpg https://bt-photos.global.ssl.fastly.net/mlspin/1280_boomver_1_73593031_2.jpg https://bt-photos.global.ssl.fastly.net/mlspin/1280_boomver_1_73593031_2.jpg
Logo
CENTURY 21 Revolution
625 Massachusetts Ave, 2nd Floor
Cambridge MA, 02139
Listing courtesy of Shannon Mccullough of Sloane Realty Group.