

Skip To Content

1929 Commonwealth Ave

Newton, MA 02466
  • $1,100,000
  • STATUS: Active
  • MLS #: 73584729
Open House
UPDATED: 36 min ago
$1,100,000
  • 3
    BEDS
  • 0.12
    ACRES
  • 1
    BATHS
  • 1
    1/2 BATHS
  • 1,658
    SQFT
  • $663
    $/SQFT
Neighborhood:
Type:
Single-Family Home
Built:
1929
County:
Area:

School Information

Elementary School:
Middle School:
High School:
Listing courtesy of Deanna Salemme of Coldwell Banker Realty - Newton.

Description

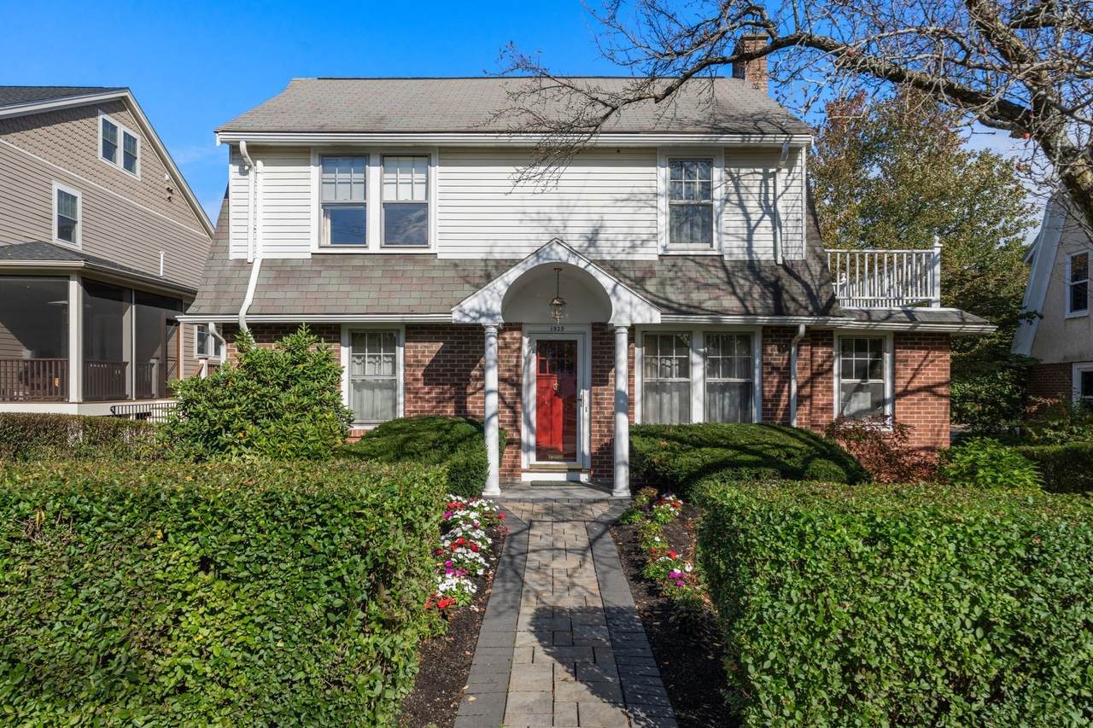
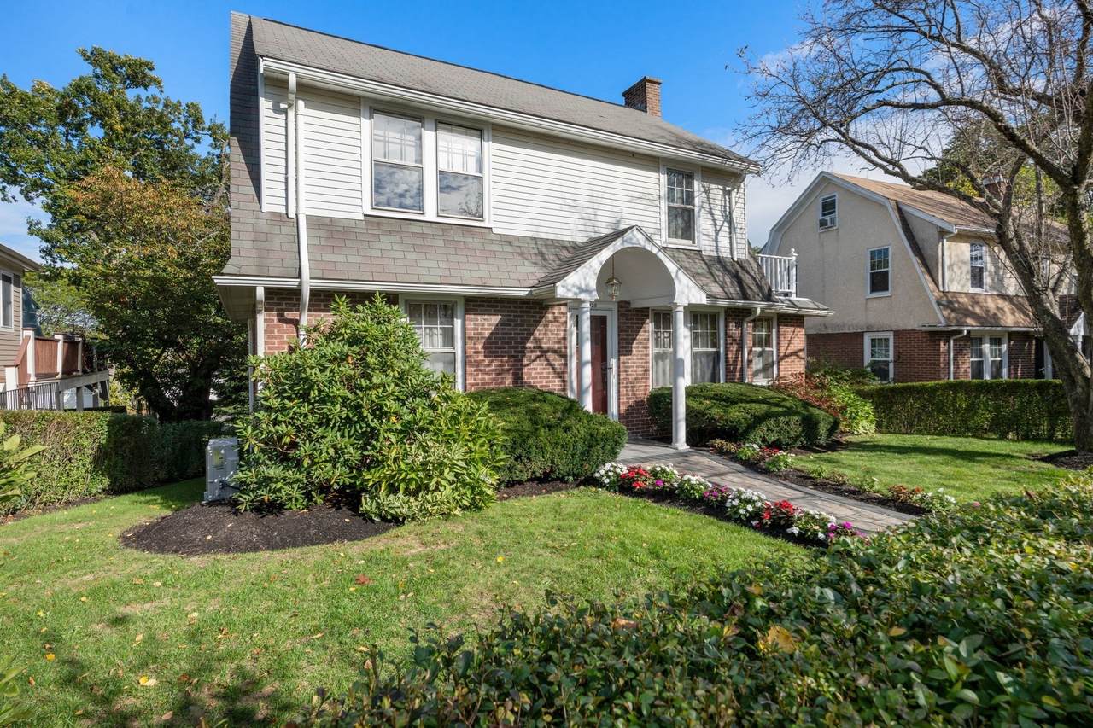
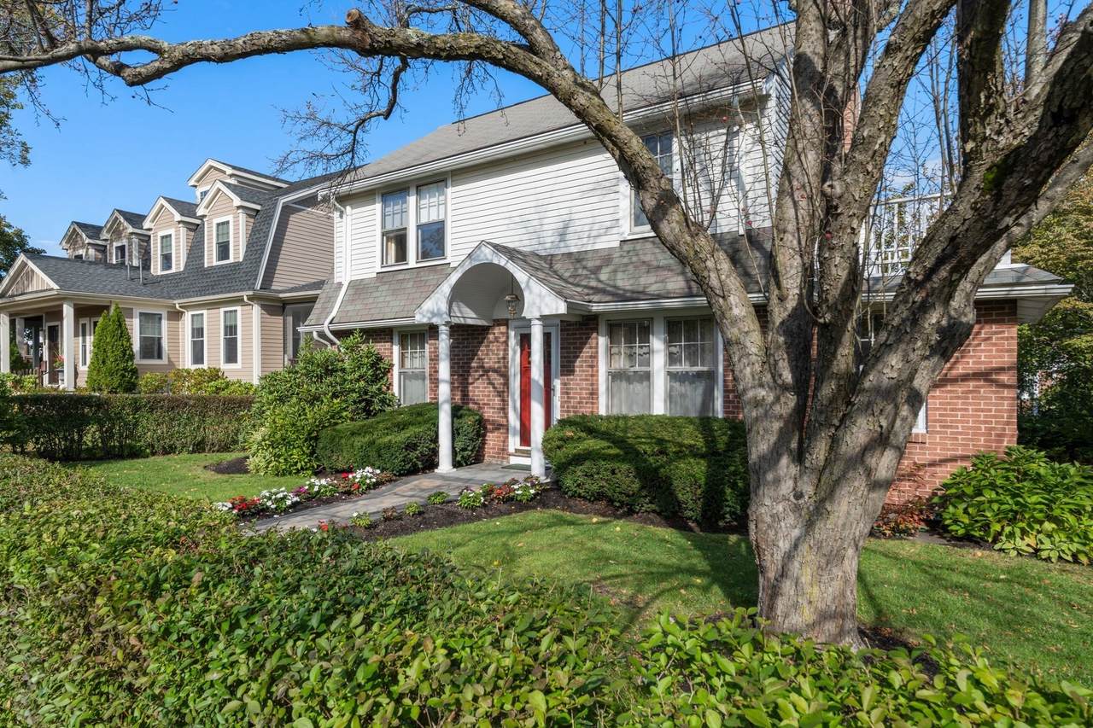
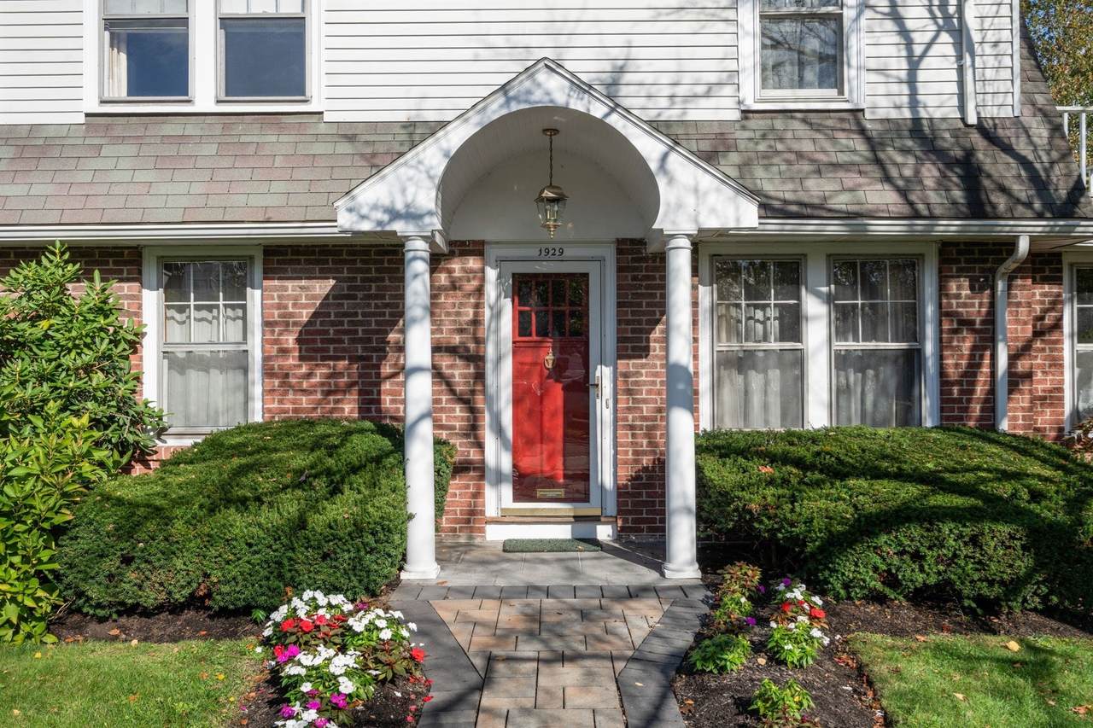
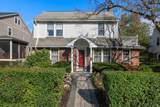
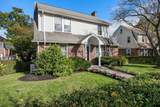
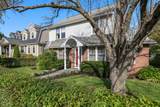
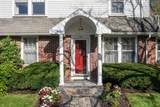
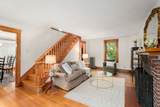
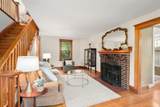
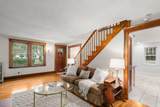
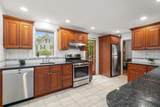
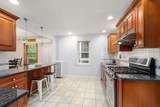
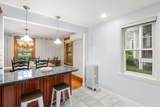
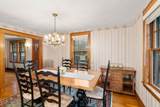
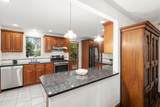
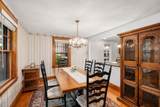
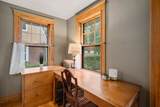
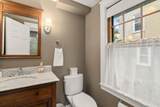
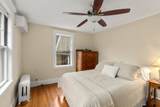
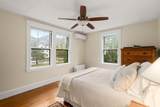
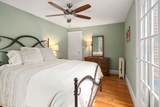
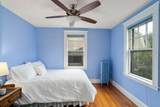
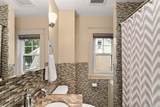
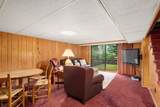
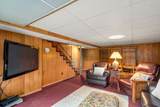
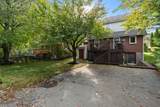
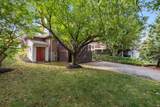
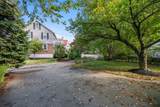
Welcome to 1929 Commonwealth Avenue, this move-in ready and lovingly cared for 3 bedroom and 1.5 bath Colonial in coveted Newton! The heart of the home is where you find the well-appointed kitchen with timeless cherry wood cabinetry, stainless steel appliances including a gas range, granite counters and a breakfast bar that is open to the dining room. Off of the kitchen, the large deck overlooking the serene back yard is the perfect spot for enjoying your morning coffee or summer evening dinners. The gracious dining room opens to the kitchen and is ideal for hosting family and friends. After dinner, relax in the elegant living room with beautiful gum wood molding in front of the wood burning fireplace. An office nook and 1/2 bath complete this level. Head upstairs and you will find three nicely sized bedrooms and lovely full bath. The walk out lower level offers additional living space perfect for a family room, home gym or private office. This home is close to everything including renowned Newton Schools, The Auburndale Cove Park and Conservation Area, private schools, shopping including Star Market just a block away, Keyes Pharmacy, Starbucks and other restaurants in Auburndale Sq., the Mass Pike, Rt. 128, the commuter rail, Green Line, and Express bus to Boston. Don't miss the opportunity to own this gem!

Monthly Payment Calculator


The property listing data and information set forth herein were provided to MLS Property Information Network, Inc. from third party sources, including sellers, lessors and public records, and were compiled by MLS Property Information Network, Inc. The property listing data and information are for the personal, non commercial use of consumers having a good faith interest in purchasing or leasing listed properties of the type displayed to them and may not be used for any purpose other than to identify prospective properties which such consumers may have a good faith interest in purchasing or leasing. MLS Property Information Network, Inc. and its subscribers disclaim any and all representations and warranties as to the accuracy of the property listing data and information set forth herein. Data last updated 2026-10-14T19:04:33.83.
www.c21revolution.com/homes/181678047
Print Image

1929 Commonwealth Ave Newton, MA 02466

  • Price: $1,100,000
  • Status: Active
  • On Site: Days
  • Updated: 36 min ago
  • MLS #: 73584729
3
Beds
1
Baths
1
½ Baths
0.12
Acres
1,658
SQFT
$663
$/SQFT
1929
Built
Neighborhood:
Auburndale
County:
Middlesex
Area:
Auburndale
Elementary School:
Williams
Middle School:
Brown
High School:
Newton South
Property Description
Welcome to 1929 Commonwealth Avenue, this move-in ready and lovingly cared for 3 bedroom and 1.5 bath Colonial in coveted Newton! The heart of the home is where you find the well-appointed kitchen with timeless cherry wood cabinetry, stainless steel appliances including a gas range, granite counters and a breakfast bar that is open to the dining room. Off of the kitchen, the large deck overlooking the serene back yard is the perfect spot for enjoying your morning coffee or summer evening dinners. The gracious dining room opens to the kitchen and is ideal for hosting family and friends. After dinner, relax in the elegant living room with beautiful gum wood molding in front of the wood burning fireplace. An office nook and 1/2 bath complete this level. Head upstairs and you will find three nicely sized bedrooms and lovely full bath. The walk out lower level offers additional living space perfect for a family room, home gym or private office. This home is close to everything including renowned Newton Schools, The Auburndale Cove Park and Conservation Area, private schools, shopping including Star Market just a block away, Keyes Pharmacy, Starbucks and other restaurants in Auburndale Sq., the Mass Pike, Rt. 128, the commuter rail, Green Line, and Express bus to Boston. Don't miss the opportunity to own this gem!
Exterior Features

Architectural Style Colonial Color White Construction Materials Frame Covered Spaces 0 Exterior Features Deck - WoodPatioRain Gutters Garage YN No Lot Features Gentle Sloping Open Parking YN Yes Parking Features Paved DriveOff StreetPaved Parking Total 2 Patio And Porch Features Deck - WoodPatio Property Attached YN No Road Frontage Type Public Roof Shingle Spa YN No Waterfront YN No

Interior Features

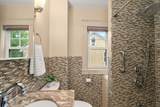
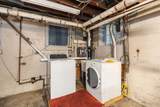
Appliances Gas Water HeaterRangeDishwasherDisposalRefrigeratorWasherDryer Basement Full Bedroom2 Dimensions Length 13.416666666 Bedroom2 Dimensions Width 10.166666666 Bedroom2 Features Ceiling Fan(s)ClosetFlooring - HardwoodLighting - Overhead Bedroom2 Level Second Bedroom3 Dimensions Length 10.083333333 Bedroom3 Dimensions Width 10.333333333 Bedroom3 Features Ceiling Fan(s)ClosetFlooring - HardwoodLighting - Overhead Bedroom3 Level Second Building Area Total 1658 Cooling Heat PumpDualDuctless Cooling YN Yes Cooling Zones 2 Dining Room Dimensions Length 10.25 Dining Room Dimensions Width 12.833333333 Dining Room Features Flooring - HardwoodLighting - OverheadCrown Molding Dining Room Level First Door Features Storm Door(s) Family Room Dimensions Length 15.833333333 Family Room Dimensions Width 20.416666666 Family Room Features Closet/Cabinets - Custom BuiltFlooring - Wall to Wall CarpetExterior AccessRecessed LightingSliderStorage Family Room Level Basement Fireplace Features Living Room Fireplace YN Yes Fireplaces Total 1 Flooring WoodTileCarpet Foundation Details Block Heat Zones 3 Heating SteamHeat PumpNatural GasDuctless Heating YN Yes Interior Features Internet Available - Unknown Kitchen Dimensions Length 11.333333333 Kitchen Dimensions Width 16.083333333 Kitchen Features Flooring - Stone/Ceramic TileCountertops - Stone/Granite/SolidBreakfast Bar / NookCabinets - UpgradedExterior AccessRecessed LightingRemodeledStainless Steel AppliancesGas StovePeninsulaLighting - Pendant Kitchen Level First Laundry Features In BasementGas Dryer HookupWasher Hookup Lead Paint Unknown Living Room Dimensions Length 21.583333333 Living Room Dimensions Width 9.916666666 Living Room Features Flooring - HardwoodLighting - SconceCrown Molding Living Room Level First Main Level Bathrooms 1 Master Bathroom Features No Master Bedroom Dimensions Length 14 Master Bedroom Dimensions Width 10 Master Bedroom Features Ceiling Fan(s)ClosetFlooring - HardwoodBalcony / DeckLighting - Overhead Master Bedroom Level Second Rooms Total 7 Window Features Storm Window(s)

Property Features

Association YN No Community Features Public TransportationShoppingTennis Court(s)ParkWalk/Jog TrailsGolfMedical FacilityLaundromatBike PathConservation AreaHighway AccessHouse of WorshipPrivate SchoolPublic SchoolT-StationUniversity Disclosures Roof is older. Possible asbestos wrap on some basement pipes. Property being sold “as is.” Electric Circuit Breakers Home Warranty YN No Listing Terms Contract Property Sub Type Single Family Residence Senior Community YN No Sewer Public Sewer Tax Annual Amount 8508 Tax Year 2026 Utilities for Gas Rangefor Gas DryerWasher Hookup Water Source Public Year Built Details Actual Zoning MR1

Listing information © 2026 MLS Property Information Network. All information is deemed reliable but should be independently verified.
Listing provided courtesy of Deanna Salemme of Coldwell Banker Realty - Newton: 617-969-2447.


The property listing data and information set forth herein were provided to MLS Property Information Network, Inc. from third party sources, including sellers, lessors and public records, and were compiled by MLS Property Information Network, Inc. The property listing data and information are for the personal, non commercial use of consumers having a good faith interest in purchasing or leasing listed properties of the type displayed to them and may not be used for any purpose other than to identify prospective properties which such consumers may have a good faith interest in purchasing or leasing. MLS Property Information Network, Inc. and its subscribers disclaim any and all representations and warranties as to the accuracy of the property listing data and information set forth herein. Data last updated 2026-10-14T19:04:33.83.
 
https://bt-photos.global.ssl.fastly.net/mlspin/1280_boomver_1_73584729_2.jpg https://bt-photos.global.ssl.fastly.net/mlspin/1280_boomver_1_73584729_2.jpg https://bt-photos.global.ssl.fastly.net/mlspin/1280_boomver_1_73584729_2.jpg
Logo
CENTURY 21 Revolution
625 Massachusetts Ave, 2nd Floor
Cambridge MA, 02139
Listing courtesy of Deanna Salemme of Coldwell Banker Realty - Newton.