Skip To Content

19 South Street

Wilmington, MA 01887
  • $549,900
  • STATUS: Contingent
  • MLS #: 73584871
Under Contract
UPDATED: 10 min ago
$549,900
  • 4
    BEDS
  • 0.19
    ACRES
  • 1
    BATHS
  • 0
    1/2 BATHS
  • 1,140
    SQFT
  • $482
    $/SQFT
Type:
Single-Family Home
Built:
1945
County:

School Information

Elementary School:
Middle School:
High School:
Listing courtesy of Chrisanne Connolly of Wilson Wolfe Real Estate.

Description

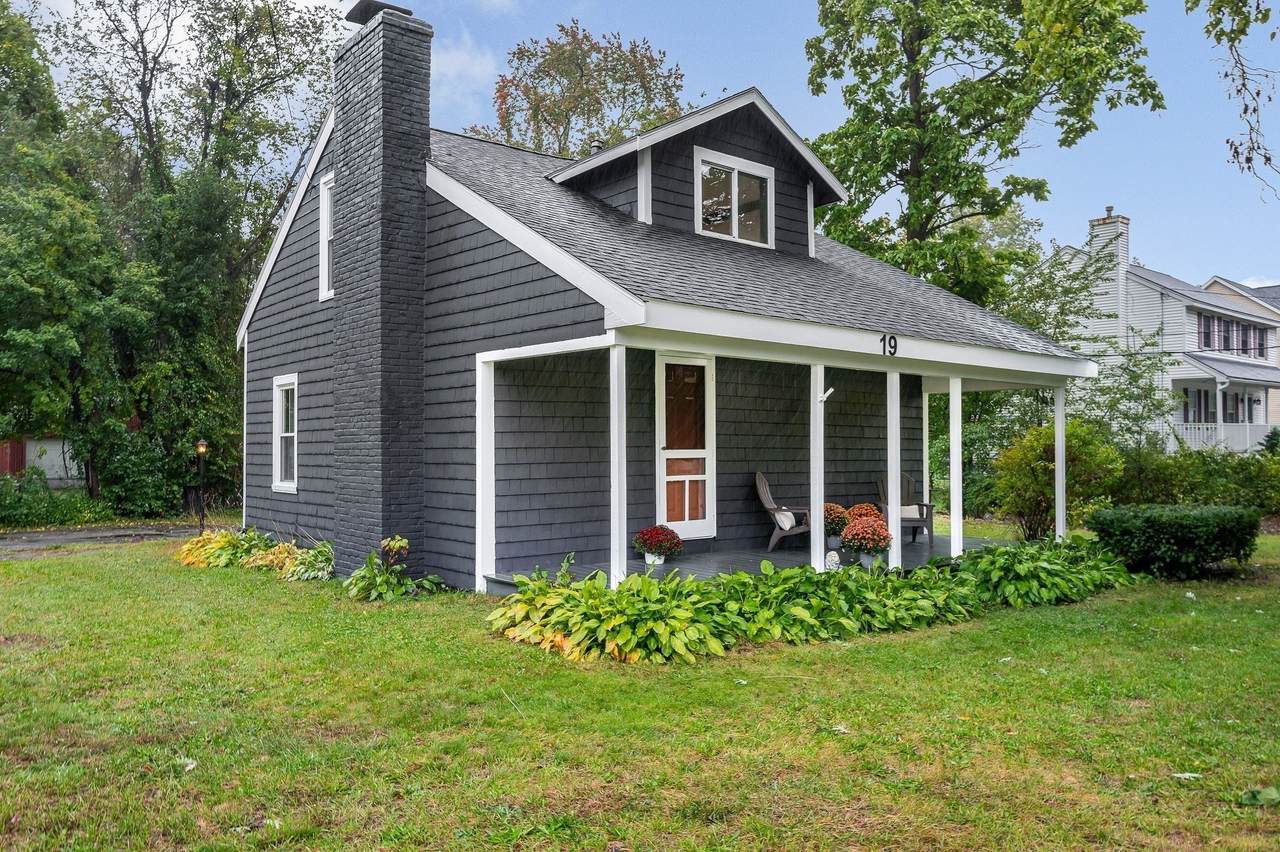
WOW! Check out this terrific opportunity to get into the market with this turn-key, idyllic dream cottage—perfect for a first-time homebuyer, empty nester, or anyone in between! You'll love beautifully updated kitchen featuring crisp white cabinetry, brand-new appliances, and quartz countertops. The charming tiled full bath offers a classic clawfoot soaking tub, while warm oak and wide-pine floors, natural woodwork, and custom touches throughout add character and charm.The dining room overlooks the spacious living room, highlighted by a rustic full-wall stone fireplace that creates a cozy appeal. A first-floor bedroom/office option provides flexible living, while three additional bedrooms are located upstairs.Additional features include NATURAL GAS heat, TOWN SEWER, inviting front and rear porches, and a pretty as a picture shed on a desirable corner lot along a quiet side street.This charming home offers the perfect blend of character, comfort, and thoughtful updates—come see it for yourself! Did I mention nearby Silver Lake with the town beach & playground, fishing dock, Kayaking, paddle boarding, canoeing or just sitting on the benches watching the sunset over the lake.

Monthly Payment Calculator


The property listing data and information set forth herein were provided to MLS Property Information Network, Inc. from third party sources, including sellers, lessors and public records, and were compiled by MLS Property Information Network, Inc. The property listing data and information are for the personal, non commercial use of consumers having a good faith interest in purchasing or leasing listed properties of the type displayed to them and may not be used for any purpose other than to identify prospective properties which such consumers may have a good faith interest in purchasing or leasing. MLS Property Information Network, Inc. and its subscribers disclaim any and all representations and warranties as to the accuracy of the property listing data and information set forth herein. Data last updated 2026-10-08T19:05:01.72.
www.c21revolution.com/homes/181700376
Print Image

19 South Street Wilmington, MA 01887

  • Price: $549,900
  • Status: Contingent
  • On Site: Days
  • Updated: 10 min ago
  • MLS #: 73584871
4
Beds
1
Baths
0
½ Baths
0.19
Acres
1,140
SQFT
$482
$/SQFT
1945
Built
County:
Middlesex
Elementary School:
Shawsheen
Middle School:
West/Wilm
High School:
Wilm
Property Description
WOW! Check out this terrific opportunity to get into the market with this turn-key, idyllic dream cottage—perfect for a first-time homebuyer, empty nester, or anyone in between! You'll love beautifully updated kitchen featuring crisp white cabinetry, brand-new appliances, and quartz countertops. The charming tiled full bath offers a classic clawfoot soaking tub, while warm oak and wide-pine floors, natural woodwork, and custom touches throughout add character and charm.The dining room overlooks the spacious living room, highlighted by a rustic full-wall stone fireplace that creates a cozy appeal. A first-floor bedroom/office option provides flexible living, while three additional bedrooms are located upstairs.Additional features include NATURAL GAS heat, TOWN SEWER, inviting front and rear porches, and a pretty as a picture shed on a desirable corner lot along a quiet side street.This charming home offers the perfect blend of character, comfort, and thoughtful updates—come see it for yourself! Did I mention nearby Silver Lake with the town beach & playground, fishing dock, Kayaking, paddle boarding, canoeing or just sitting on the benches watching the sunset over the lake.
Exterior Features

Architectural Style Cape Color Slate Construction Materials Frame Covered Spaces 0 Exterior Features PorchDeck - WoodRain GuttersStorageDecorative LightingScreens Frontage Length 175.00 Garage YN No Lot Features Corner LotLevel Open Parking YN Yes Parking Features Paved DriveOff StreetTandemPavedUnpaved Parking Total 5 Patio And Porch Features PorchDeck - Wood Property Attached YN No Road Frontage Type Public Road Responsibility Public Maintained Road Road Surface Type Paved Roof Shingle Spa YN No Waterfront Features Lake/Pond1 to 2 Mile To BeachBeach Ownership(Public) Waterfront YN No

Interior Features

Appliances Gas Water HeaterMicrowaveWasherDryerENERGY STAR Qualified RefrigeratorENERGY STAR Qualified DishwasherRangeOvenPlumbed For Ice Maker Basement FullCrawl SpaceInterior EntryBulkheadDirt FloorUnfinished Bedroom2 Dimensions Length 15.1 Bedroom2 Dimensions Width 8.7 Bedroom2 Features Ceiling Fan(s)ClosetFlooring - WoodLighting - Overhead Bedroom2 Level Second Bedroom3 Dimensions Length 15.5 Bedroom3 Dimensions Width 8.1 Bedroom3 Features Ceiling Fan(s)ClosetFlooring - WoodLighting - Overhead Bedroom3 Level Second Bedroom4 Dimensions Length 11.8 Bedroom4 Dimensions Width 8.7 Bedroom4 Features Ceiling Fan(s)ClosetFlooring - HardwoodLighting - Overhead Bedroom4 Level MainFirst Building Area Total 1140 Cooling None Cooling YN No Cooling Zones 0 Dining Room Dimensions Length 13.9 Dining Room Dimensions Width 11.8 Dining Room Features Closet/Cabinets - Custom BuiltFlooring - HardwoodOpen FloorplanLighting - Overhead Dining Room Level MainFirst Door Features Insulated Doors Fireplace Features Living Room Fireplace YN Yes Fireplaces Total 1 Flooring TileHardwoodPine Foundation Details BlockStone Heat Zones 3 Heating BaseboardNatural GasElectric Heating YN Yes Interior Features Internet Available - Unknown Kitchen Dimensions Length 12.3 Kitchen Dimensions Width 11.11 Kitchen Features Flooring - HardwoodCountertops - Stone/Granite/SolidCountertops - UpgradedCabinets - UpgradedDeck - ExteriorDryer Hookup - ElectricExterior AccessOpen FloorplanRemodeledWasher HookupGas StoveLighting - Overhead Kitchen Level MainFirst Laundry Dimensions 6X4.10 Laundry Features Closet/Cabinets - Custom BuiltFlooring - HardwoodMain LevelFirst FloorElectric Dryer HookupWasher Hookup Lead Paint Unknown Living Room Dimensions Length 22.11 Living Room Dimensions Width 11 Living Room Features Flooring - HardwoodWindow(s) - Bay/Bow/BoxExterior AccessOpen FloorplanLighting - OverheadWindow Seat Living Room Level MainFirst Main Level Bathrooms 1 Main Level Bedrooms 1 Master Bathroom Features No Master Bedroom Dimensions Length 11.3 Master Bedroom Dimensions Width 8.1 Master Bedroom Features Ceiling Fan(s)ClosetFlooring - WoodLighting - Overhead Master Bedroom Level Second Rooms Total 7 Window Features Insulated WindowsScreens

Property Features

Accessibility Features No Association YN No Community Features Public TransportationShoppingParkMedical FacilityConservation AreaHighway AccessHouse of WorshipPrivate SchoolPublic School Contingency Inspection Disclosures Fireplace needs work to be operationalbut could accommodate gas or electric insert. Electric Circuit Breakers100 Amp Service Green Energy Efficient Thermostat Home Warranty YN No Property Sub Type Single Family Residence Senior Community YN No Sewer Public Sewer Tax Annual Amount 5795 Tax Year 2026 Utilities for Gas Rangefor Gas Ovenfor Electric DryerWasher HookupIcemaker Connection Water Source Public Year Built Details Actual Year Round Yes Zoning RES

Listing information © 2026 MLS Property Information Network. All information is deemed reliable but should be independently verified.
Listing provided courtesy of Chrisanne Connolly of Wilson Wolfe Real Estate: 978-658-2345.


The property listing data and information set forth herein were provided to MLS Property Information Network, Inc. from third party sources, including sellers, lessors and public records, and were compiled by MLS Property Information Network, Inc. The property listing data and information are for the personal, non commercial use of consumers having a good faith interest in purchasing or leasing listed properties of the type displayed to them and may not be used for any purpose other than to identify prospective properties which such consumers may have a good faith interest in purchasing or leasing. MLS Property Information Network, Inc. and its subscribers disclaim any and all representations and warranties as to the accuracy of the property listing data and information set forth herein. Data last updated 2026-10-08T19:05:01.72.
 
https://bt-photos.global.ssl.fastly.net/mlspin/1280_boomver_2_73584871_2.jpg https://bt-photos.global.ssl.fastly.net/mlspin/1280_boomver_2_73584871_2.jpg https://bt-photos.global.ssl.fastly.net/mlspin/1280_boomver_2_73584871_2.jpg
Logo
CENTURY 21 Revolution
625 Massachusetts Ave, 2nd Floor
Cambridge MA, 02139
Listing courtesy of Chrisanne Connolly of Wilson Wolfe Real Estate.