Skip To Content
Courtesy of Frank Didonato of Keller Williams Realty-Metropolitan: .

19 Kendall Pond Road , #206

Derry, NH 03038
  • $2,450/mo.
  • STATUS: Active
  • MLS #: 5115027
Rental
$2,450/mo.
Rental
  • 2
    BEDS
  • N/A
    ACRES
  • 1
    BATHS
  • 0
    1/2 BATHS
  • 1,100
    SQFT
Neighborhood:
Type:
Rentals
Built:
2017
County:
Area:

School Information

Elementary School:
High School:

Description

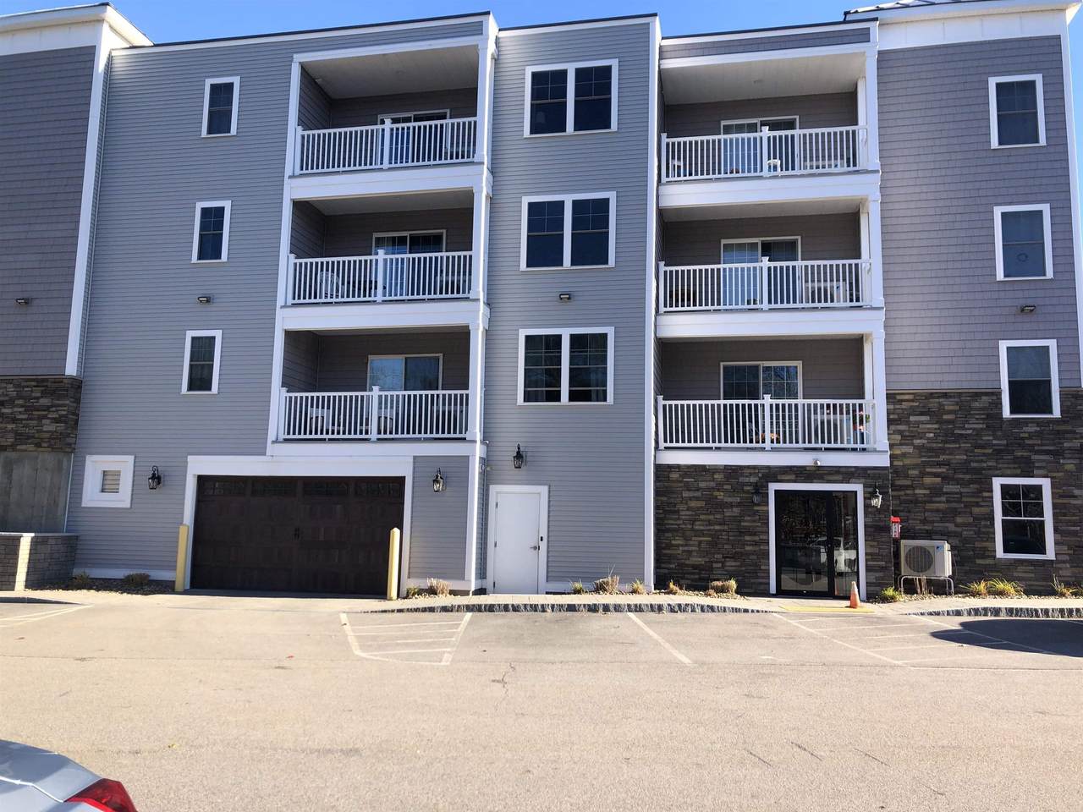
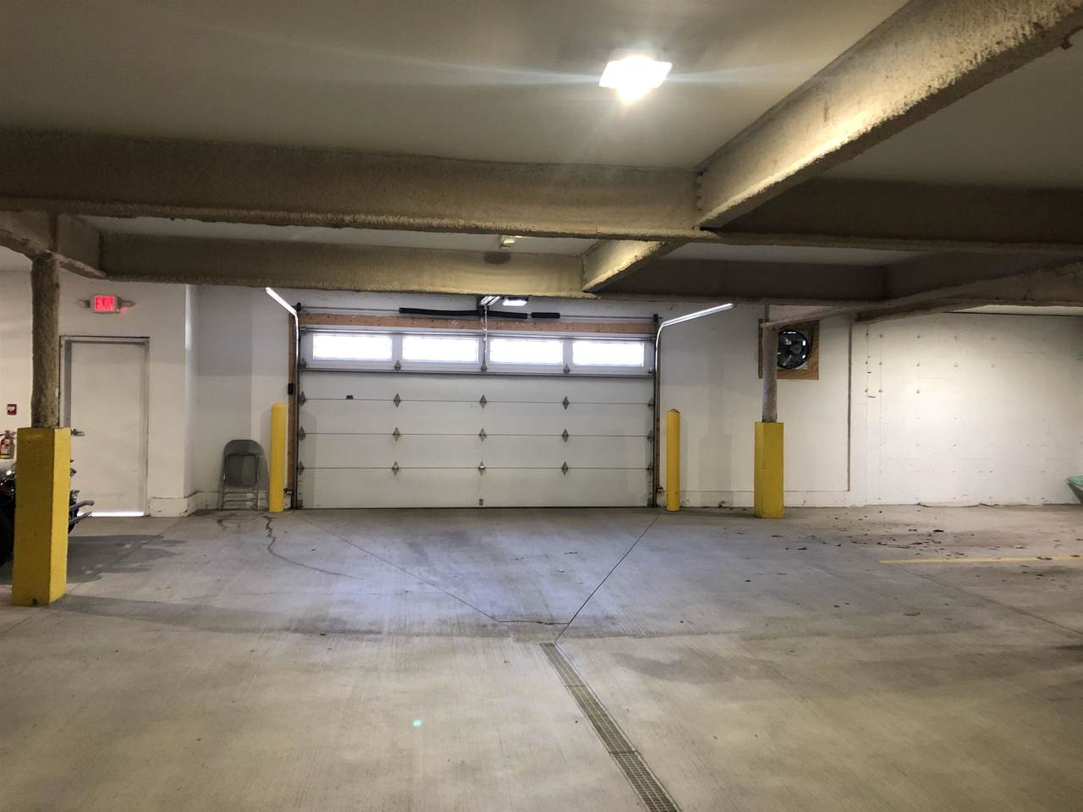
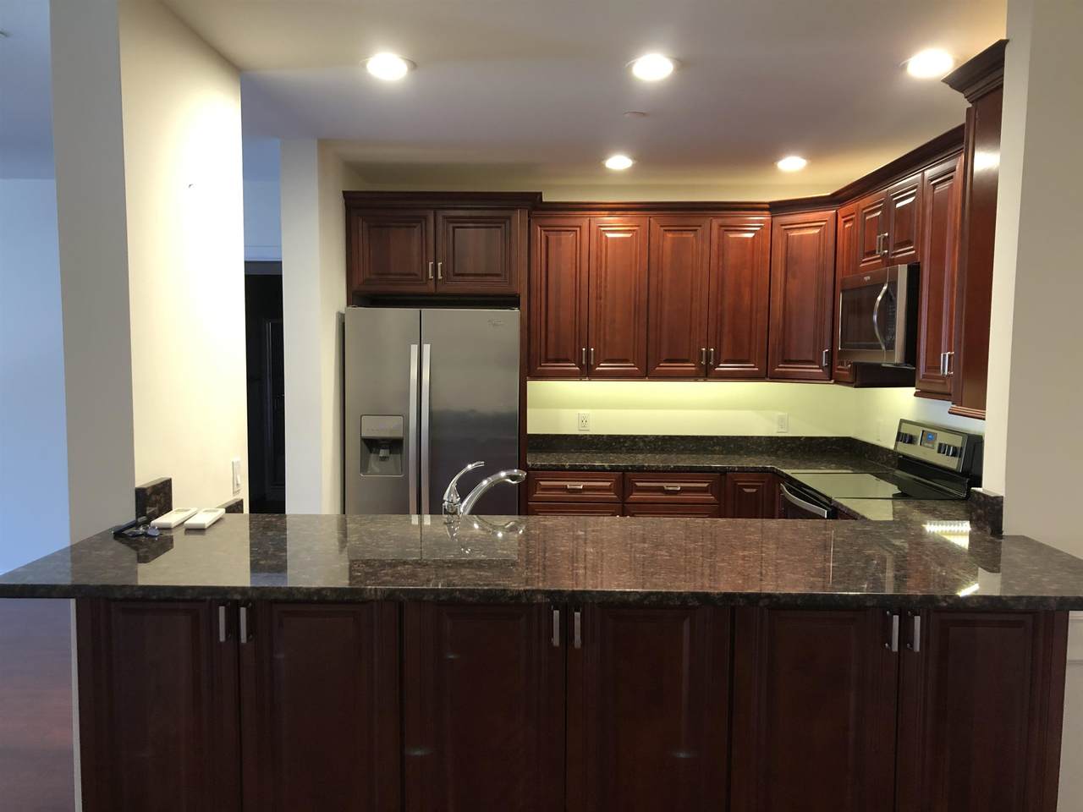
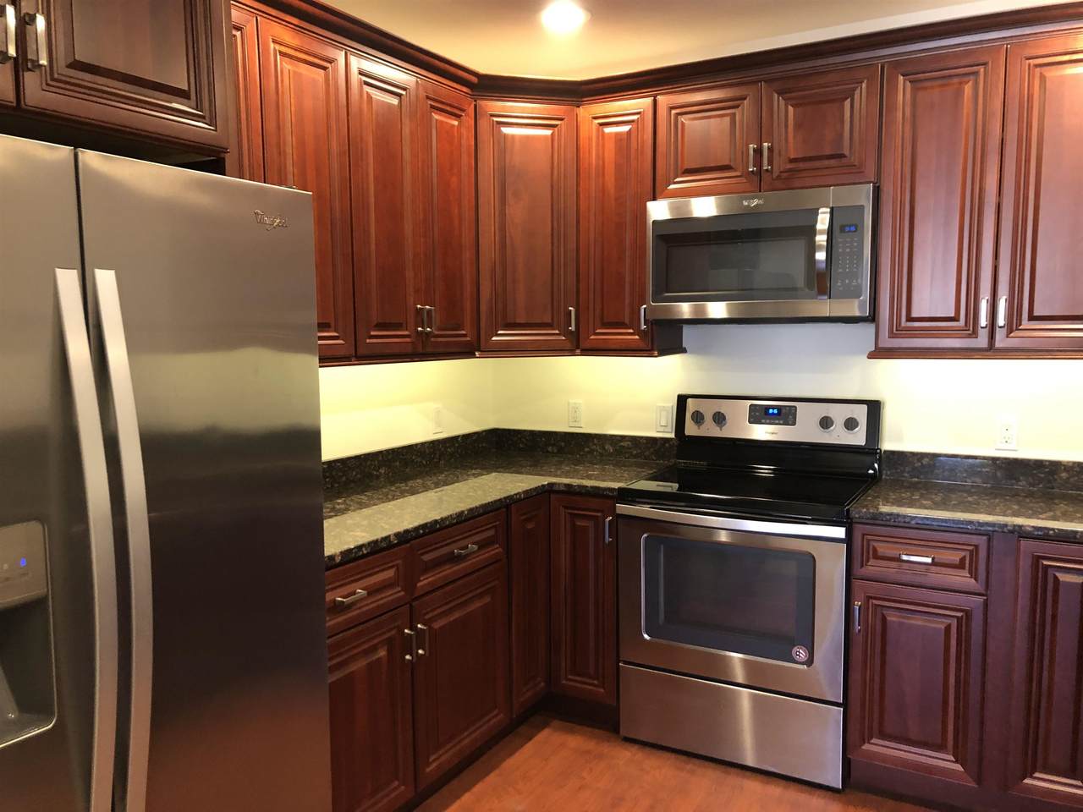
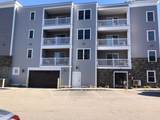
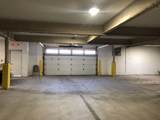
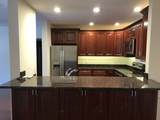
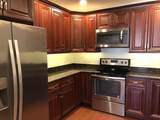
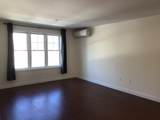
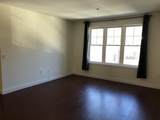
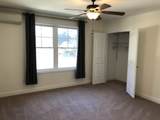
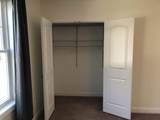
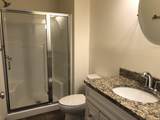
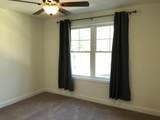
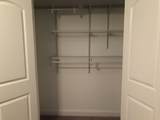
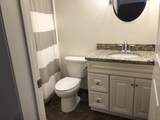
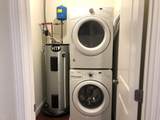
LUXURY AT KENDALL CROSSING! Unit 206 is a 2 bedroom,2 bath apartment available November 15th 2026 with 1 year lease. It's all about LOCATION! This newer building is in the heart of Derry, close to 93 and downtown shops & restaurants. You can also catch the Rail Trail, which runs right by Kendall Crossing. This gorgeous unit comes with a STUNNING Cherry Kitchen with a breakfast bar, granite countertops, and stainless-steel appliances - including a washer/dryer! The primary Bedroom has an En Suite bathroom and a large closet. The 2nd Bedroom is also large and has access to another bathroom. Under-cabinet lighting as well as recessed lighting and Energy Star wall units for heat and AC. This unit features 2 parking spaces, 1 of which is underground with a secure entrance to the elevator. Enjoy the spacious open concept layout with lots of natural sunlight all for $2450 per month. Submit your application via Rent Spree for criminal, background, and credit checks. NO PETS! NO SMOKERS!


© Copyright 2026 PrimeMLS. All rights reserved. This information is deemed reliable, but not guaranteed. The data relating to real estate displayed on this Site comes in part from the IDX Program of PrimeMLS. The information being provided is for consumers’ personal, non-commercial use and may not be used for any purpose other than to identify prospective properties consumers may be interested in purchasing. Data last updated 2026-11-10T00:05:26.03.
www.c21revolution.com/homes/182420021
Print Image

19 Kendall Pond Road , #206 Derry, NH 03038

  • Price: $2,450/mo.
  • Status: Active
  • On Site: Days
  • MLS #: 5115027
2
Beds
1
Baths
0
½ Baths
N/A
Acres
1,100
SQFT
2017
Built
Neighborhood:
Kendall Crossing
County:
Rockingham
Area:
Derry
Elementary School:
Grinnell Elementary School
Middle School:
Gilbert H. Hood Middle School
High School:
Pinkerton Academy
School District:
Derry School District Sau #10
Property Description
LUXURY AT KENDALL CROSSING! Unit 206 is a 2 bedroom,2 bath apartment available November 15th 2026 with 1 year lease. It's all about LOCATION! This newer building is in the heart of Derry, close to 93 and downtown shops & restaurants. You can also catch the Rail Trail, which runs right by Kendall Crossing. This gorgeous unit comes with a STUNNING Cherry Kitchen with a breakfast bar, granite countertops, and stainless-steel appliances - including a washer/dryer! The primary Bedroom has an En Suite bathroom and a large closet. The 2nd Bedroom is also large and has access to another bathroom. Under-cabinet lighting as well as recessed lighting and Energy Star wall units for heat and AC. This unit features 2 parking spaces, 1 of which is underground with a secure entrance to the elevator. Enjoy the spacious open concept layout with lots of natural sunlight all for $2450 per month. Submit your application via Rent Spree for criminal, background, and credit checks. NO PETS! NO SMOKERS!
Exterior Features

Architectural Style Garden Construction Materials Wood FrameVinyl Siding Driveway Common/SharedPaved Has Garage Yes Lot Features Corner Parking Auto OpenDirect EntryAssignedGarageParking Spaces 2PavedUnderground Road Frontage TBD Roof Metal

Interior Features

Appliances DishwasherDryerMicrowaveRefrigeratorWasherElectric StoveElectric Water Heater Cooling Wall AC Units Equipment HW/Batt Smoke DetectorSprinkler System Flooring CarpetTileVinyl Foundation Concrete Has Basement No Heating ElectricHeat PumpWall Units Interior Features Ceiling FanElevatorKitchen/LivingLaundry Hook-upsPrimary BR w/ BASecurity Door(s)1st Floor Laundry Rooms Level1 Level 1: BedroomLevel 1: Full BathroomLevel 1: 3/4 BathroomLevel 1: Eat-in KitchenLevel 1: Living RoomLevel 1: Primary Bedroom Rooms Total 4 Sq Ft Approx Fin Above Grade 1100 Sq Ft Approx Fin Below Grade 0

Property Features

Accessibility Features 1st Floor 3/4 Bathroom1st Floor Bedroom1st Floor Full Bathroom1st Floor Hrd Surfce FlrAccess to Common AreasLaundry Access w/No StepsMailbox Access w/No StepsAccess to ParkingBathroom w/Step-in ShowerLow Pile CarpetNo StairsNo Stairs from ParkingOne-Level HomePaved Parking1st Floor Laundry Association Amenities Snow RemovalLandscaping Building Number 19 Cable Company Comcast Construction Status Existing Deposit 2450 Electric 200+ Amp Service Electric Company Eversource Lease Term Annual Pre Construction No Property Type Apartment Restrictions Application FeeBackground CheckCredit CheckNo Smoking Road Frontage Type Public Seasonal No Sewer Public Utilities Cable Water Source Public

Courtesy of Frank Didonato of Keller Williams Realty-Metropolitan: .


© Copyright 2026 PrimeMLS. All rights reserved. This information is deemed reliable, but not guaranteed. The data relating to real estate displayed on this Site comes in part from the IDX Program of PrimeMLS. The information being provided is for consumers’ personal, non-commercial use and may not be used for any purpose other than to identify prospective properties consumers may be interested in purchasing. Data last updated 2026-11-10T00:05:26.03.
 
https://bt-photos.global.ssl.fastly.net/nneren/1280_boomver_1_5115027-2.jpg https://bt-photos.global.ssl.fastly.net/nneren/1280_boomver_1_5115027-2.jpg https://bt-photos.global.ssl.fastly.net/nneren/1280_boomver_1_5115027-2.jpg
Logo
CENTURY 21 Revolution
625 Massachusetts Ave, 2nd Floor
Cambridge MA, 02139