Skip To Content

19 Edward Avenue

Milton, MA 02186
  • $1,395,000
  • STATUS: Contingent
  • MLS #: 73584614
Under Contract
UPDATED: 74 min ago
$1,395,000
  • 3
    BEDS
  • 0.18
    ACRES
  • 2
    BATHS
  • 1
    1/2 BATHS
  • 2,307
    SQFT
  • $605
    $/SQFT
Neighborhood:
Type:
Single-Family Home
Built:
1937
County:
Area:

School Information

Elementary School:
Middle School:
High School:
Mhs
Listing courtesy of Kim Powers of Coldwell Banker Realty - Milton.

Description

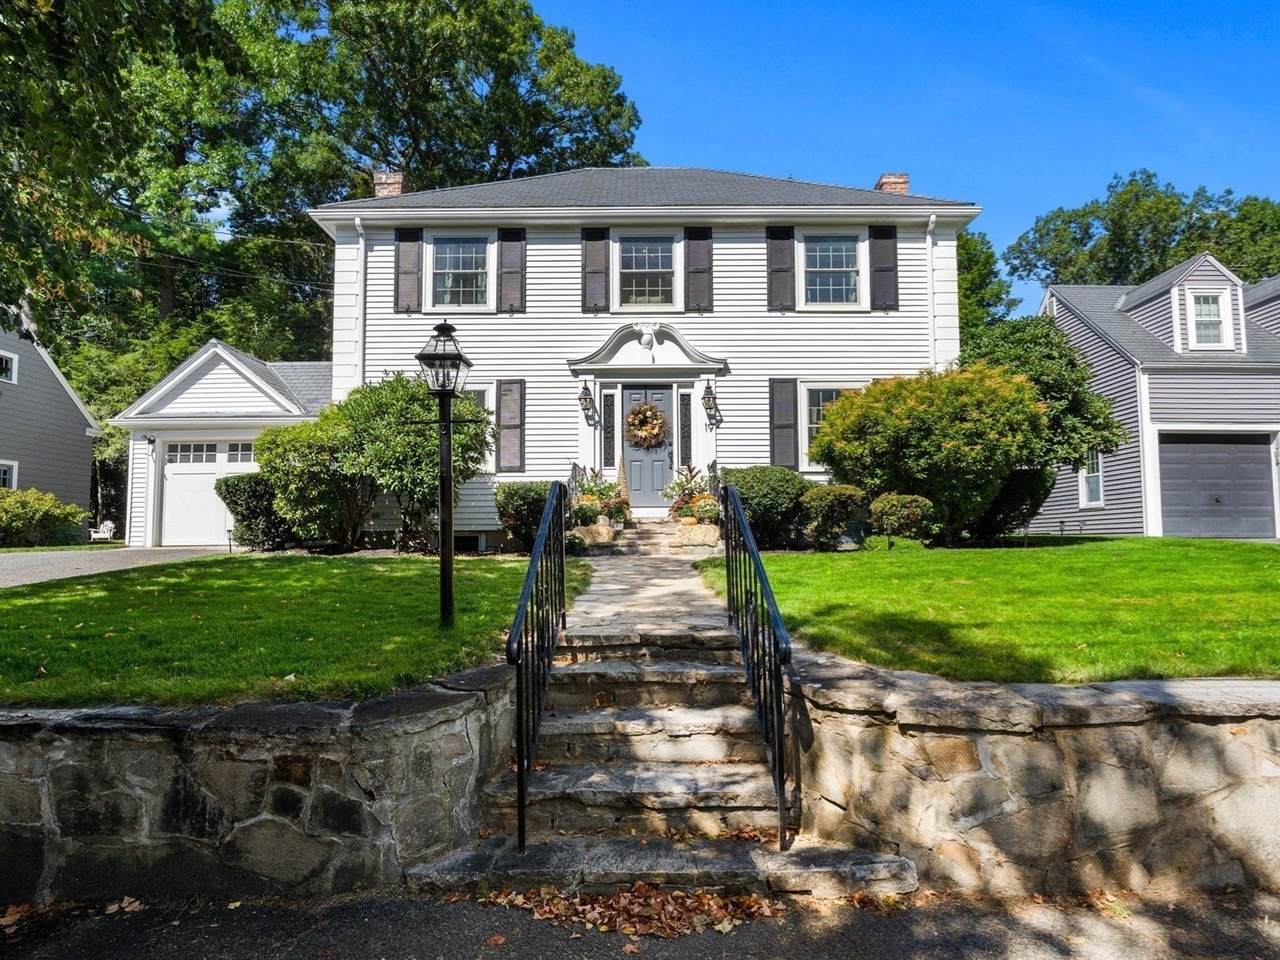
Welcome to 19 Edward Avenue, a beautifully updated home nestled in one of Milton’s most cherished neighborhoods. Tucked away on one of the town's most secluded streets, this special location offers a wonderful sense of community where neighbors become friends, locals gather for impromptu lemonade stands, and walks to Cunningham Park are part of everyday life. Just moments from vibrant East Milton Square, you'll enjoy easy access to local favorites, dining, shopping, and recreation. Inside, a welcoming foyer leads to a spacious living room with a wood-burning fireplace, an inviting four-season sunroom with vaulted ceiling and slate flooring, an open, sun-filled kitchen and dining area perfect for everyday living and entertaining, both with direct access to the tranquil backyard. Upstairs are 3 generous bedrooms and 2 full baths, including a coveted primary suite. Thoughtfully updated throughout with timeless finishes, this home is move-in ready. Outside, the private backyard oasis features a beautifully maintained yard and patio, creating the perfect setting to relax, entertain, and enjoy all this exceptional home and neighborhood has to offer.

Monthly Payment Calculator


The property listing data and information set forth herein were provided to MLS Property Information Network, Inc. from third party sources, including sellers, lessors and public records, and were compiled by MLS Property Information Network, Inc. The property listing data and information are for the personal, non commercial use of consumers having a good faith interest in purchasing or leasing listed properties of the type displayed to them and may not be used for any purpose other than to identify prospective properties which such consumers may have a good faith interest in purchasing or leasing. MLS Property Information Network, Inc. and its subscribers disclaim any and all representations and warranties as to the accuracy of the property listing data and information set forth herein. Data last updated 2026-10-14T17:04:36.133.
www.c21revolution.com/homes/181672291
Print Image

19 Edward Avenue Milton, MA 02186

  • Price: $1,395,000
  • Status: Contingent
  • On Site: Days
  • Updated: 74 min ago
  • MLS #: 73584614
3
Beds
2
Baths
1
½ Baths
0.18
Acres
2,307
SQFT
$605
$/SQFT
1937
Built
Neighborhood:
Cunnigham Park
County:
Norfolk
Area:
East Milton
Elementary School:
Cunningham/Collicot
Middle School:
Pierce
High School:
Mhs
Property Description
Welcome to 19 Edward Avenue, a beautifully updated home nestled in one of Milton’s most cherished neighborhoods. Tucked away on one of the town's most secluded streets, this special location offers a wonderful sense of community where neighbors become friends, locals gather for impromptu lemonade stands, and walks to Cunningham Park are part of everyday life. Just moments from vibrant East Milton Square, you'll enjoy easy access to local favorites, dining, shopping, and recreation. Inside, a welcoming foyer leads to a spacious living room with a wood-burning fireplace, an inviting four-season sunroom with vaulted ceiling and slate flooring, an open, sun-filled kitchen and dining area perfect for everyday living and entertaining, both with direct access to the tranquil backyard. Upstairs are 3 generous bedrooms and 2 full baths, including a coveted primary suite. Thoughtfully updated throughout with timeless finishes, this home is move-in ready. Outside, the private backyard oasis features a beautifully maintained yard and patio, creating the perfect setting to relax, entertain, and enjoy all this exceptional home and neighborhood has to offer.
Exterior Features

Architectural Style Colonial Attached Garage YN Yes Carport YN No Color White Construction Materials Frame Covered Spaces 1 Exterior Features PatioRain GuttersProfessional LandscapingSprinkler SystemDecorative LightingGardenStone Wall Garage YN Yes Lot Features ClearedGentle SlopingLevel Open Parking YN Yes Parking Features AttachedGarage Door OpenerPaved DriveOff StreetPaved Parking Total 4 Patio And Porch Features Patio Property Attached YN No Road Frontage Type Public Roof Slate Spa YN No Waterfront YN No

Interior Features

Appliances Gas Water Heater Basement FullPartially FinishedInterior EntryRadon Remediation SystemConcrete Bedroom2 Dimensions Length 12 Bedroom2 Dimensions Width 8.666666666 Bedroom2 Features ClosetFlooring - HardwoodLighting - Overhead Bedroom2 Level Second Bedroom3 Dimensions Length 12 Bedroom3 Dimensions Width 12.166666666 Bedroom3 Features ClosetFlooring - HardwoodLighting - Overhead Bedroom3 Level Second Building Area Total 2307 Cooling Window Unit(s) Cooling YN Yes Cooling Zones 0 Dining Room Features Closet/Cabinets - Custom BuiltFlooring - HardwoodWainscotingLighting - OverheadCrown Molding Dining Room Level First Family Room Dimensions Length 14.166666666 Family Room Dimensions Width 9.416666666 Family Room Features Flooring - Stone/Ceramic TileFrench DoorsExterior AccessRecessed LightingRemodeledHalf Vaulted Ceiling(s) Family Room Level First Fireplace Features Living Room Fireplace YN Yes Fireplaces Total 2 Flooring TileHardwoodFlooring - Stone/Ceramic Tile Foundation Details Granite Heat Zones 2 Heating BaseboardHot WaterNatural GasFireplace(s) Heating YN Yes Interior Features Lighting - OverheadCloset/Cabinets - Custom BuiltBonus Room Kitchen Dimensions Length 15.5 Kitchen Dimensions Width 11.25 Kitchen Features Bathroom - HalfFlooring - HardwoodPantryCountertops - Stone/Granite/SolidFrench DoorsBreakfast Bar / NookCabinets - UpgradedExterior AccessOpen FloorplanRecessed LightingRemodeledCrown MoldingDecorative Molding Kitchen Level First Laundry Features In Basement Lead Paint Unknown Living Room Dimensions Length 12 Living Room Dimensions Width 23.75 Living Room Features Closet/Cabinets - Custom BuiltFlooring - HardwoodFrench DoorsRecessed LightingCrown Molding Living Room Level First Master Bathroom Features Yes Master Bedroom Dimensions Length 12 Master Bedroom Dimensions Width 18.166666666 Master Bedroom Features Bathroom - FullCloset/Cabinets - Custom BuiltFlooring - HardwoodRemodeledLighting - OverheadCrown MoldingCloset - DoubleDecorative Molding Master Bedroom Level Second Rooms Total 7

Property Features

Association YN No Community Features Public TransportationShoppingPoolParkWalk/Jog TrailsGolfMedical FacilityConservation AreaHighway AccessHouse of WorshipPrivate SchoolPublic School Contingency Pending P&S Disclosures Square footage is measuredbuyers and buyer agents to do due diligence. Grass has been photoshopped. Electric Circuit Breakers200+ Amp Service Home Warranty YN No Listing Terms Seller W/Participate Property Sub Type Single Family Residence Senior Community YN No Sewer Public Sewer Tax Annual Amount 14081 Tax Year 2026 Utilities for Gas Range Water Source Public Year Built Details Actual Year Round Yes Zoning RC

Listing information © 2026 MLS Property Information Network. All information is deemed reliable but should be independently verified.
Listing provided courtesy of Kim Powers of Coldwell Banker Realty - Milton: 617-696-4430.


The property listing data and information set forth herein were provided to MLS Property Information Network, Inc. from third party sources, including sellers, lessors and public records, and were compiled by MLS Property Information Network, Inc. The property listing data and information are for the personal, non commercial use of consumers having a good faith interest in purchasing or leasing listed properties of the type displayed to them and may not be used for any purpose other than to identify prospective properties which such consumers may have a good faith interest in purchasing or leasing. MLS Property Information Network, Inc. and its subscribers disclaim any and all representations and warranties as to the accuracy of the property listing data and information set forth herein. Data last updated 2026-10-14T17:04:36.133.
 
https://bt-photos.global.ssl.fastly.net/mlspin/1280_boomver_1_73584614_2.jpg https://bt-photos.global.ssl.fastly.net/mlspin/1280_boomver_1_73584614_2.jpg https://bt-photos.global.ssl.fastly.net/mlspin/1280_boomver_1_73584614_2.jpg
Logo
CENTURY 21 Revolution
625 Massachusetts Ave, 2nd Floor
Cambridge MA, 02139
Listing courtesy of Kim Powers of Coldwell Banker Realty - Milton.