




Skip To Content

186 Powderhorn Dr

Taunton, MA 02780
  • $535,000
  • STATUS: Active
  • MLS #: 73585229
Open House
UPDATED: 49 min ago
$535,000
  • 4
    BEDS
  • 0.58
    ACRES
  • 1
    BATHS
  • 1
    1/2 BATHS
  • 1,540
    SQFT
  • $347
    $/SQFT
Type:
Single-Family Home
Built:
1973
County:

School Information

High School:
Listing courtesy of Erin Bishop of Anchor Realty.

Description

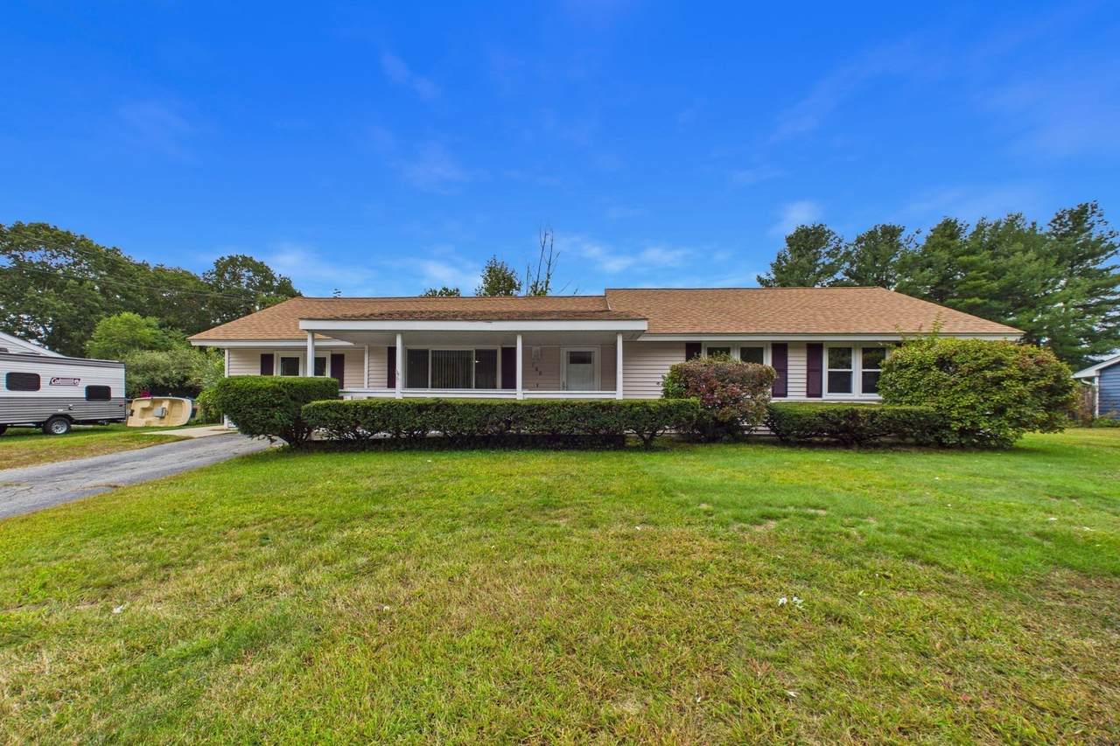
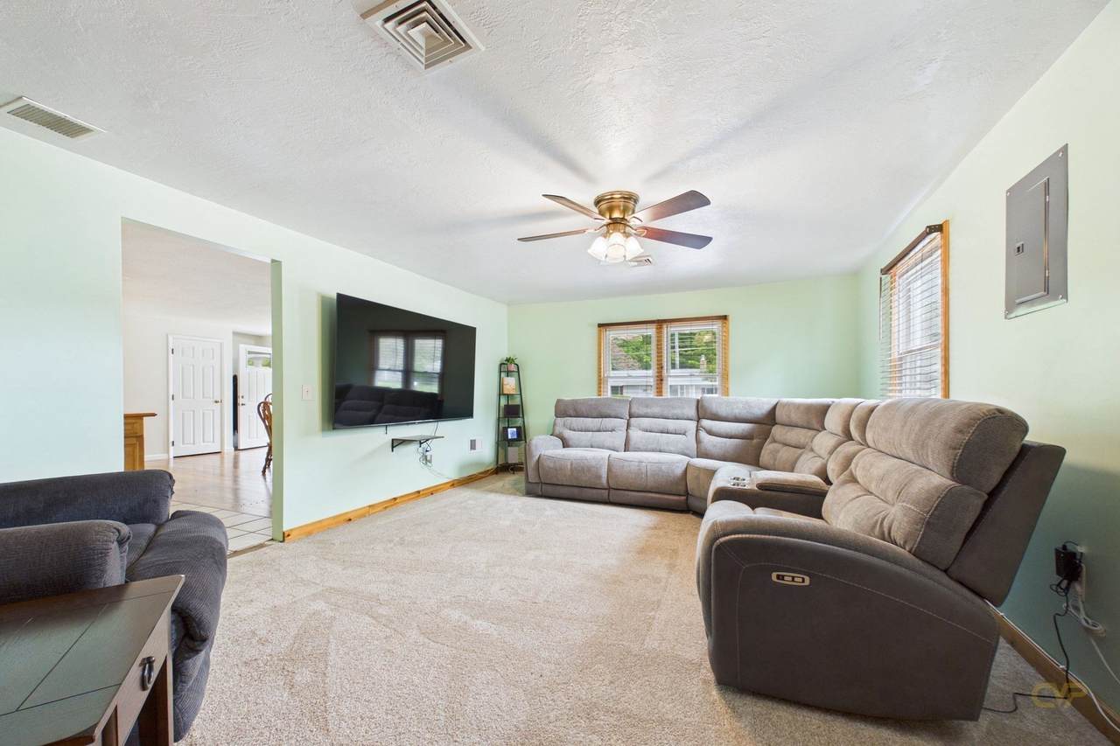
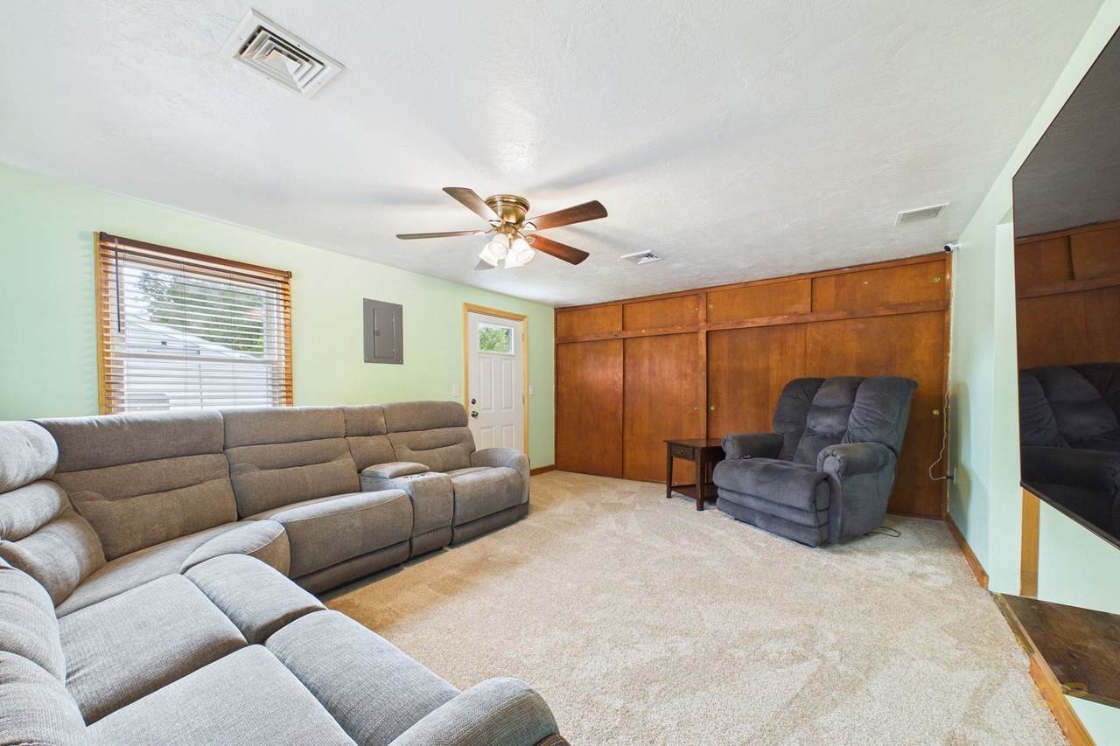
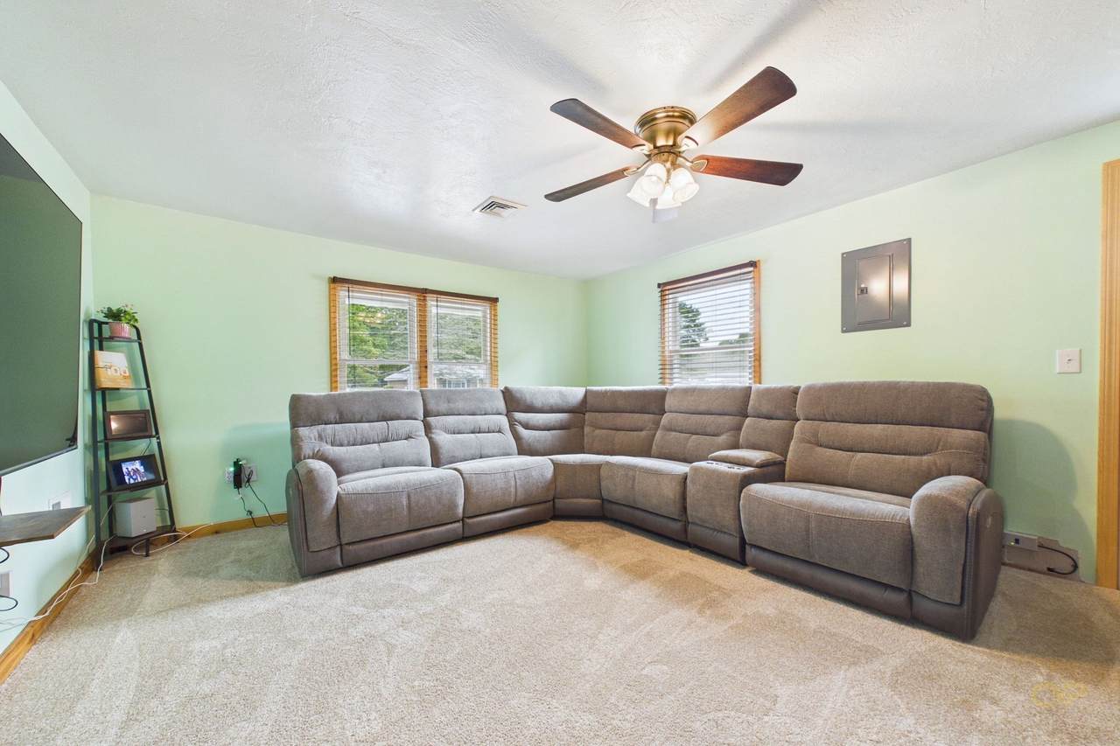
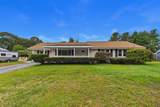
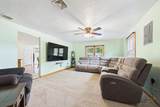
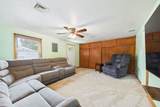
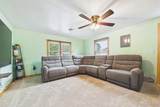
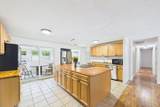
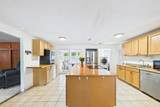
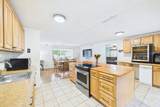
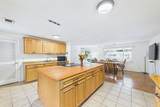
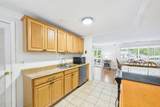
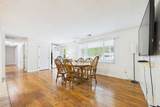
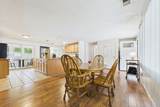
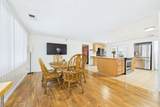
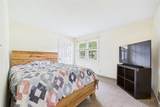
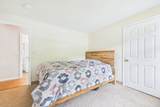
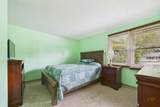
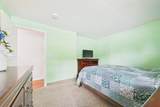
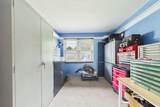
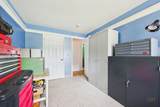
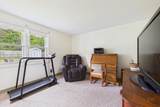
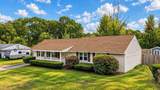
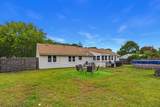
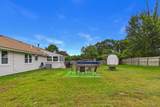
Welcome to this spacious 4-bedroom ranch in a wonderful Taunton neighborhood! Featuring four nicely sized bedrooms, a large, sun-filled living room, and an open kitchen and dining area ideal for entertaining and everyday living. The .58-acre lot provides plenty of space and privacy, while the fenced backyard offers a great outdoor retreat with an above-ground pool and storage shed. Whether relaxing poolside, entertaining guests, or enjoying the generous yard, this property offers plenty of possibilities. A wonderful opportunity to make this home your own!

Monthly Payment Calculator


The property listing data and information set forth herein were provided to MLS Property Information Network, Inc. from third party sources, including sellers, lessors and public records, and were compiled by MLS Property Information Network, Inc. The property listing data and information are for the personal, non commercial use of consumers having a good faith interest in purchasing or leasing listed properties of the type displayed to them and may not be used for any purpose other than to identify prospective properties which such consumers may have a good faith interest in purchasing or leasing. MLS Property Information Network, Inc. and its subscribers disclaim any and all representations and warranties as to the accuracy of the property listing data and information set forth herein. Data last updated 2026-10-08T17:05:12.837.
www.c21revolution.com/homes/181700382
Print Image

186 Powderhorn Dr Taunton, MA 02780

  • Price: $535,000
  • Status: Active
  • On Site: Days
  • Updated: 49 min ago
  • MLS #: 73585229
4
Beds
1
Baths
1
½ Baths
0.58
Acres
1,540
SQFT
$347
$/SQFT
1973
Built
County:
Bristol
High School:
Taunton Hs
Property Description
Welcome to this spacious 4-bedroom ranch in a wonderful Taunton neighborhood! Featuring four nicely sized bedrooms, a large, sun-filled living room, and an open kitchen and dining area ideal for entertaining and everyday living. The .58-acre lot provides plenty of space and privacy, while the fenced backyard offers a great outdoor retreat with an above-ground pool and storage shed. Whether relaxing poolside, entertaining guests, or enjoying the generous yard, this property offers plenty of possibilities. A wonderful opportunity to make this home your own!
Exterior Features

Architectural Style Ranch Construction Materials Frame Covered Spaces 0 Exterior Features PorchDeck - WoodPool - Above GroundStorageFenced Yard Fencing Fenced/EnclosedFenced Garage YN No Lot Features Level Open Parking YN Yes Parking Features Paved DriveOff StreetPaved Parking Total 4 Patio And Porch Features PorchDeck - Wood Pool Features Above Ground Pool Private YN Yes Property Attached YN No Road Frontage Type Public Road Responsibility Public Maintained Road Road Surface Type Paved Roof Shingle Spa YN No Waterfront YN No

Interior Features

Appliances Gas Water HeaterRangeDishwasherRefrigerator Bedroom2 Features ClosetFlooring - Wall to Wall Carpet Bedroom2 Level First Bedroom3 Features ClosetFlooring - Wall to Wall Carpet Bedroom3 Level First Bedroom4 Features ClosetFlooring - Wall to Wall Carpet Bedroom4 Level First Building Area Total 1540 Cooling Central Air Cooling YN Yes Dining Room Features Flooring - VinylWindow(s) - Bay/Bow/Box Dining Room Level First Fireplace YN No Fireplaces Total 0 Flooring VinylCarpet Foundation Details Slab Heating Forced AirNatural Gas Heating YN Yes Kitchen Features Flooring - Stone/Ceramic TileKitchen IslandSliderStainless Steel AppliancesLighting - Overhead Kitchen Level First Laundry Features First FloorElectric Dryer HookupWasher Hookup Lead Paint Unknown Living Room Features Ceiling Fan(s)ClosetFlooring - Wall to Wall Carpet Living Room Level First Master Bedroom Features ClosetFlooring - Wall to Wall Carpet Master Bedroom Level First Rooms Total 8

Property Features

Association YN No Community Features ShoppingWalk/Jog TrailsGolfHighway AccessPublic School Disclosures Subject to seller securing suitable housing. Property has been identified. Electric 100 Amp Service Exclusions Washer/DryerBeverage Fridge. Home Warranty YN No Property Sub Type Single Family Residence Senior Community YN No Sewer Private Sewer Tax Annual Amount 4981 Tax Year 2026 Utilities for Electric Rangefor Electric DryerWasher Hookup Water Source Public Year Built Details Actual Year Round Yes Zoning 3.23

Listing information © 2026 MLS Property Information Network. All information is deemed reliable but should be independently verified.
Listing provided courtesy of Erin Bishop of Anchor Realty: 508-317-0201.


The property listing data and information set forth herein were provided to MLS Property Information Network, Inc. from third party sources, including sellers, lessors and public records, and were compiled by MLS Property Information Network, Inc. The property listing data and information are for the personal, non commercial use of consumers having a good faith interest in purchasing or leasing listed properties of the type displayed to them and may not be used for any purpose other than to identify prospective properties which such consumers may have a good faith interest in purchasing or leasing. MLS Property Information Network, Inc. and its subscribers disclaim any and all representations and warranties as to the accuracy of the property listing data and information set forth herein. Data last updated 2026-10-08T17:05:12.837.
 
https://bt-photos.global.ssl.fastly.net/mlspin/1280_boomver_1_73585229_2.jpg https://bt-photos.global.ssl.fastly.net/mlspin/1280_boomver_1_73585229_2.jpg https://bt-photos.global.ssl.fastly.net/mlspin/1280_boomver_1_73585229_2.jpg
Logo
CENTURY 21 Revolution
625 Massachusetts Ave, 2nd Floor
Cambridge MA, 02139
Listing courtesy of Erin Bishop of Anchor Realty.