Skip To Content

18 Standish Ave

Plymouth, MA 02360
  • $725,000
  • STATUS: Active
  • MLS #: 73584138
New
UPDATED: 61 min ago
$725,000
  • 3
    BEDS
  • 0.4
    ACRES
  • 1
    BATHS
  • 1
    1/2 BATHS
  • 1,888
    SQFT
  • $384
    $/SQFT
Type:
Single-Family Home
Built:
1900
County:

School Ratings & Info

Listing courtesy of Ann Peck of Mayflower Realty, Inc..

Description

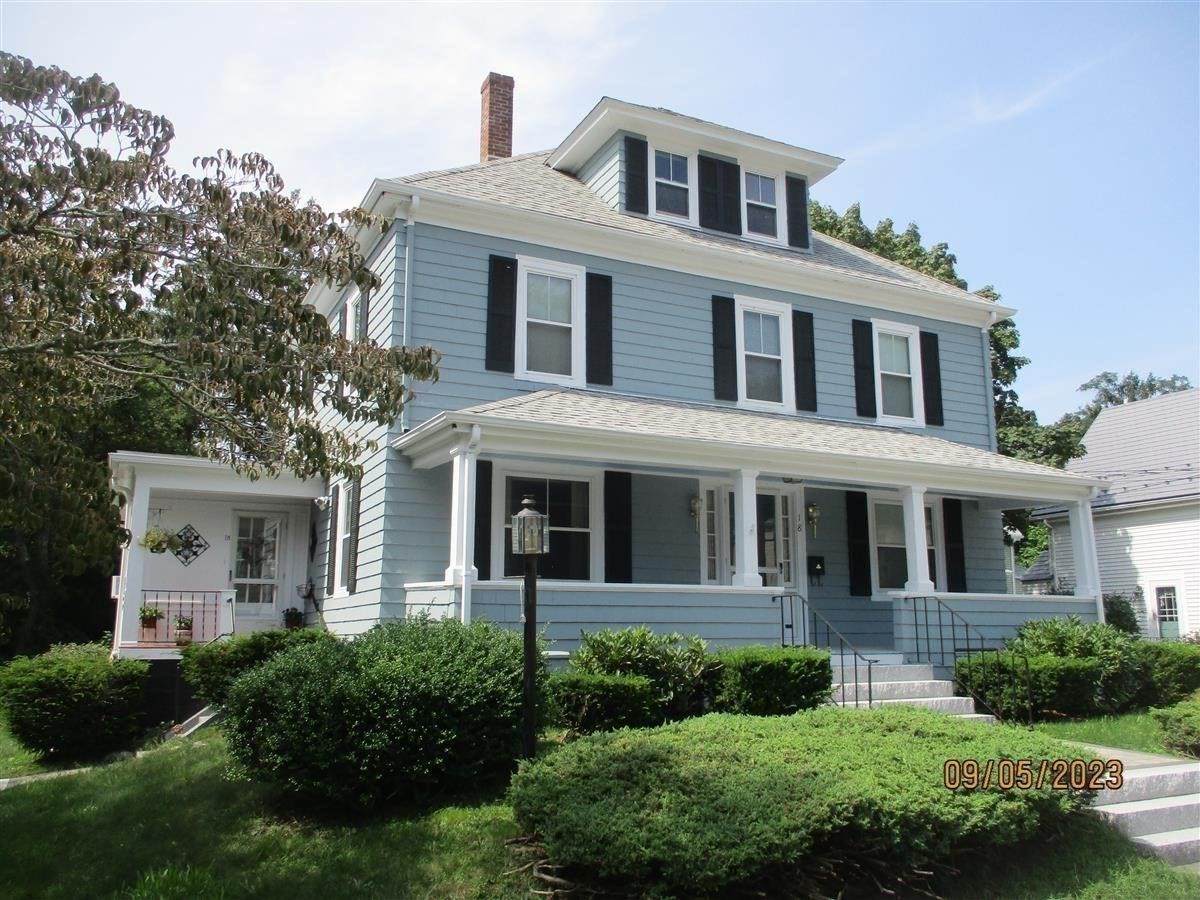
Welcome home to this charming, turn of the century colonial. Just minutes to historic downtown Plymouth and the waterfront which offers a multitude of restaurants and shops for your shopping and dining pleasure. Close to Nelson Park and its established walking/biking trail. This home offers 3 bedrooms ~ one and a half bathrooms ~ beautiful hardwood floors that have been lovingly maintained~ L shaped, heated sunroom with slider out to deck and fenced backyard. Large, covered front porch and two, 2 car garages with newer garage doors and plenty of additional parking. The lower level family room has tons of closets and cabinets just waiting for new flooring. Newly painted exterior ~ new roof (2020) ~ up-dated electric ~ many new windows on the 1st floor ~ new slider and freshly painted interior. Easy access to Route 3! This in-town home has so much to offer. Bring your buyers today!

Monthly Payment Calculator


The property listing data and information set forth herein were provided to MLS Property Information Network, Inc. from third party sources, including sellers, lessors and public records, and were compiled by MLS Property Information Network, Inc. The property listing data and information are for the personal, non commercial use of consumers having a good faith interest in purchasing or leasing listed properties of the type displayed to them and may not be used for any purpose other than to identify prospective properties which such consumers may have a good faith interest in purchasing or leasing. MLS Property Information Network, Inc. and its subscribers disclaim any and all representations and warranties as to the accuracy of the property listing data and information set forth herein. Data last updated 2026-10-08T18:05:13.137.
www.c21revolution.com/homes/181786983
Print Image

18 Standish Ave Plymouth, MA 02360

  • Price: $725,000
  • Status: Active
  • On Site: Days
  • Updated: 61 min ago
  • MLS #: 73584138
3
Beds
1
Baths
1
½ Baths
0.4
Acres
1,888
SQFT
$384
$/SQFT
1900
Built
County:
Plymouth
Property Description
Welcome home to this charming, turn of the century colonial. Just minutes to historic downtown Plymouth and the waterfront which offers a multitude of restaurants and shops for your shopping and dining pleasure. Close to Nelson Park and its established walking/biking trail. This home offers 3 bedrooms ~ one and a half bathrooms ~ beautiful hardwood floors that have been lovingly maintained~ L shaped, heated sunroom with slider out to deck and fenced backyard. Large, covered front porch and two, 2 car garages with newer garage doors and plenty of additional parking. The lower level family room has tons of closets and cabinets just waiting for new flooring. Newly painted exterior ~ new roof (2020) ~ up-dated electric ~ many new windows on the 1st floor ~ new slider and freshly painted interior. Easy access to Route 3! This in-town home has so much to offer. Bring your buyers today!
Exterior Features

Architectural Style Colonial Attached Garage YN No Carport YN No Color Gray Construction Materials Frame Covered Spaces 4 Exterior Features PorchDeck - CompositeRain GuttersFenced Yard Fencing Fenced/EnclosedFenced Garage YN Yes Lot Features Level Open Parking YN Yes Parking Features DetachedGarage Faces SidePaved DriveOff StreetPaved Parking Total 10 Patio And Porch Features Deck - ExteriorPorchDeck - Composite Property Attached YN No Road Frontage Type Public Road Responsibility Public Maintained Road Road Surface Type Paved Roof Shingle Spa YN No Waterfront Features Beach AccessBayOcean1/2 to 1 Mile To BeachBeach Ownership(Public) Waterfront YN No

Interior Features

Appliances Gas Water HeaterRangeDishwasherRefrigerator Basement FullInterior EntryBulkheadSump PumpConcrete Bedroom2 Dimensions Length 12.3 Bedroom2 Dimensions Width 11.9 Bedroom2 Features ClosetFlooring - HardwoodTray Ceiling(s) Bedroom2 Level Second Bedroom3 Dimensions Length 12.3 Bedroom3 Dimensions Width 10.4 Bedroom3 Features ClosetFlooring - Hardwood Bedroom3 Level Second Building Area Total 1888 Cooling None Cooling YN No Dining Room Dimensions Length 12.3 Dining Room Dimensions Width 12.11 Dining Room Features Flooring - HardwoodTray Ceiling(s) Dining Room Level MainFirst Family Room Dimensions Length 12.3 Family Room Dimensions Width 11.9 Family Room Features Flooring - Hardwood Family Room Level MainFirst Fireplace YN No Fireplaces Total 0 Flooring LaminateHardwood Foundation Details Concrete Perimeter Heating BaseboardNatural Gas Heating YN Yes Interior Features Closet/Cabinets - Custom BuiltSliderGame RoomSun RoomWalk-up Attic Kitchen Dimensions Length 12 Kitchen Dimensions Width 14.4 Kitchen Features Flooring - LaminatePantry Kitchen Level MainFirst Laundry Features Second FloorElectric Dryer HookupWasher Hookup Lead Paint Unknown Living Room Dimensions Length 12 Living Room Dimensions Width 10.4 Living Room Features Flooring - HardwoodTray Ceiling(s) Living Room Level MainFirst Master Bathroom Features No Master Bedroom Dimensions Length 12 Master Bedroom Dimensions Width 13.5 Master Bedroom Features Ceiling Fan(s)ClosetFlooring - HardwoodTray Ceiling(s) Master Bedroom Level Second Rooms Total 8

Property Features

Accessibility Features No Association YN No Community Features Public TransportationShoppingParkWalk/Jog TrailsMedical FacilityLaundromatBike PathConservation AreaHighway AccessHouse of WorshipPublic SchoolSidewalks Disclosures Sellers/Listing Agents shall not be held responsible for any errorsomissions or inaccuracies in the information provided. Attic access is through 2nd floor bathroom. Sump pumps in basement. Electric 220 Volts Home Warranty YN No Property Condition Remodeled Property Sub Type Single Family Residence Senior Community YN No Sewer Public Sewer Tax Annual Amount 6394 Tax Year 2026 Utilities for Gas Rangefor Electric DryerWasher Hookup Water Source Public Year Built Details ApproximateRenovated Since Year Round Yes Zoning R20S

Listing information © 2026 MLS Property Information Network. All information is deemed reliable but should be independently verified.
Listing provided courtesy of Ann Peck of Mayflower Realty, Inc.: 508-747-1300.


The property listing data and information set forth herein were provided to MLS Property Information Network, Inc. from third party sources, including sellers, lessors and public records, and were compiled by MLS Property Information Network, Inc. The property listing data and information are for the personal, non commercial use of consumers having a good faith interest in purchasing or leasing listed properties of the type displayed to them and may not be used for any purpose other than to identify prospective properties which such consumers may have a good faith interest in purchasing or leasing. MLS Property Information Network, Inc. and its subscribers disclaim any and all representations and warranties as to the accuracy of the property listing data and information set forth herein. Data last updated 2026-10-08T18:05:13.137.
 
https://bt-photos.global.ssl.fastly.net/mlspin/1280_boomver_1_73584138_2.jpg https://bt-photos.global.ssl.fastly.net/mlspin/1280_boomver_1_73584138_2.jpg https://bt-photos.global.ssl.fastly.net/mlspin/1280_boomver_1_73584138_2.jpg
Logo
CENTURY 21 Revolution
625 Massachusetts Ave, 2nd Floor
Cambridge MA, 02139
Listing courtesy of Ann Peck of Mayflower Realty, Inc..