
Skip To Content

18 Blue Grass Circle

Taunton, MA 02780
  • $775,000
  • STATUS: Contingent
  • MLS #: 73585909
Under Contract
UPDATED: 68 min ago
$775,000
  • 3
    BEDS
  • 1.43
    ACRES
  • 2
    BATHS
  • 1
    1/2 BATHS
  • 2,420
    SQFT
  • $320
    $/SQFT
Neighborhood:
Type:
Single-Family Home
Built:
2015
County:

School Information

Elementary School:
Middle School:
High School:
Listing courtesy of The Jennifer Mello Team of The Mello Group, Inc..

Description

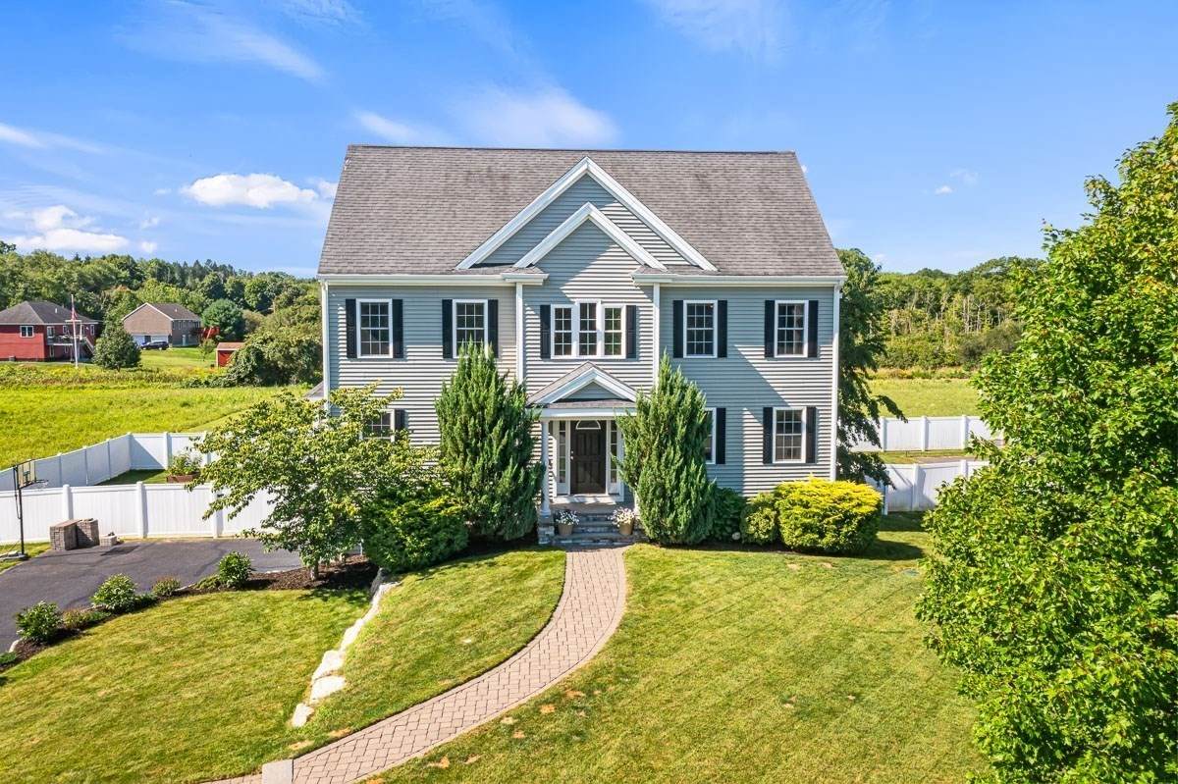
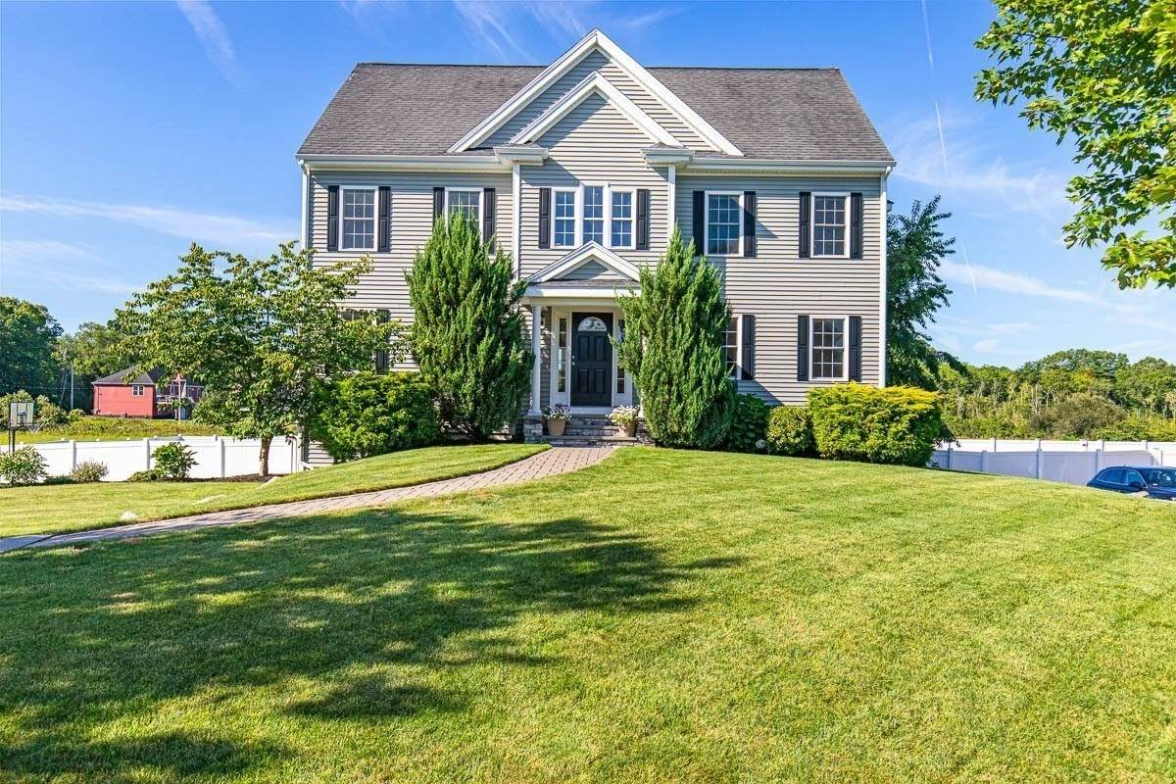
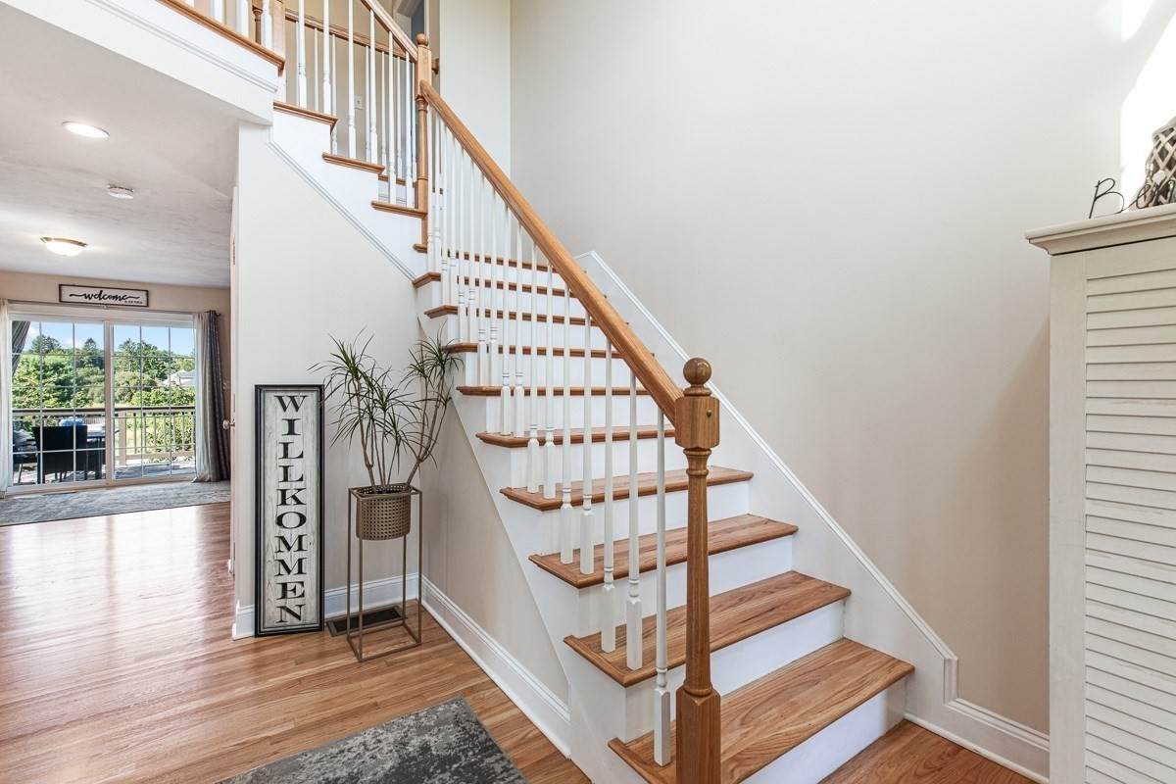
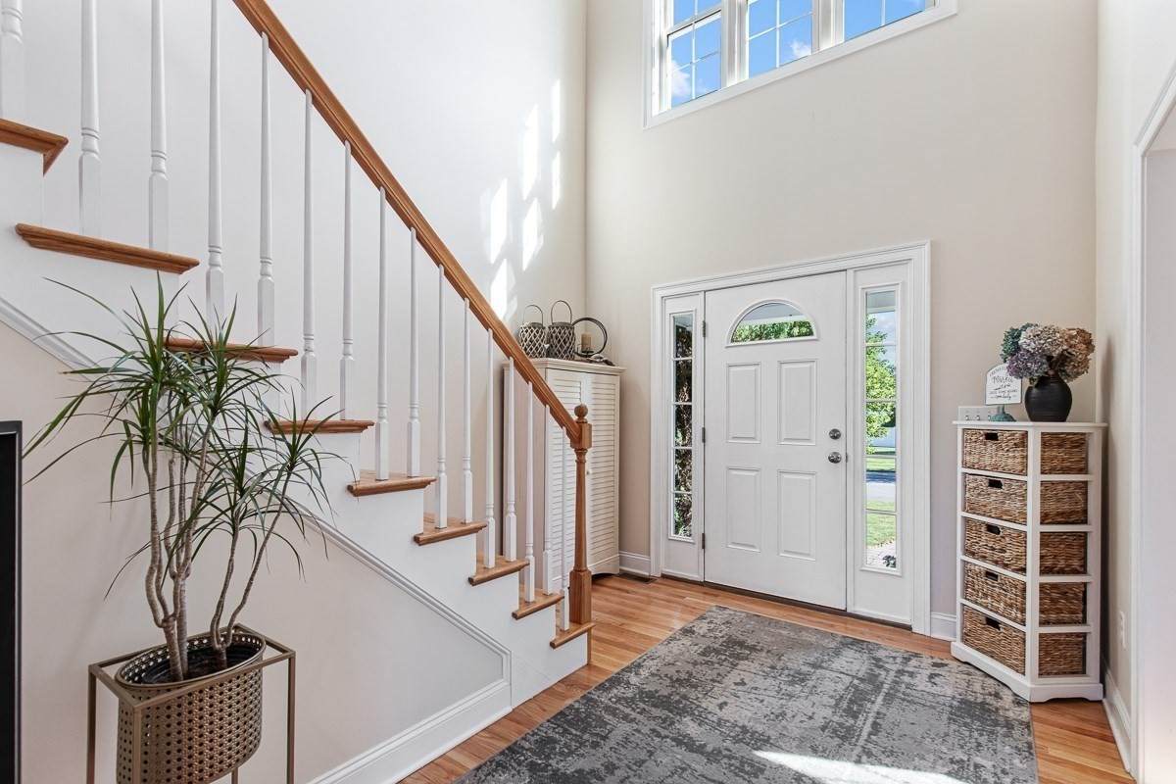
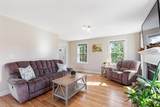
Welcome to Meadow Lane Estates, where exceptional condition, thoughtful design and a beautiful setting come together in this meticulously cared-for 2,420 sq ft Colonial, built in 2015. Newly refinished hardwood floors carry throughout the first floor, where the kitchen truly becomes the heart of the home. Featuring stone countertops, a center island, stainless steel appliances and an easy, open flow, the kitchen is perfectly positioned between the dining room and family room, creating a warm, connected layout ideal for everyday living, holidays and effortless entertaining. A convenient first-floor laundry adds even more function to the main level. Upstairs, the spacious primary suite feels like a private retreat, complete with a walk-in closet and en-suite bath featuring a whirlpool tub, double vanities and separate shower. Both full baths feature double vanities, adding convenience and functionality to the home's thoughtful design. Additional highlights include new appliances, all included with the sale, including the washer and dryer, a two-car garage, lawn irrigation and a walkout lower level offering excellent potential for future finished living space, home office, gym or recreation area. Outside, mature landscaping frames an expansive corner lot with a fenced backyard that feels both spacious and private, offering plenty of room to relax, play, garden or entertain. The seller will install a brand-new 3-bedroom septic system prior to closing, with the design already approved by the town. Set along a tree-lined cul-de-sac with sidewalks, just off Tremont Street near the Rehoboth line, this home offers the kind of setting buyers wait for: peaceful, polished and exceptionally well cared for. Move right in and enjoy a home that blends comfort, space and style in one of the area's most inviting neighborhood settings.

Monthly Payment Calculator


The property listing data and information set forth herein were provided to MLS Property Information Network, Inc. from third party sources, including sellers, lessors and public records, and were compiled by MLS Property Information Network, Inc. The property listing data and information are for the personal, non commercial use of consumers having a good faith interest in purchasing or leasing listed properties of the type displayed to them and may not be used for any purpose other than to identify prospective properties which such consumers may have a good faith interest in purchasing or leasing. MLS Property Information Network, Inc. and its subscribers disclaim any and all representations and warranties as to the accuracy of the property listing data and information set forth herein. Data last updated 2026-10-15T18:05:16.303.
www.c21revolution.com/homes/181752470
Print Image

18 Blue Grass Circle Taunton, MA 02780

  • Price: $775,000
  • Status: Contingent
  • On Site: Days
  • Updated: 68 min ago
  • MLS #: 73585909
3
Beds
2
Baths
1
½ Baths
1.43
Acres
2,420
SQFT
$320
$/SQFT
2015
Built
Neighborhood:
Meadow Lane Estates
County:
Bristol
Elementary School:
Bennett School
Middle School:
Friedman Middle
High School:
Taunton High School
Property Description
Welcome to Meadow Lane Estates, where exceptional condition, thoughtful design and a beautiful setting come together in this meticulously cared-for 2,420 sq ft Colonial, built in 2015. Newly refinished hardwood floors carry throughout the first floor, where the kitchen truly becomes the heart of the home. Featuring stone countertops, a center island, stainless steel appliances and an easy, open flow, the kitchen is perfectly positioned between the dining room and family room, creating a warm, connected layout ideal for everyday living, holidays and effortless entertaining. A convenient first-floor laundry adds even more function to the main level. Upstairs, the spacious primary suite feels like a private retreat, complete with a walk-in closet and en-suite bath featuring a whirlpool tub, double vanities and separate shower. Both full baths feature double vanities, adding convenience and functionality to the home's thoughtful design. Additional highlights include new appliances, all included with the sale, including the washer and dryer, a two-car garage, lawn irrigation and a walkout lower level offering excellent potential for future finished living space, home office, gym or recreation area. Outside, mature landscaping frames an expansive corner lot with a fenced backyard that feels both spacious and private, offering plenty of room to relax, play, garden or entertain. The seller will install a brand-new 3-bedroom septic system prior to closing, with the design already approved by the town. Set along a tree-lined cul-de-sac with sidewalks, just off Tremont Street near the Rehoboth line, this home offers the kind of setting buyers wait for: peaceful, polished and exceptionally well cared for. Move right in and enjoy a home that blends comfort, space and style in one of the area's most inviting neighborhood settings.
Exterior Features

Architectural Style Colonial Attached Garage YN Yes Carport YN No Construction Materials Frame Covered Spaces 2 Exterior Features PorchDeck - WoodPatioRain GuttersSprinkler SystemScreens Fencing Fenced/Enclosed Garage YN Yes Lot Features Corner LotGentle SlopingOther Open Parking YN Yes Parking Features AttachedGarage Door OpenerGarage Faces SideInsulatedOff StreetPaved Parking Total 8 Patio And Porch Features PorchDeck - WoodPatio Property Attached YN No Road Frontage Type Public Road Responsibility Public Maintained Road Road Surface Type Paved Roof Shingle Spa YN No Waterfront YN No

Interior Features

Appliances Water HeaterRangeDishwasherMicrowaveRefrigeratorWasherDryer Basement FullWalk-Out AccessInterior EntryGarage AccessConcreteUnfinished Bedroom2 Features Ceiling Fan(s)ClosetFlooring - Wall to Wall Carpet Bedroom2 Level Second Bedroom3 Features Ceiling Fan(s)ClosetFlooring - Wall to Wall Carpet Bedroom3 Level Second Building Area Total 2420 Cooling Central Air Cooling YN Yes Dining Room Features Flooring - HardwoodFlooring - WoodOpen FloorplanLighting - Overhead Dining Room Level MainFirst Door Features Insulated Doors Fireplace Features Living RoomMaster Bedroom Fireplace YN Yes Fireplaces Total 2 Flooring WoodTileHardwoodLaminate Foundation Details Concrete Perimeter Heating Forced AirNatural Gas Heating YN Yes Interior Features Other Kitchen Features ClosetFlooring - HardwoodFlooring - WoodCountertops - Stone/Granite/SolidKitchen IslandExterior AccessOpen FloorplanRecessed LightingStainless Steel AppliancesGas StoveLighting - PendantLighting - Overhead Kitchen Level MainFirst Laundry Features First FloorElectric Dryer HookupWasher Hookup Lead Paint None Living Room Features Flooring - HardwoodFlooring - WoodExterior AccessOpen Floorplan Living Room Level MainFirst Main Level Bathrooms 1 Master Bathroom Features Yes Master Bedroom Features Ceiling Fan(s)Walk-In Closet(s)ClosetFlooring - Wall to Wall Carpet Master Bedroom Level Second Rooms Total 7 Window Features Insulated WindowsScreens

Property Features

Accessibility Features No Association YN No Community Features Public TransportationShoppingStable(s)GolfMedical FacilityHighway AccessHouse of WorshipPrivate SchoolPublic SchoolT-StationOther Contingency Inspection Disclosures Seller to replace atrium prior to closing. Process underway. Septic design already completed and approved by the town. Electric Circuit Breakers200+ Amp Service Home Warranty YN No Property Sub Type Single Family Residence Senior Community YN No Sewer Private Sewer Tax Annual Amount 7672 Tax Year 2026 Utilities for Electric Ovenfor Electric DryerWasher Hookup Water Source Public Year Built Details Actual Zoning 3.23

Listing information © 2026 MLS Property Information Network. All information is deemed reliable but should be independently verified.
Listing provided courtesy of The Jennifer Mello Team of The Mello Group, Inc.: 508-640-0505.


The property listing data and information set forth herein were provided to MLS Property Information Network, Inc. from third party sources, including sellers, lessors and public records, and were compiled by MLS Property Information Network, Inc. The property listing data and information are for the personal, non commercial use of consumers having a good faith interest in purchasing or leasing listed properties of the type displayed to them and may not be used for any purpose other than to identify prospective properties which such consumers may have a good faith interest in purchasing or leasing. MLS Property Information Network, Inc. and its subscribers disclaim any and all representations and warranties as to the accuracy of the property listing data and information set forth herein. Data last updated 2026-10-15T18:05:16.303.
 
https://bt-photos.global.ssl.fastly.net/mlspin/orig_boomver_1_73585909_2.jpg https://bt-photos.global.ssl.fastly.net/mlspin/orig_boomver_1_73585909_2.jpg https://bt-photos.global.ssl.fastly.net/mlspin/orig_boomver_1_73585909_2.jpg
Logo
CENTURY 21 Revolution
625 Massachusetts Ave, 2nd Floor
Cambridge MA, 02139
Listing courtesy of The Jennifer Mello Team of The Mello Group, Inc..