Skip To Content

18 Blue Bell Road

Worcester, MA 01606
  • $399,900
  • STATUS: Price Changed
  • MLS #: 73586034
New
UPDATED: 65 min ago
$399,900
  • 3
    BEDS
  • 0.23
    ACRES
  • 2
    BATHS
  • 0
    1/2 BATHS
  • 1,776
    SQFT
  • $225
    $/SQFT
Type:
Single-Family Home
Built:
1939
County:

School Ratings & Info

Listing courtesy of Mary Stolarczyk of RE/MAX Vision.

Description

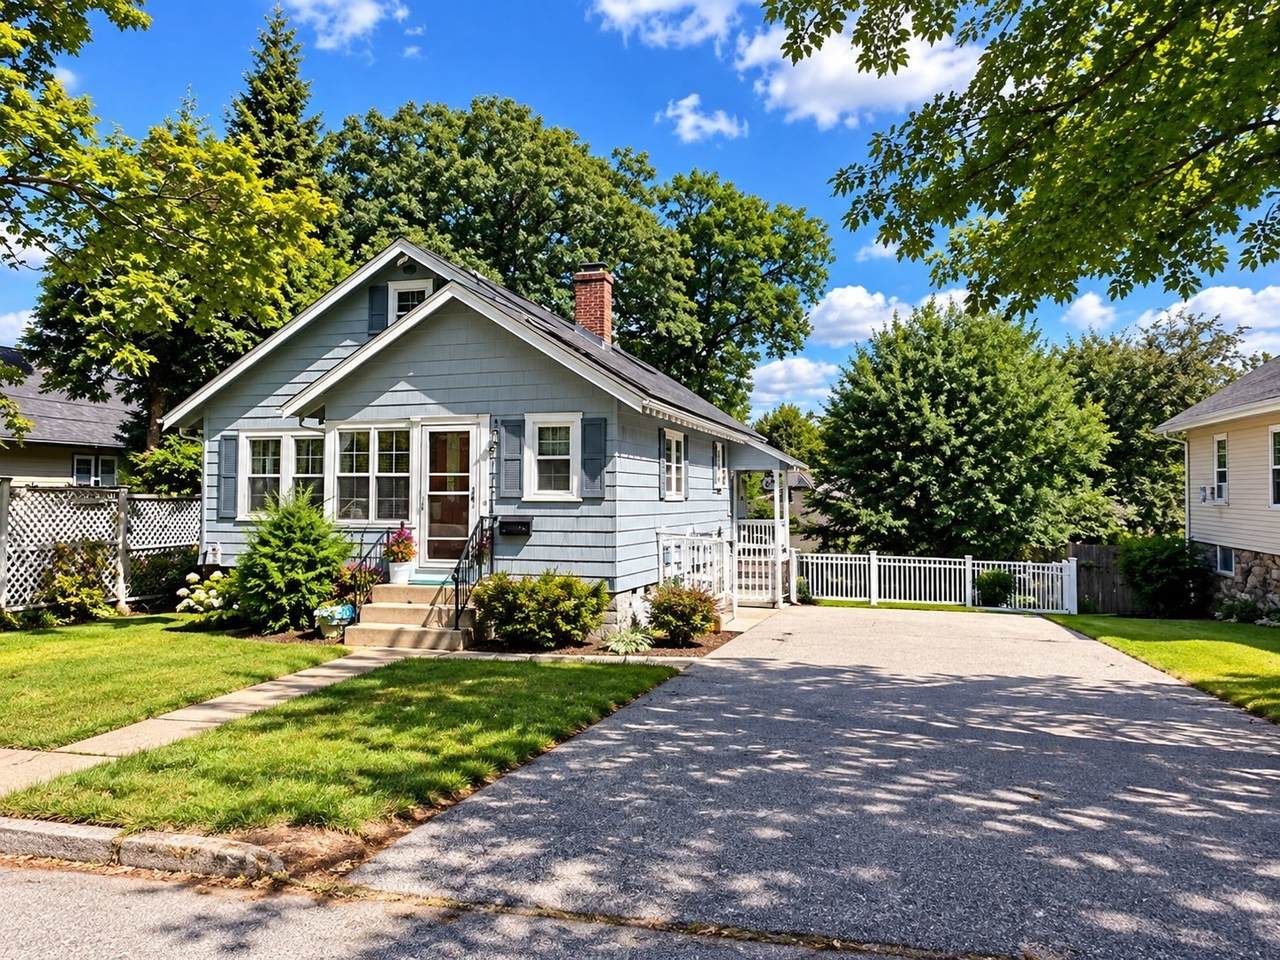
Located in a great neighborhood, this inviting three-bedroom home offers hardwood flooring, a fireplaced living room, and a lovely kitchen with granite countertops. A full bath on the main level adds everyday convenience. The finished walkout lower level provides wonderful additional living space, complete with a spacious family room, laundry area, and second full bath—perfect for a teen suite, in-law setup, guest space, or simply a comfortable family room to relax and enjoy. Step outside to the patio and a surprisingly spacious fenced-in backyard with plenty of room to enjoy the outdoors. Conveniently located just minutes from I-290, shopping, restaurants, and area amenities.

Monthly Payment Calculator


The property listing data and information set forth herein were provided to MLS Property Information Network, Inc. from third party sources, including sellers, lessors and public records, and were compiled by MLS Property Information Network, Inc. The property listing data and information are for the personal, non commercial use of consumers having a good faith interest in purchasing or leasing listed properties of the type displayed to them and may not be used for any purpose other than to identify prospective properties which such consumers may have a good faith interest in purchasing or leasing. MLS Property Information Network, Inc. and its subscribers disclaim any and all representations and warranties as to the accuracy of the property listing data and information set forth herein. Data last updated 2026-10-08T17:05:12.837.
www.c21revolution.com/homes/181766452
Print Image

18 Blue Bell Road Worcester, MA 01606

  • Price: $399,900
  • Status: Price Changed
  • On Site: Days
  • Updated: 65 min ago
  • MLS #: 73586034
3
Beds
2
Baths
0
½ Baths
0.23
Acres
1,776
SQFT
$225
$/SQFT
1939
Built
County:
Worcester
Property Description
Located in a great neighborhood, this inviting three-bedroom home offers hardwood flooring, a fireplaced living room, and a lovely kitchen with granite countertops. A full bath on the main level adds everyday convenience. The finished walkout lower level provides wonderful additional living space, complete with a spacious family room, laundry area, and second full bath—perfect for a teen suite, in-law setup, guest space, or simply a comfortable family room to relax and enjoy. Step outside to the patio and a surprisingly spacious fenced-in backyard with plenty of room to enjoy the outdoors. Conveniently located just minutes from I-290, shopping, restaurants, and area amenities.
Exterior Features

Architectural Style Bungalow Color Blue Construction Materials Frame Covered Spaces 0 Exterior Features Porch - EnclosedPatioStorageFenced YardGarden Fencing Fenced Garage YN No Open Parking YN Yes Parking Features Paved DriveOff StreetPaved Parking Total 4 Patio And Porch Features Porch - EnclosedPatio Property Attached YN No Road Frontage Type Public Road Responsibility Public Maintained Road Road Surface Type Paved Roof Shingle Spa YN No Waterfront YN No

Interior Features

Appliances RangeDishwasherMicrowaveRefrigeratorWasherDryer Basement FullFinishedWalk-Out AccessInterior Entry Bedroom2 Dimensions Length 11.1 Bedroom2 Dimensions Width 11.6 Bedroom2 Features ClosetFlooring - Hardwood Bedroom2 Level First Bedroom3 Dimensions Length 11 Bedroom3 Dimensions Width 9 Bedroom3 Features ClosetFlooring - Hardwood Bedroom3 Level First Building Area Total 1776 Cooling Window Unit(s) Cooling YN Yes Cooling Zones 0 Door Features Insulated Doors Family Room Dimensions Length 34 Family Room Dimensions Width 10 Family Room Features Bathroom - FullClosetFlooring - Wall to Wall CarpetExterior AccessRecessed LightingSlider Family Room Level Basement Fireplace Features Living Room Fireplace YN Yes Fireplaces Total 1 Flooring TileCarpetHardwood Foundation Area 988 Foundation Details Stone Heat Zones 2 Heating SteamNatural Gas Heating YN Yes Kitchen Dimensions Length 10 Kitchen Dimensions Width 13 Kitchen Features Flooring - HardwoodCountertops - Stone/Granite/SolidBreakfast Bar / NookRecessed Lighting Kitchen Level MainFirst Laundry Features In BasementElectric Dryer HookupWasher Hookup Lead Paint Unknown Living Room Dimensions Length 13 Living Room Dimensions Width 16 Living Room Features Flooring - Hardwood Living Room Level First Master Bathroom Features No Master Bedroom Dimensions Length 11 Master Bedroom Dimensions Width 11 Master Bedroom Features ClosetFlooring - Hardwood Master Bedroom Level First Rooms Total 5 Window Features Insulated Windows

Property Features

Association YN No Community Features Public TransportationShoppingParkWalk/Jog TrailsGolfMedical FacilityLaundromatHighway AccessHouse of WorshipPublic School Disclosures All information is from sources deemed reliablealthough no warranty is made to the accuracy thereof; Leased Solar Panels $125 per month Electric Circuit Breakers Home Warranty YN No Property Sub Type Single Family Residence Senior Community YN No Sewer Public Sewer Tax Annual Amount 5433 Tax Year 2026 Utilities for Electric Rangefor Electric Ovenfor Electric DryerWasher Hookup Water Source Public Year Built Details Renovated Since Year Round Yes Zoning RS-7

Listing information © 2026 MLS Property Information Network. All information is deemed reliable but should be independently verified.
Listing provided courtesy of Mary Stolarczyk of RE/MAX Vision: 508-595-9900.


The property listing data and information set forth herein were provided to MLS Property Information Network, Inc. from third party sources, including sellers, lessors and public records, and were compiled by MLS Property Information Network, Inc. The property listing data and information are for the personal, non commercial use of consumers having a good faith interest in purchasing or leasing listed properties of the type displayed to them and may not be used for any purpose other than to identify prospective properties which such consumers may have a good faith interest in purchasing or leasing. MLS Property Information Network, Inc. and its subscribers disclaim any and all representations and warranties as to the accuracy of the property listing data and information set forth herein. Data last updated 2026-10-08T17:05:12.837.
 
https://bt-photos.global.ssl.fastly.net/mlspin/1280_boomver_3_73586034_2.jpg https://bt-photos.global.ssl.fastly.net/mlspin/1280_boomver_3_73586034_2.jpg https://bt-photos.global.ssl.fastly.net/mlspin/1280_boomver_3_73586034_2.jpg
Logo
CENTURY 21 Revolution
625 Massachusetts Ave, 2nd Floor
Cambridge MA, 02139
Listing courtesy of Mary Stolarczyk of RE/MAX Vision.