Skip To Content

17 Sutton Ave

Salem, MA 01970
  • $995,000
  • STATUS: Contingent
  • MLS #: 73584805
Under Contract
UPDATED: 18 min ago
$995,000
  • 4
    BEDS
  • 0.16
    ACRES
  • 3
    BATHS
  • 0
    1/2 BATHS
  • 2,766
    SQFT
  • $360
    $/SQFT
Neighborhood:
Type:
Single-Family Home
Built:
1910
County:

School Ratings & Info

Listing courtesy of Julie Andrews of Keller Williams Realty Evolution.

Description

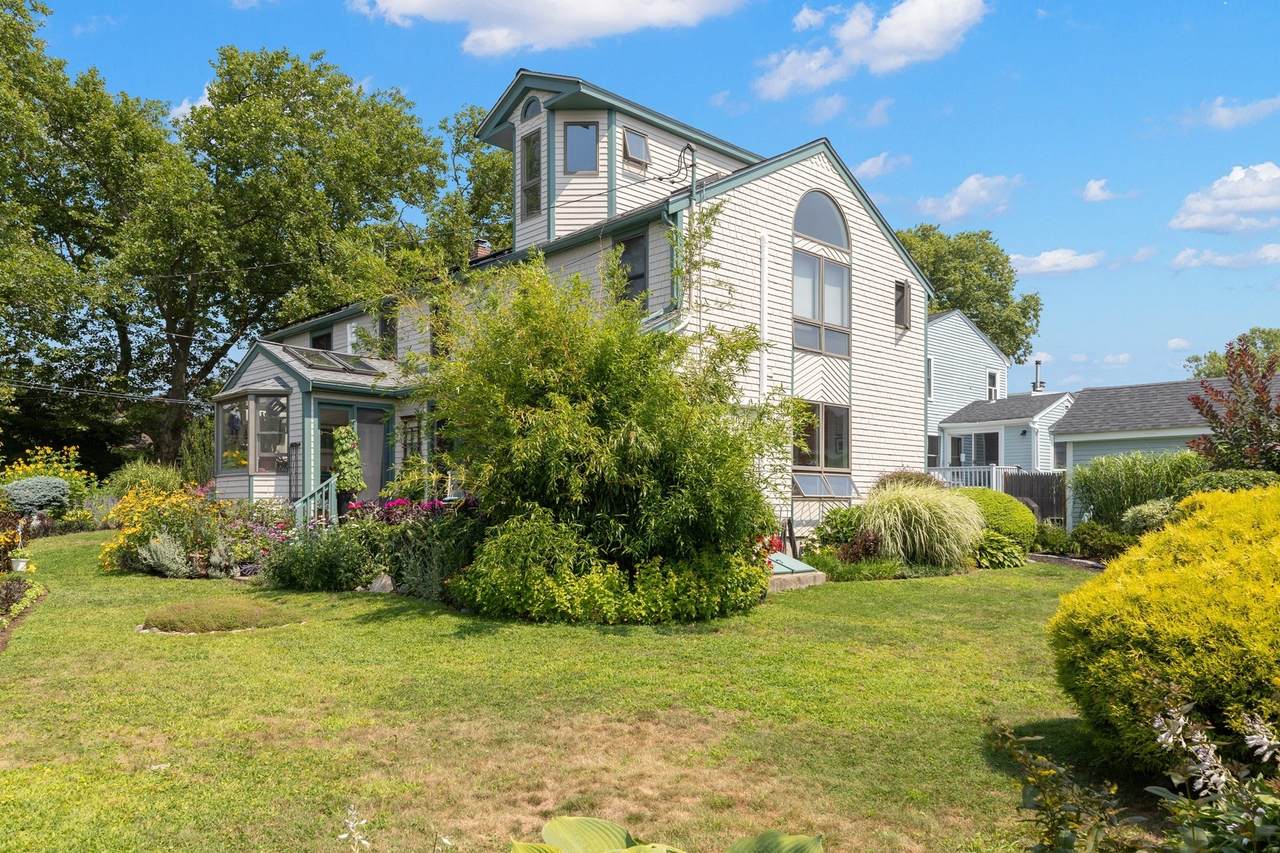
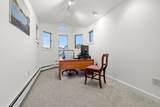
Welcome to the Salem Willows, where seaside living, spectacular gardens and a truly distinctive home come together. Offering 2,766 SF of finished living space, this 4-bedroom, 3-bath home has wonderful room to gather, entertain and simply settle in. The light-filled first floor unfolds with a spacious living room warmed by a wood stove, formal dining room with skylights, comfortable family room, kitchen and full bath with jacuzzi tub and laundry. Upstairs are four bedrooms and two additional baths, including a spacious primary bedroom with beamed cathedral ceiling and skylights. But keep going! Tucked at the top of the house, the third-floor tower room is an unexpected gem, with views across Juniper Cove to Marblehead beyond. It’s an irresistible spot for a home office, reading room or peaceful retreat. Outside, lush, established gardens envelop the property, creating a private oasis for morning coffee, summer gatherings and enjoying the changing seasons, with a garden shed tucked naturally into the landscape. Thoughtful updates include: new roof and 28 owned solar panels (2023), seven mini-splits for heat and A/C and exterior paint (2024), and a freshly painted interior (2026). Spacious, inviting and wonderfully unique, this is a home with a sense of place - all in the special seaside setting of the Salem Willows.

Monthly Payment Calculator


The property listing data and information set forth herein were provided to MLS Property Information Network, Inc. from third party sources, including sellers, lessors and public records, and were compiled by MLS Property Information Network, Inc. The property listing data and information are for the personal, non commercial use of consumers having a good faith interest in purchasing or leasing listed properties of the type displayed to them and may not be used for any purpose other than to identify prospective properties which such consumers may have a good faith interest in purchasing or leasing. MLS Property Information Network, Inc. and its subscribers disclaim any and all representations and warranties as to the accuracy of the property listing data and information set forth herein. Data last updated 2026-10-08T19:05:01.72.
www.c21revolution.com/homes/181680826
Print Image

17 Sutton Ave Salem, MA 01970

  • Price: $995,000
  • Status: Contingent
  • On Site: Days
  • Updated: 18 min ago
  • MLS #: 73584805
4
Beds
3
Baths
0
½ Baths
0.16
Acres
2,766
SQFT
$360
$/SQFT
1910
Built
Neighborhood:
Salem Willows
County:
Essex
Area:
Salem Willows
Property Description
Welcome to the Salem Willows, where seaside living, spectacular gardens and a truly distinctive home come together. Offering 2,766 SF of finished living space, this 4-bedroom, 3-bath home has wonderful room to gather, entertain and simply settle in. The light-filled first floor unfolds with a spacious living room warmed by a wood stove, formal dining room with skylights, comfortable family room, kitchen and full bath with jacuzzi tub and laundry. Upstairs are four bedrooms and two additional baths, including a spacious primary bedroom with beamed cathedral ceiling and skylights. But keep going! Tucked at the top of the house, the third-floor tower room is an unexpected gem, with views across Juniper Cove to Marblehead beyond. It’s an irresistible spot for a home office, reading room or peaceful retreat. Outside, lush, established gardens envelop the property, creating a private oasis for morning coffee, summer gatherings and enjoying the changing seasons, with a garden shed tucked naturally into the landscape. Thoughtful updates include: new roof and 28 owned solar panels (2023), seven mini-splits for heat and A/C and exterior paint (2024), and a freshly painted interior (2026). Spacious, inviting and wonderfully unique, this is a home with a sense of place - all in the special seaside setting of the Salem Willows.
Exterior Features

Architectural Style Contemporary Color Beige Construction Materials Frame Covered Spaces 0 Exterior Features PorchRain GuttersStorageFenced YardGarden Fencing Fenced Garage YN No Lot Features Level Open Parking YN Yes Parking Features Paved DriveOff StreetTandemOn StreetPaved Parking Total 2 Patio And Porch Features Porch Property Attached YN No Road Frontage Type Public Road Responsibility Public Maintained Road Road Surface Type Paved Roof Shingle Spa YN No Water View Features OceanPublicWalk to Waterfront Features Ocean0 to 1/10 Mile To BeachBeach Ownership(Public) Waterfront YN No

Interior Features

Appliances Water HeaterRangeDishwasherRefrigeratorWasherDryerRange Hood Basement Interior EntryUnfinished Bedroom2 Features SkylightCeiling Fan(s)Flooring - WoodHalf Vaulted Ceiling(s) Bedroom2 Level Second Bedroom3 Features Flooring - WoodHalf Vaulted Ceiling(s) Bedroom3 Level Second Bedroom4 Features SkylightFlooring - Wall to Wall CarpetHalf Vaulted Ceiling(s) Bedroom4 Level Second Building Area Total 2766 Cooling Heat PumpDuctless Cooling YN Yes Cooling Zones 7 Dining Room Features SkylightFlooring - HardwoodWindow(s) - Bay/Bow/Box Dining Room Level MainFirst Door Features Insulated DoorsStorm Door(s)French Doors Family Room Features Flooring - HardwoodExterior AccessOpen FloorplanSlider Family Room Level MainFirst Fireplace YN Yes Fireplaces Total 1 Flooring TileVinylCarpetHardwoodFlooring - Wall to Wall Carpet Foundation Details Concrete PerimeterBlockStone Heat Zones 7 Heating BaseboardHeat PumpNatural GasActive SolarWood StoveOther Heating YN Yes Interior Features Home OfficeInternet Available - Unknown Kitchen Features Breakfast Bar / Nook Kitchen Level MainFirst Laundry Features Gas Dryer HookupWasher HookupFirst Floor Lead Paint Unknown Living Room Features Wood / Coal / Pellet StoveFlooring - HardwoodWindow(s) - PictureOpen Floorplan Living Room Level MainFirst Main Level Bathrooms 1 Master Bathroom Features No Master Bedroom Features SkylightCathedral Ceiling(s)Beamed CeilingsFlooring - Hardwood Master Bedroom Level Second Office Features Flooring - Wall to Wall Carpet Office Level Third Rooms Total 9 Window Features Insulated Windows

Property Features

Association YN No Community Features Public TransportationTennis Court(s)ParkWalk/Jog TrailsGolfMedical FacilityBike PathConservation AreaMarinaPublic SchoolT-StationUniversity Contingency Inspection Disclosures Original 1910 home was reconstructed in 1978 on the original foundation; rear addition added in 1987. Gas boiler has 5 zones. Only one is connected at this time. Sellers prefer an end-of-November/early-December closing. Electric Circuit Breakers Green Energy Generation Solar Home Warranty YN No Property Sub Type Single Family Residence Senior Community YN No Sewer Public Sewer Tax Annual Amount 9379 Tax Year 2026 Utilities for Gas Rangefor Gas DryerWasher Hookup Water Source Public Year Built Details ApproximateRenovated Since Zoning R1

Listing information © 2026 MLS Property Information Network. All information is deemed reliable but should be independently verified.
Listing provided courtesy of Julie Andrews of Keller Williams Realty Evolution: 978-927-8700.


The property listing data and information set forth herein were provided to MLS Property Information Network, Inc. from third party sources, including sellers, lessors and public records, and were compiled by MLS Property Information Network, Inc. The property listing data and information are for the personal, non commercial use of consumers having a good faith interest in purchasing or leasing listed properties of the type displayed to them and may not be used for any purpose other than to identify prospective properties which such consumers may have a good faith interest in purchasing or leasing. MLS Property Information Network, Inc. and its subscribers disclaim any and all representations and warranties as to the accuracy of the property listing data and information set forth herein. Data last updated 2026-10-08T19:05:01.72.
 
https://bt-photos.global.ssl.fastly.net/mlspin/1280_boomver_1_73584805_2.jpg https://bt-photos.global.ssl.fastly.net/mlspin/1280_boomver_1_73584805_2.jpg https://bt-photos.global.ssl.fastly.net/mlspin/1280_boomver_1_73584805_2.jpg
Logo
CENTURY 21 Revolution
625 Massachusetts Ave, 2nd Floor
Cambridge MA, 02139
Listing courtesy of Julie Andrews of Keller Williams Realty Evolution.