
Skip To Content

17 Mason Ln

Salisbury, MA 01952
  • $674,900
  • STATUS: Active
  • MLS #: 73511420
UPDATED: 37 min ago
$674,900
  • 3
    BEDS
  • N/A
    ACRES
  • 2
    BATHS
  • 1
    1/2 BATHS
  • 1,768
    SQFT
  • $382
    $/SQFT
Neighborhood:
Type:
Single-Family Home
Built:
2013
County:

School Information

Elementary School:
Middle School:
High School:
Listing courtesy of Kelly Anne Martinson of Churchill Properties.

Description

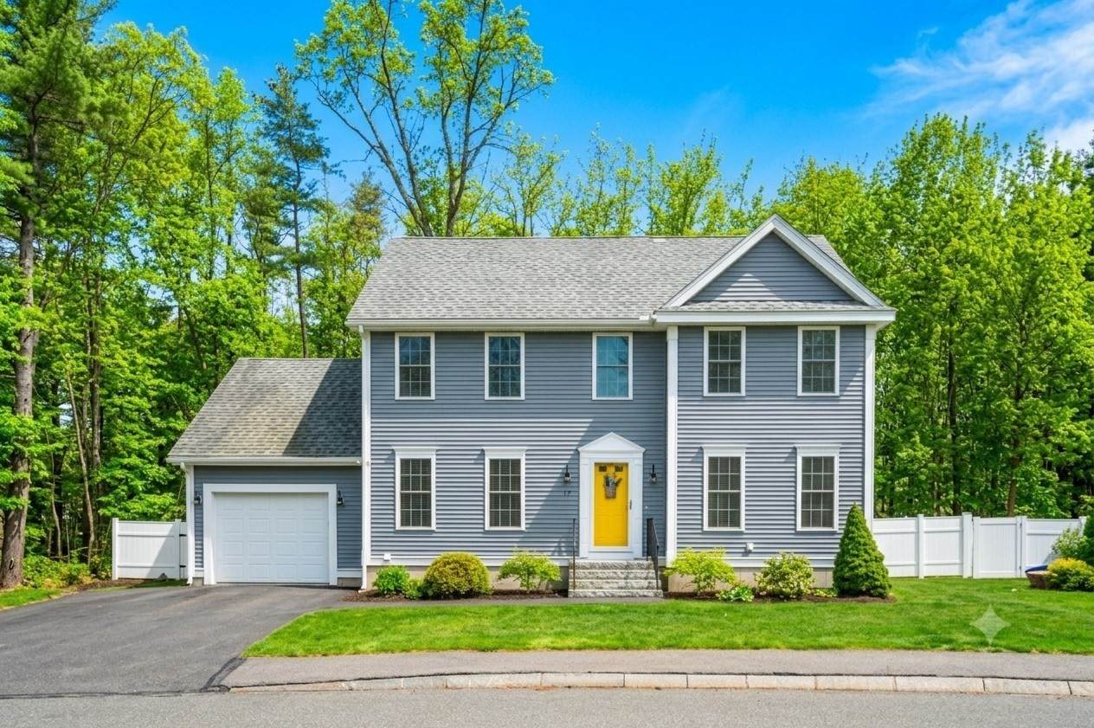
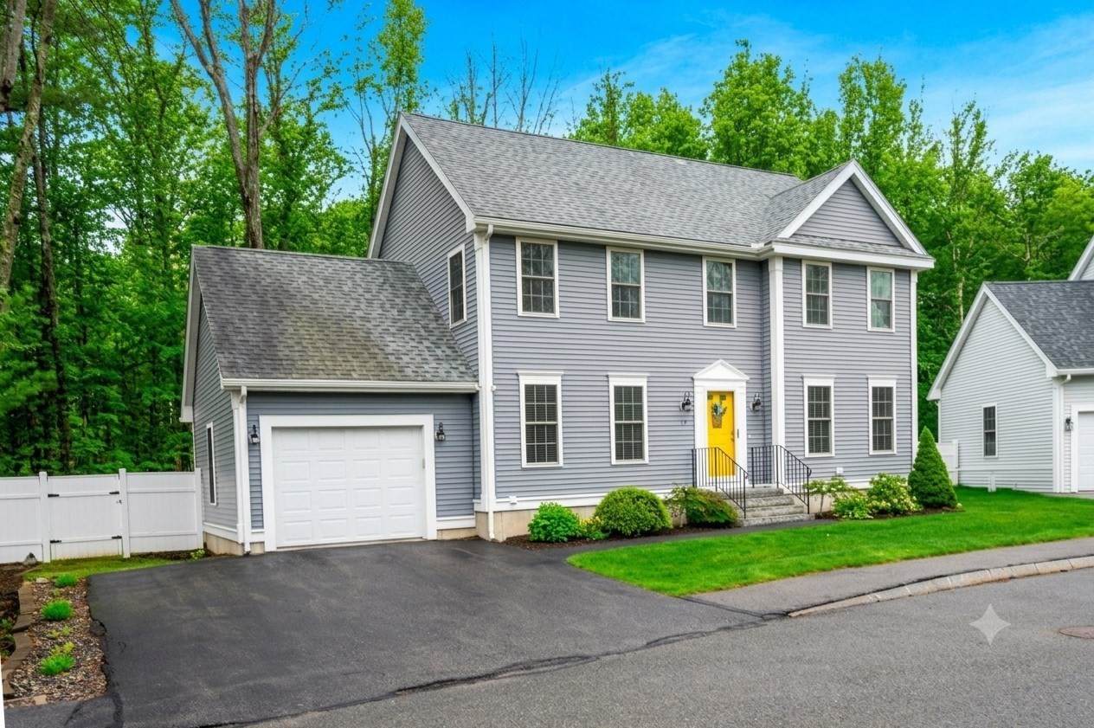
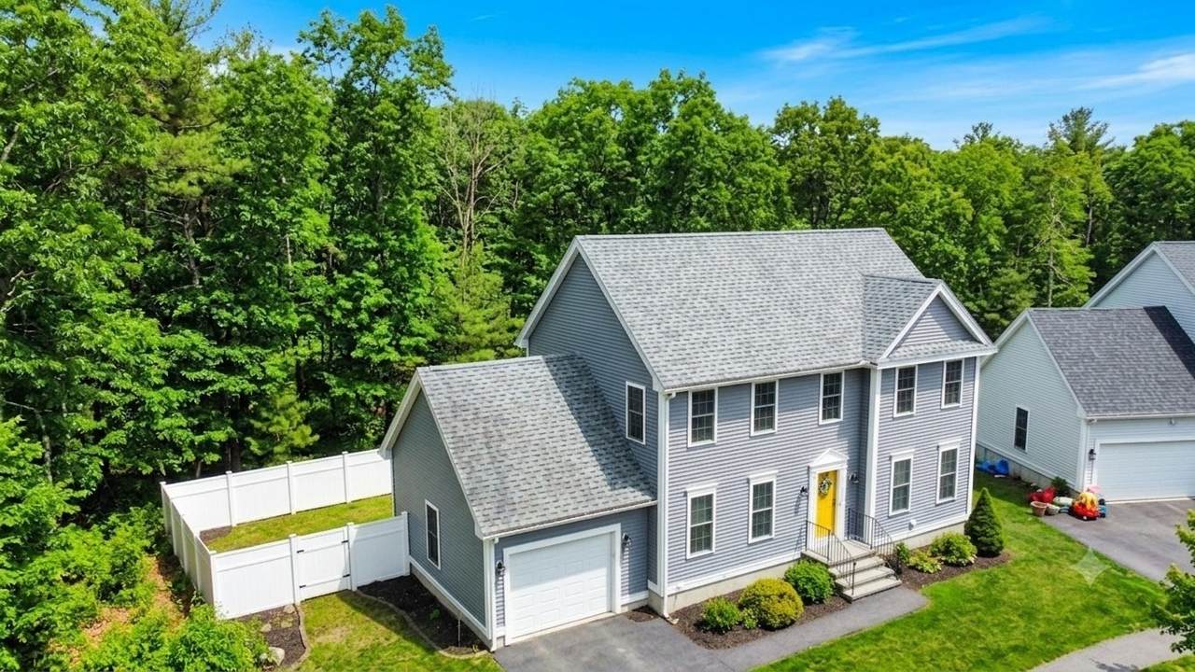
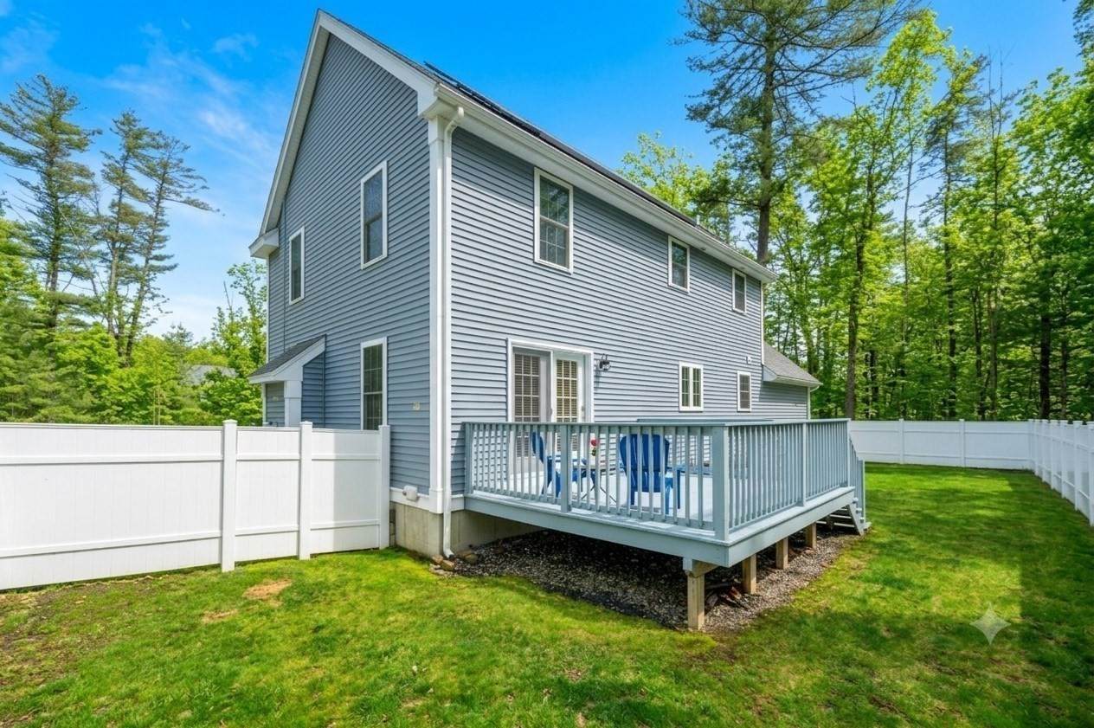
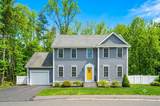
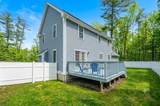
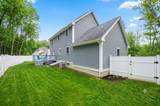
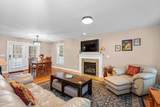
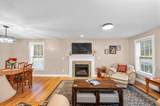
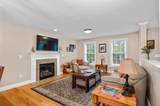
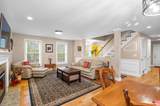
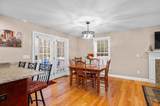
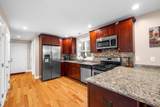
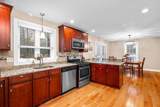
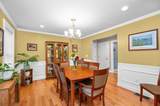
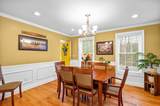
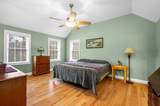
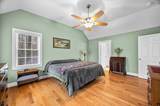
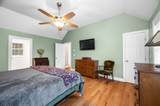
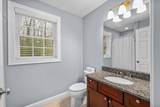
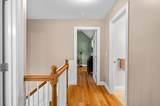
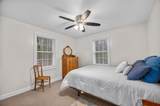
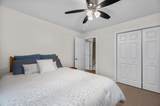
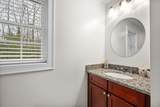
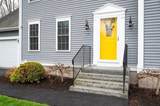
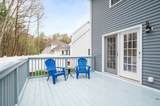
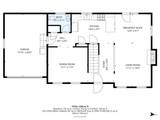
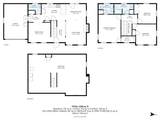
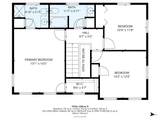
Welcome to NorthPointe Village, a desirable community of free-standing, single-family condominiums. This pristine 2013 Colonial shines from the hardwood floors to the granite countertops, and from the sunny deck to the fully fenced backyard.The open first-floor layout features a spacious kitchen with peninsula seating, a dining area, and French doors leading to the backyard. The kitchen flows seamlessly into the generous living room, complete with a gas fireplace. A beautiful formal dining room adds even more flexibility for entertaining.Upstairs, you’ll find two well-sized bedrooms and a full bath, along with a private primary suite. The main bedroom offers a vaulted ceiling, hardwood floors, and its own ¾ bath. Additional highlights include a generously sized one-car garage, a recently upgraded efficient tankless water heater, irrigation, central air, and a quiet cul-de-sac location. Enjoy low-maintenance living while someone else handles the lawn care. Nearby rai ltrail and beaches.

Monthly Payment Calculator


The property listing data and information set forth herein were provided to MLS Property Information Network, Inc. from third party sources, including sellers, lessors and public records, and were compiled by MLS Property Information Network, Inc. The property listing data and information are for the personal, non commercial use of consumers having a good faith interest in purchasing or leasing listed properties of the type displayed to them and may not be used for any purpose other than to identify prospective properties which such consumers may have a good faith interest in purchasing or leasing. MLS Property Information Network, Inc. and its subscribers disclaim any and all representations and warranties as to the accuracy of the property listing data and information set forth herein. Data last updated 2026-10-14T19:04:33.83.
www.c21revolution.com/homes/176026475
Print Image

17 Mason Ln Salisbury, MA 01952

  • Price: $674,900
  • Status: Active
  • On Site: Days
  • Updated: 37 min ago
  • MLS #: 73511420
3
Beds
2
Baths
1
½ Baths
N/A
Acres
1,768
SQFT
$382
$/SQFT
2013
Built
Neighborhood:
Northpointe Village
County:
Essex
Elementary School:
Salisbury
Middle School:
Triton
High School:
Triton
Property Description
Welcome to NorthPointe Village, a desirable community of free-standing, single-family condominiums. This pristine 2013 Colonial shines from the hardwood floors to the granite countertops, and from the sunny deck to the fully fenced backyard.The open first-floor layout features a spacious kitchen with peninsula seating, a dining area, and French doors leading to the backyard. The kitchen flows seamlessly into the generous living room, complete with a gas fireplace. A beautiful formal dining room adds even more flexibility for entertaining.Upstairs, you’ll find two well-sized bedrooms and a full bath, along with a private primary suite. The main bedroom offers a vaulted ceiling, hardwood floors, and its own ¾ bath. Additional highlights include a generously sized one-car garage, a recently upgraded efficient tankless water heater, irrigation, central air, and a quiet cul-de-sac location. Enjoy low-maintenance living while someone else handles the lawn care. Nearby rai ltrail and beaches.
Exterior Features

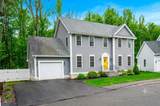
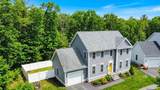
Architectural Style Colonial Attached Garage YN Yes Carport YN No Color blue grey Construction Materials Frame Covered Spaces 1 Exterior Features Deck - WoodFenced Yard Fencing Fenced Garage YN Yes Open Parking YN Yes Parking Features AttachedGarage Door OpenerPaved DriveOff Street Parking Total 3 Patio And Porch Features Deck - Wood Property Attached YN No Road Frontage Type Private Road Road Surface Type Paved Roof Shingle Spa YN No Waterfront YN No

Interior Features

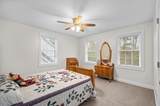
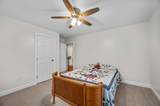
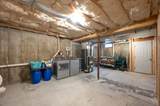
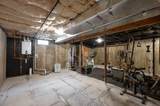
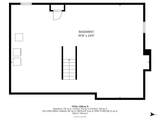
Appliances Tankless Water HeaterRangeDishwasherMicrowaveRefrigerator Basement FullInterior EntryBulkhead Bedroom2 Dimensions Length 14 Bedroom2 Dimensions Width 12 Bedroom2 Features Ceiling Fan(s)Flooring - Wall to Wall Carpet Bedroom2 Level Second Bedroom3 Dimensions Length 10 Bedroom3 Dimensions Width 11 Bedroom3 Features Ceiling Fan(s)Vaulted Ceiling(s)Flooring - Wall to Wall Carpet Bedroom3 Level Second Building Area Total 1768 Cooling Central Air Cooling YN Yes Cooling Zones 1 Dining Room Dimensions Length 13 Dining Room Dimensions Width 11 Dining Room Features Flooring - HardwoodWainscoting Dining Room Level First Door Features Storm Door(s) Fireplace Features Living Room Fireplace YN Yes Fireplaces Total 1 Flooring WoodCarpet Foundation Area 875 Foundation Details Concrete Perimeter Heat Zones 1 Heating CentralForced Air Heating YN Yes Kitchen Dimensions Length 26 Kitchen Dimensions Width 9 Kitchen Features Bathroom - HalfFlooring - HardwoodDining AreaCountertops - Stone/Granite/SolidOpen FloorplanPeninsula Kitchen Level MainFirst Laundry Features In Basement Lead Paint None Living Room Dimensions Length 11 Living Room Dimensions Width 14 Living Room Features Flooring - Hardwood Living Room Level First Master Bedroom Dimensions Length 13 Master Bedroom Dimensions Width 16 Master Bedroom Features Bathroom - 3/4Ceiling Fan(s)Vaulted Ceiling(s)Flooring - Hardwood Master Bedroom Level Second Rooms Total 6 Window Features Insulated Windows

Property Features

Association Fee 375 Association Fee Frequency Monthly Association YN Yes Community Features Public TransportationWalk/Jog TrailsBike PathHighway AccessPublic School Disclosures kitchen refrigerator water and ice maker does not operate Electric Circuit Breakers Home Warranty YN No Owners Association Required Yes Property Sub Type Single Family Residence Senior Community YN No Sewer Public Sewer Tax Annual Amount 5658 Tax Year 2025 Utilities for Gas Range Water Source Public Year Built Details Actual Year Round Yes Zoning R1

Listing information © 2026 MLS Property Information Network. All information is deemed reliable but should be independently verified.
Listing provided courtesy of Kelly Anne Martinson of Churchill Properties: 978-572-1966.


The property listing data and information set forth herein were provided to MLS Property Information Network, Inc. from third party sources, including sellers, lessors and public records, and were compiled by MLS Property Information Network, Inc. The property listing data and information are for the personal, non commercial use of consumers having a good faith interest in purchasing or leasing listed properties of the type displayed to them and may not be used for any purpose other than to identify prospective properties which such consumers may have a good faith interest in purchasing or leasing. MLS Property Information Network, Inc. and its subscribers disclaim any and all representations and warranties as to the accuracy of the property listing data and information set forth herein. Data last updated 2026-10-14T19:04:33.83.
 
https://bt-photos.global.ssl.fastly.net/mlspin/orig_boomver_1_73511420_2.jpg https://bt-photos.global.ssl.fastly.net/mlspin/orig_boomver_1_73511420_2.jpg https://bt-photos.global.ssl.fastly.net/mlspin/orig_boomver_1_73511420_2.jpg
Logo
CENTURY 21 Revolution
625 Massachusetts Ave, 2nd Floor
Cambridge MA, 02139
Listing courtesy of Kelly Anne Martinson of Churchill Properties.