
Skip To Content

166 Cross Road

Lunenburg, MA 01462
  • $531,000
  • STATUS: Active
  • MLS #: 73586053
New
UPDATED: 28 min ago
$531,000
  • 4
    BEDS
  • 0.39
    ACRES
  • 1
    BATHS
  • 1
    1/2 BATHS
  • 1,555
    SQFT
  • $341
    $/SQFT
Type:
Single-Family Home
Built:
1890
County:

School Ratings & Info

Listing courtesy of Jared Rowland of Lamacchia Realty, Inc..

Description

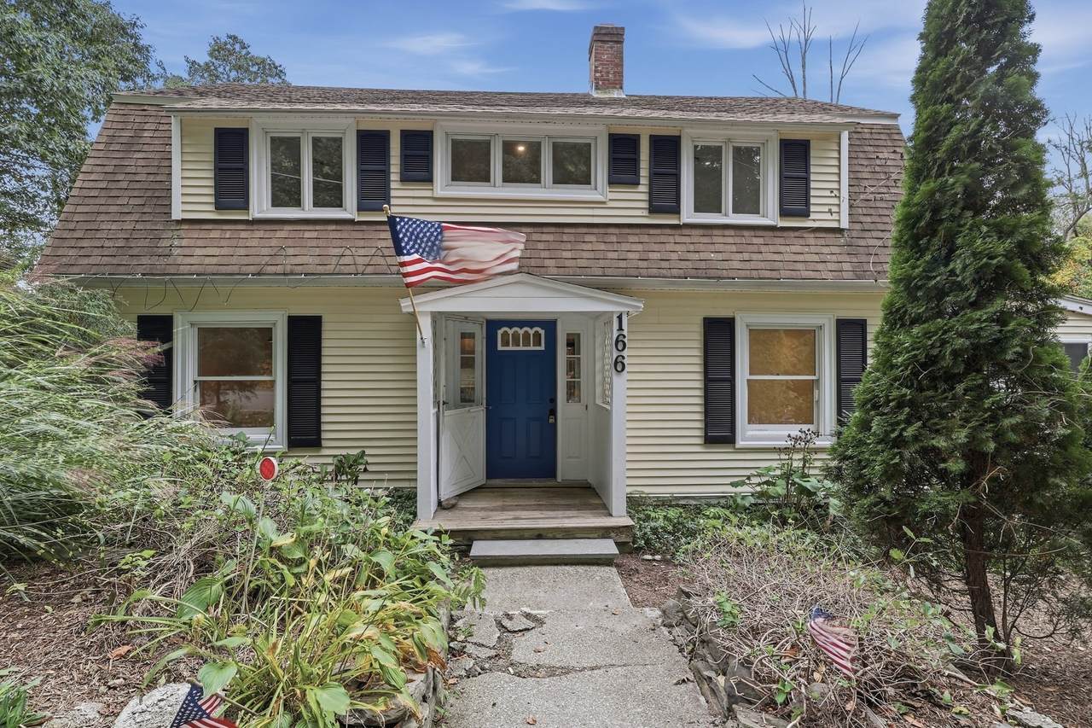
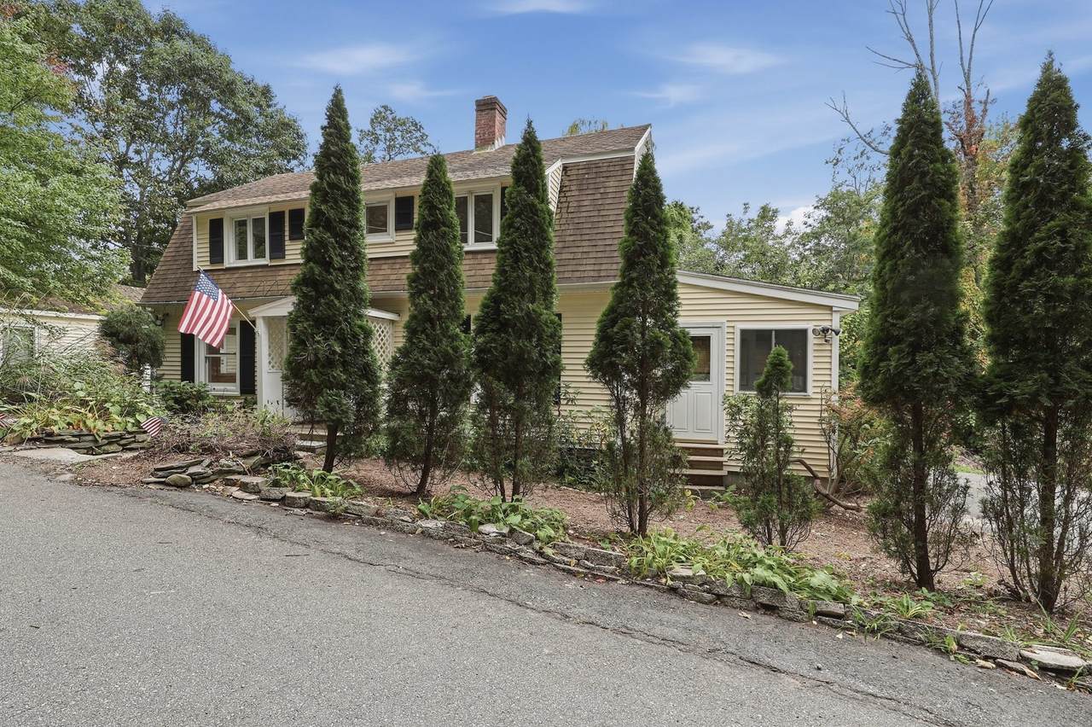
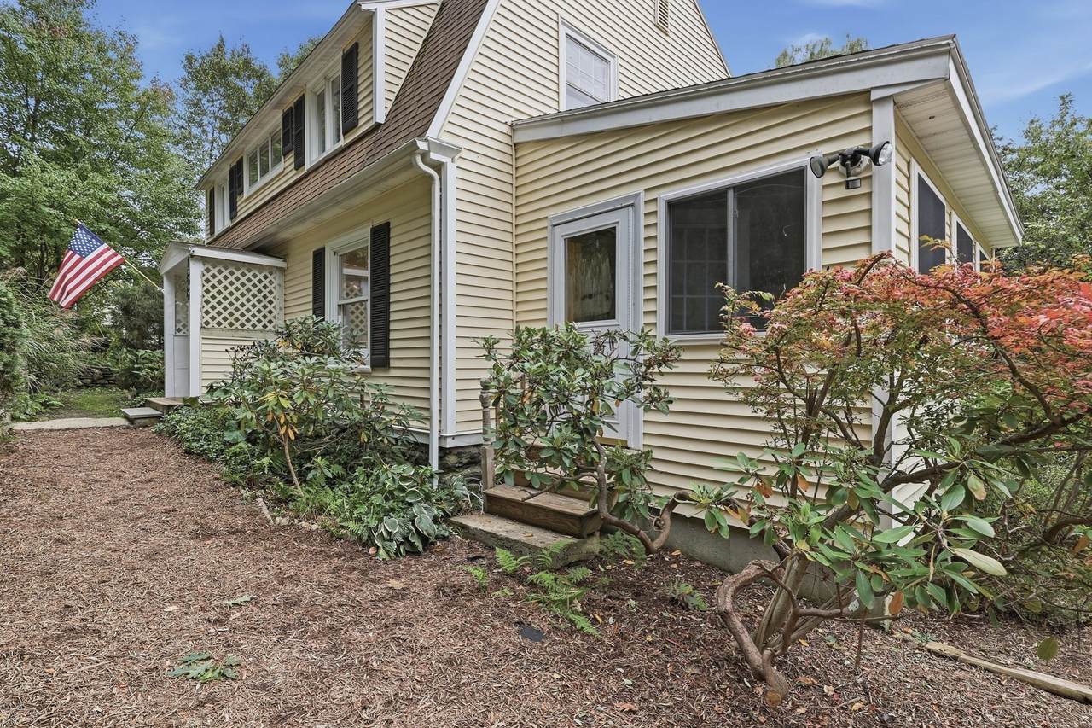
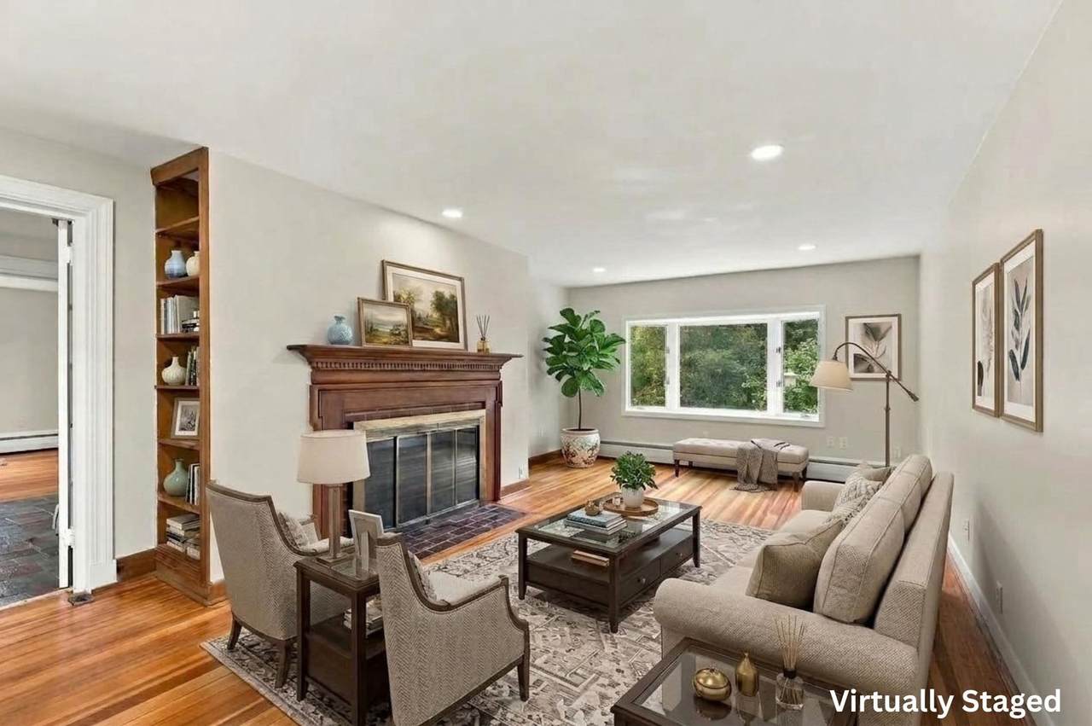
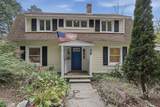
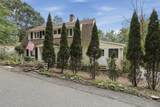
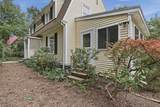
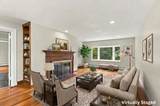
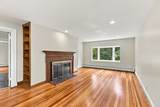
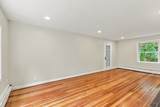
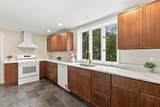
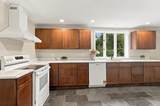
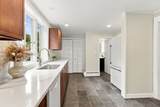
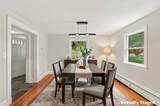
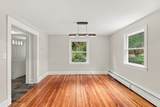
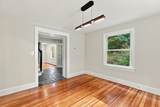
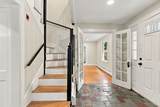
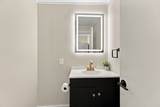
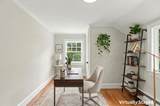
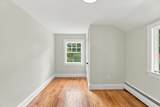
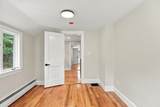
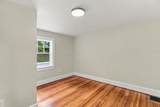
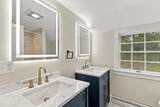
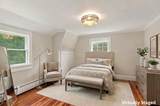
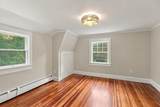
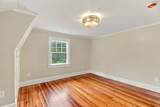
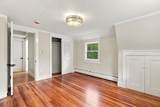
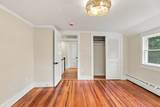
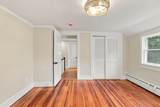
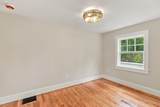
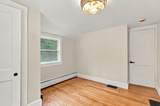
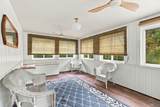
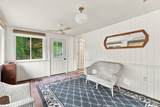
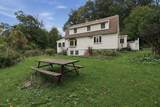
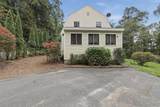
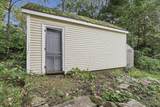
Prepare to be wowed by this updated, move-in-ready residence that perfectly balances sophisticated design with everyday comfort. Nestled on a picturesque street just around the corner from Lake Whalom, this inviting property offers a wonderful opportunity to enjoy all that Lunenburg has to offer, including its highly rated school system. Gleaming hardwood floors establish a warm, cohesive flow throughout the main level. Just off the foyer, elegant glass-panel French doors open to a spacious living room featuring a cozy fireplace and custom built-in shelving. The updated kitchen boasts brand-new wood cabinetry, modern appliances, stylish flooring, quartz countertops and a pantry closet, flowing seamlessly into the adjacent formal dining room. A glass-panel door off the living room leads to a relaxing sunroom, while a half bath completes the main level. Upstairs, four generously sized bedrooms feature hardwood floors and ample closet space, complemented by a fully remodeled bath with two new vanities and illuminated mirrors. Completely updated electrical, new plumbing and fresh paint throughout add even more value. Outside, a paved driveway and large storage shed provide additional function. Seller will also include a one-year American Home Shield Warranty.

Monthly Payment Calculator


The property listing data and information set forth herein were provided to MLS Property Information Network, Inc. from third party sources, including sellers, lessors and public records, and were compiled by MLS Property Information Network, Inc. The property listing data and information are for the personal, non commercial use of consumers having a good faith interest in purchasing or leasing listed properties of the type displayed to them and may not be used for any purpose other than to identify prospective properties which such consumers may have a good faith interest in purchasing or leasing. MLS Property Information Network, Inc. and its subscribers disclaim any and all representations and warranties as to the accuracy of the property listing data and information set forth herein. Data last updated 2026-10-08T15:05:03.85.
www.c21revolution.com/homes/181766502
Print Image

166 Cross Road Lunenburg, MA 01462

  • Price: $531,000
  • Status: Active
  • On Site: Days
  • Updated: 28 min ago
  • MLS #: 73586053
4
Beds
1
Baths
1
½ Baths
0.39
Acres
1,555
SQFT
$341
$/SQFT
1890
Built
County:
Worcester
Property Description
Prepare to be wowed by this updated, move-in-ready residence that perfectly balances sophisticated design with everyday comfort. Nestled on a picturesque street just around the corner from Lake Whalom, this inviting property offers a wonderful opportunity to enjoy all that Lunenburg has to offer, including its highly rated school system. Gleaming hardwood floors establish a warm, cohesive flow throughout the main level. Just off the foyer, elegant glass-panel French doors open to a spacious living room featuring a cozy fireplace and custom built-in shelving. The updated kitchen boasts brand-new wood cabinetry, modern appliances, stylish flooring, quartz countertops and a pantry closet, flowing seamlessly into the adjacent formal dining room. A glass-panel door off the living room leads to a relaxing sunroom, while a half bath completes the main level. Upstairs, four generously sized bedrooms feature hardwood floors and ample closet space, complemented by a fully remodeled bath with two new vanities and illuminated mirrors. Completely updated electrical, new plumbing and fresh paint throughout add even more value. Outside, a paved driveway and large storage shed provide additional function. Seller will also include a one-year American Home Shield Warranty.
Exterior Features

Architectural Style Cape Color Yellow Construction Materials Conventional (2x4-2x6) Covered Spaces 0 Exterior Features Rain GuttersStorage Garage YN No Lot Features Corner LotWooded Open Parking YN Yes Parking Features Paved DrivePaved Parking Total 4 Property Attached YN No Road Surface Type Paved Roof Shingle Spa YN No Waterfront YN No

Interior Features

Appliances Electric Water HeaterRangeDishwasherRefrigeratorRange Hood Basement FullInterior EntryBulkheadSump PumpConcreteUnfinished Bedroom2 Dimensions Length 13 Bedroom2 Dimensions Width 9 Bedroom2 Features ClosetFlooring - Hardwood Bedroom2 Level Second Bedroom3 Dimensions Length 13 Bedroom3 Dimensions Width 12 Bedroom3 Features ClosetFlooring - Hardwood Bedroom3 Level Second Bedroom4 Dimensions Length 13 Bedroom4 Dimensions Width 10 Bedroom4 Features Ceiling Fan(s)ClosetFlooring - Hardwood Bedroom4 Level Second Building Area Total 1555 Cooling None Cooling YN No Dining Room Dimensions Length 12 Dining Room Dimensions Width 12 Dining Room Features Flooring - Hardwood Dining Room Level First Fireplace Features Living Room Fireplace YN Yes Fireplaces Total 1 Flooring TileHardwoodFlooring - Hardwood Foundation Area 0 Foundation Details BlockStone Heating BaseboardOil Heating YN Yes Interior Features Ceiling Fan(s)Dining AreaBonus RoomCentral Vacuum Kitchen Dimensions Length 19 Kitchen Dimensions Width 10 Kitchen Features Flooring - Stone/Ceramic TileCountertops - Stone/Granite/SolidRecessed Lighting Kitchen Level First Laundry Features Electric Dryer HookupWasher Hookup Lead Paint Unknown Living Room Dimensions Length 13 Living Room Dimensions Width 22 Living Room Features Flooring - HardwoodWindow(s) - Bay/Bow/BoxFrench DoorsCable HookupRecessed Lighting Living Room Level First Master Bathroom Features No Master Bedroom Dimensions Length 13 Master Bedroom Dimensions Width 13 Master Bedroom Features Ceiling Fan(s)ClosetFlooring - Hardwood Master Bedroom Level Second Rooms Total 8

Property Features

Accessibility Features No Association YN No Community Features ShoppingParkStable(s)GolfConservation Area Disclosures Buyers and buyers agents to perform due diligence. Some photos may be virtually enhanced. Electric Circuit Breakers Green Energy Efficient Thermostat Home Warranty YN No Property Sub Type Single Family Residence Senior Community YN No Sewer Private Sewer Tax Annual Amount 5660 Tax Year 2026 Utilities for Electric DryerWasher Hookup Water Source Public Year Built Details Actual Year Round Yes Zoning RB

Listing information © 2026 MLS Property Information Network. All information is deemed reliable but should be independently verified.
Listing provided courtesy of Jared Rowland of Lamacchia Realty, Inc.: 978-534-3400.


The property listing data and information set forth herein were provided to MLS Property Information Network, Inc. from third party sources, including sellers, lessors and public records, and were compiled by MLS Property Information Network, Inc. The property listing data and information are for the personal, non commercial use of consumers having a good faith interest in purchasing or leasing listed properties of the type displayed to them and may not be used for any purpose other than to identify prospective properties which such consumers may have a good faith interest in purchasing or leasing. MLS Property Information Network, Inc. and its subscribers disclaim any and all representations and warranties as to the accuracy of the property listing data and information set forth herein. Data last updated 2026-10-08T15:05:03.85.
 
https://bt-photos.global.ssl.fastly.net/mlspin/1280_boomver_1_73586053_2.jpg https://bt-photos.global.ssl.fastly.net/mlspin/1280_boomver_1_73586053_2.jpg https://bt-photos.global.ssl.fastly.net/mlspin/1280_boomver_1_73586053_2.jpg
Logo
CENTURY 21 Revolution
625 Massachusetts Ave, 2nd Floor
Cambridge MA, 02139
Listing courtesy of Jared Rowland of Lamacchia Realty, Inc..