Skip To Content

165 Lockland Ave

Framingham, MA 01701
  • $695,000
  • STATUS: Active
  • MLS #: 73585591
Open House
UPDATED: 50 min ago
$695,000
  • 4
    BEDS
  • 0.27
    ACRES
  • 2
    BATHS
  • 0
    1/2 BATHS
  • 2,041
    SQFT
  • $341
    $/SQFT
Type:
Single-Family Home
Built:
1976
County:

School Information

Elementary School:
Middle School:
High School:
Fhs
Listing courtesy of Chris Petersen of Coldwell Banker Realty - Framingham.

Description

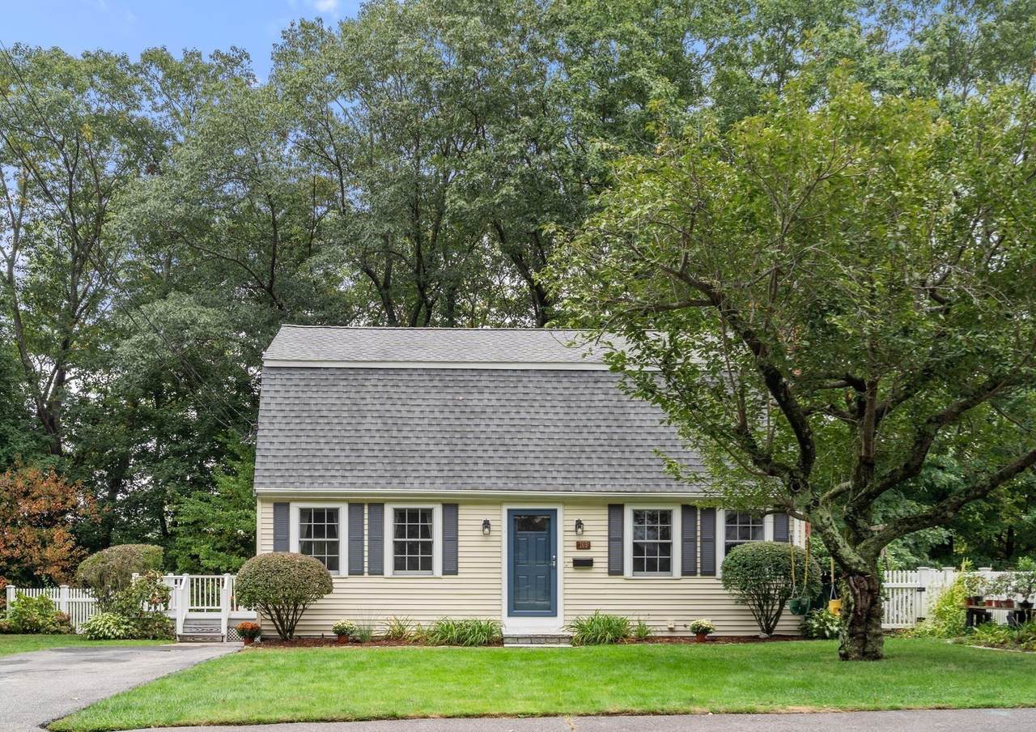
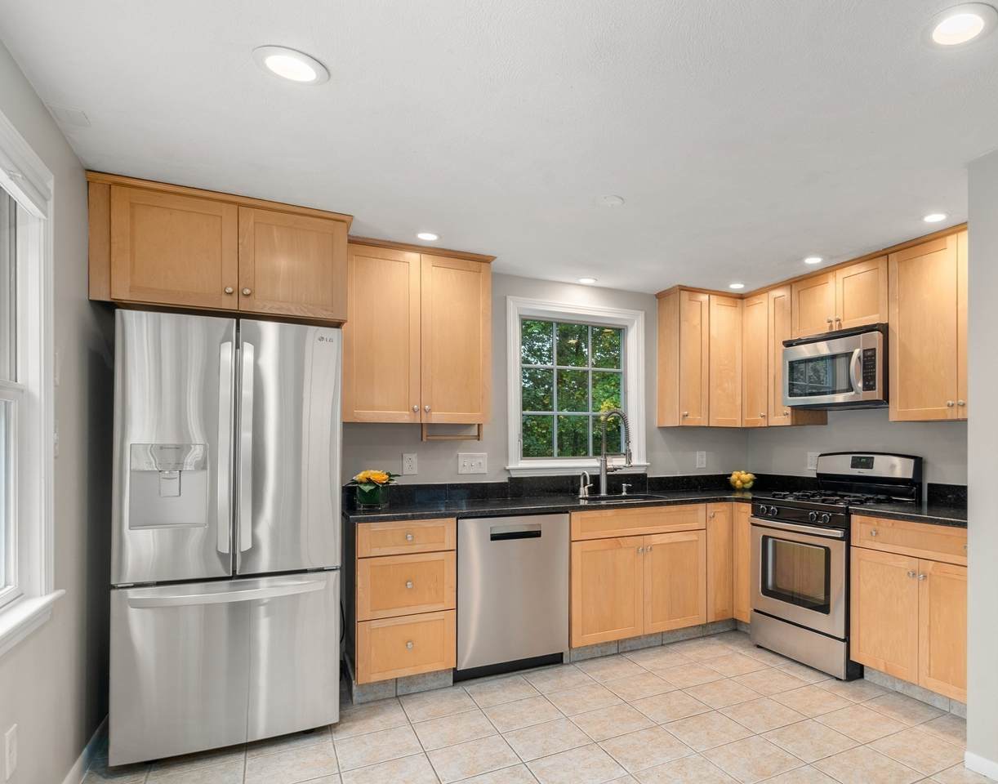
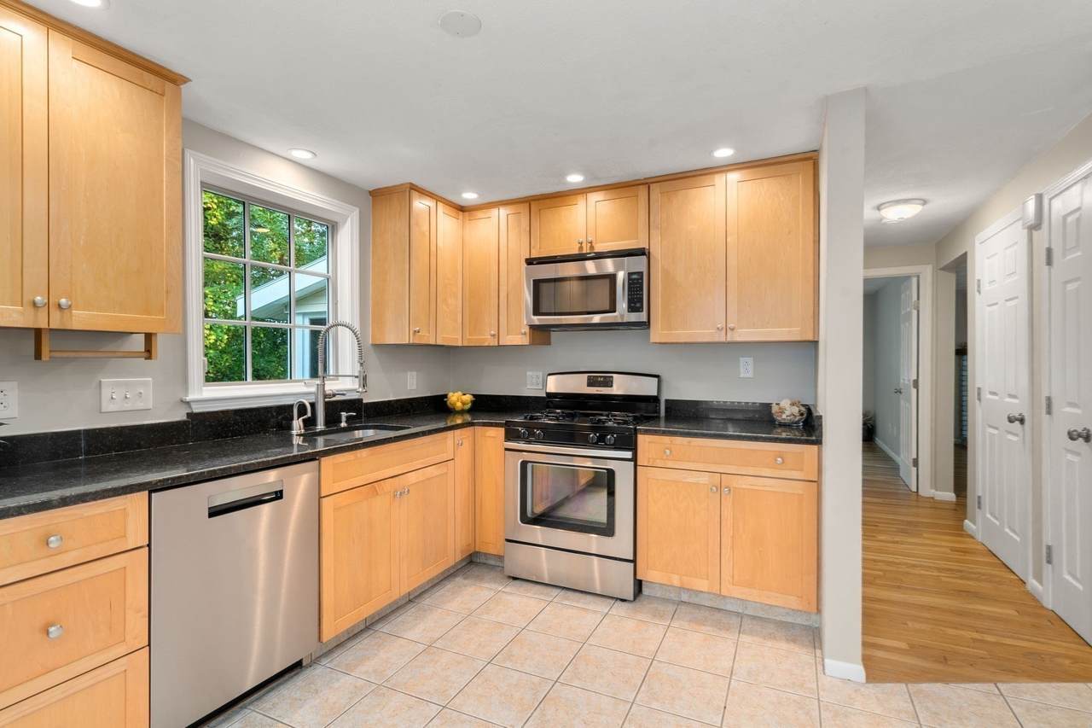
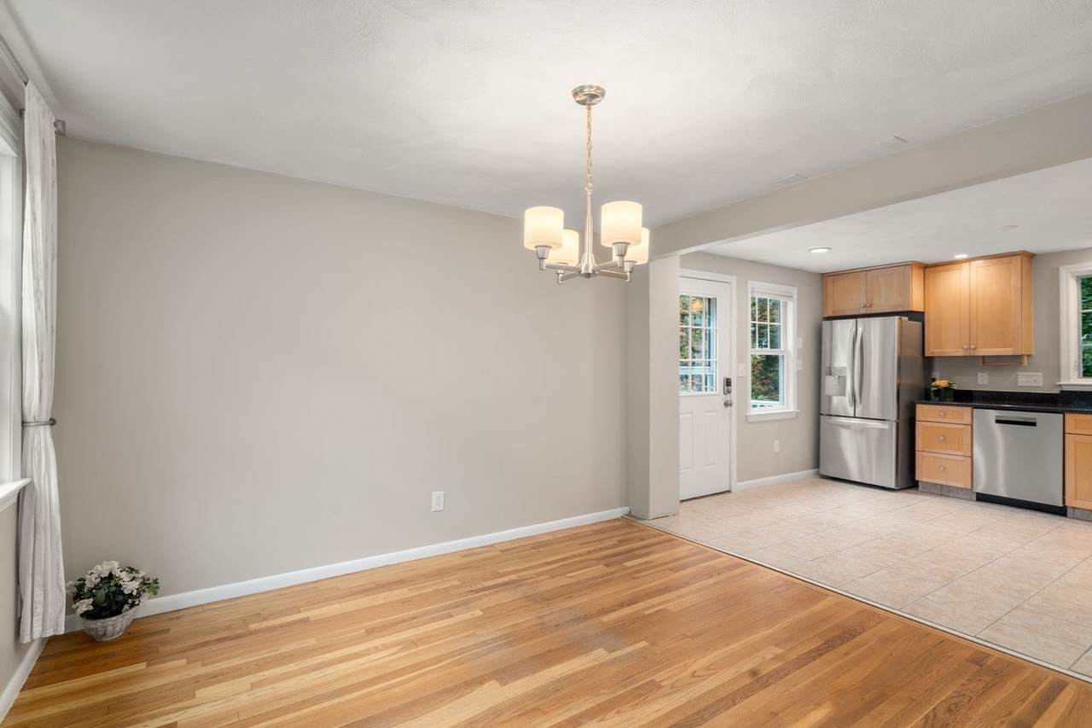
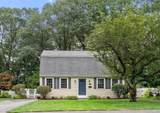
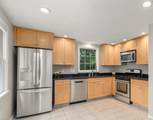
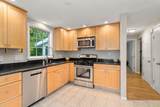
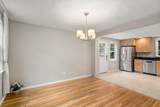
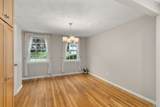
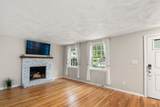
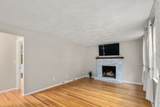
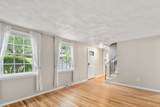
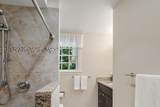
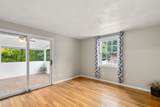
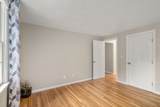
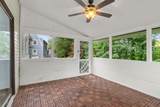
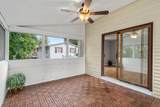
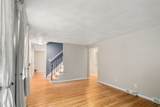
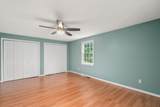
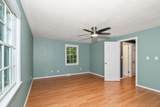
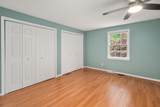
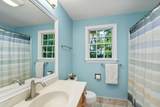
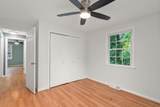
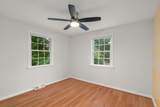
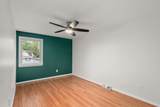
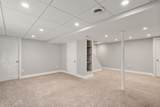
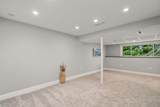
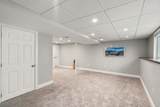
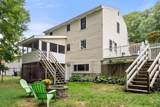
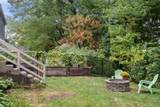
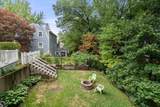
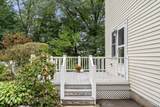
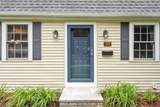
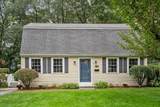
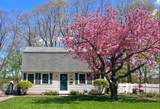
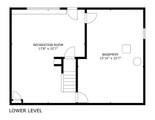
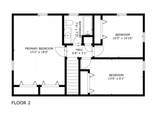
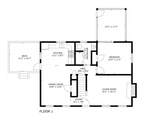
Move right into this beautifully updated 4-bedroom, 2-bath Gambrel Cape located in one of North Framingham's most desirable neighborhoods. Designed for comfortable living and entertaining, this home features abundant natural light, an open floor plan, a fireplace living room with gleaming hardwood floors, and a custom kitchen with light maple cabinetry, granite countertops, tile flooring, stainless steel appliances, and a gas cooking. The dining area opens seamlessly from the kitchen, while the first-floor 4th bedroom/office offers access to a relaxing, enclosed screened porch with wonderful views of the morning sunrises. Upstairs, the spacious front-to-back primary bedroom includes two large wall to wall closets and is complemented by two additional generous sized bedrooms with Ceiling fans. Updated full bathrooms on both levels feature tile, granite, and stylish fixtures. The beautifully remodeled lower-level family room offers flexible additional living space and direct walkout access to the backyard with a fire pit, making it ideal for gatherings, a playroom, or home theater. Lovely flower and vegetable gardens. Additional updates include mostly Pella replacement windows, 2015 gas forced-air heating and central air, composite side deck, and roof. Conveniently located near commuter routes, great shopping and dining close by and all that MetroWest has to offer. This is truly a very special house.

Monthly Payment Calculator


The property listing data and information set forth herein were provided to MLS Property Information Network, Inc. from third party sources, including sellers, lessors and public records, and were compiled by MLS Property Information Network, Inc. The property listing data and information are for the personal, non commercial use of consumers having a good faith interest in purchasing or leasing listed properties of the type displayed to them and may not be used for any purpose other than to identify prospective properties which such consumers may have a good faith interest in purchasing or leasing. MLS Property Information Network, Inc. and its subscribers disclaim any and all representations and warranties as to the accuracy of the property listing data and information set forth herein. Data last updated 2026-10-15T19:04:57.087.
www.c21revolution.com/homes/181724143
Print Image

165 Lockland Ave Framingham, MA 01701

  • Price: $695,000
  • Status: Active
  • On Site: Days
  • Updated: 50 min ago
  • MLS #: 73585591
4
Beds
2
Baths
0
½ Baths
0.27
Acres
2,041
SQFT
$341
$/SQFT
1976
Built
County:
Middlesex
Elementary School:
School Choice
Middle School:
Folows School Choice
High School:
Fhs
Property Description
Move right into this beautifully updated 4-bedroom, 2-bath Gambrel Cape located in one of North Framingham's most desirable neighborhoods. Designed for comfortable living and entertaining, this home features abundant natural light, an open floor plan, a fireplace living room with gleaming hardwood floors, and a custom kitchen with light maple cabinetry, granite countertops, tile flooring, stainless steel appliances, and a gas cooking. The dining area opens seamlessly from the kitchen, while the first-floor 4th bedroom/office offers access to a relaxing, enclosed screened porch with wonderful views of the morning sunrises. Upstairs, the spacious front-to-back primary bedroom includes two large wall to wall closets and is complemented by two additional generous sized bedrooms with Ceiling fans. Updated full bathrooms on both levels feature tile, granite, and stylish fixtures. The beautifully remodeled lower-level family room offers flexible additional living space and direct walkout access to the backyard with a fire pit, making it ideal for gatherings, a playroom, or home theater. Lovely flower and vegetable gardens. Additional updates include mostly Pella replacement windows, 2015 gas forced-air heating and central air, composite side deck, and roof. Conveniently located near commuter routes, great shopping and dining close by and all that MetroWest has to offer. This is truly a very special house.
Exterior Features

Architectural Style Cape Color Tan Construction Materials Frame Covered Spaces 0 Exterior Features Porch - ScreenedDeck - CompositeRain GuttersScreensFenced YardGarden Fencing Fenced/EnclosedFenced Garage YN No Lot Features Wooded Open Parking YN Yes Parking Features Off StreetPaved Parking Total 2 Patio And Porch Features ScreenedDeck - Composite Property Attached YN No Road Frontage Type Public Road Responsibility Public Maintained Road Road Surface Type Paved Roof Shingle Spa YN No Waterfront Features Lake/Pond1 to 2 Mile To BeachBeach Ownership(Public) Waterfront YN No

Interior Features

Appliances Gas Water HeaterWater HeaterRangeDishwasherDisposalMicrowaveRefrigerator Basement FullPartially FinishedWalk-Out AccessInterior Entry Bedroom2 Features Ceiling Fan(s)ClosetFlooring - Laminate Bedroom2 Level Second Bedroom3 Features Ceiling Fan(s)ClosetFlooring - Laminate Bedroom3 Level Second Bedroom4 Features ClosetFlooring - HardwoodExterior AccessSlider Bedroom4 Level MainFirst Building Area Total 2041 Cooling Central Air Cooling YN Yes Cooling Zones 1 Dining Room Features Closet/Cabinets - Custom BuiltFlooring - HardwoodOpen FloorplanRemodeled Dining Room Level First Door Features Insulated DoorsStorm Door(s) Family Room Features ClosetFlooring - Wall to Wall CarpetWindow(s) - PictureExterior AccessOpen FloorplanRecessed LightingRemodeled Family Room Level Basement Fireplace Features Living Room Fireplace YN Yes Fireplaces Total 1 Flooring TileVinylConcreteHardwood Foundation Details Concrete Perimeter Heat Zones 1 Heating Forced AirNatural Gas Heating YN Yes Kitchen Features Flooring - Stone/Ceramic TileBalcony / DeckPantryCountertops - Stone/Granite/SolidCountertops - UpgradedCabinets - UpgradedDeck - ExteriorExterior AccessOpen FloorplanRecessed LightingRemodeledStainless Steel AppliancesGas Stove Kitchen Level First Laundry Features Gas Dryer HookupExterior AccessWalk-in StorageWasher HookupIn Basement Lead Paint Unknown Living Room Features Flooring - Hardwood Living Room Level First Main Level Bathrooms 1 Main Level Bedrooms 1 Master Bathroom Features No Master Bedroom Features Ceiling Fan(s)ClosetFlooring - LaminateCloset - Double Master Bedroom Level Second Rooms Total 8 Window Features Insulated WindowsScreens

Property Features

Association YN No Community Features Public TransportationShoppingPoolTennis Court(s)ParkWalk/Jog TrailsStable(s)GolfMedical FacilityLaundromatBike PathConservation AreaHighway AccessHouse of WorshipPrivate SchoolPublic SchoolT-StationUniversitySidewalks Disclosures Buyer & Buyer's agent to do their own due diligence regarding all information & dates. All Information by Seller & PR are not guaranteed or warrantied & are approx. Floor plan & measurement are for marketing. Seller has to right to accept any offer & to set an offer deadline at any time Electric Circuit Breakers200+ Amp Service Exclusions TvsBracketsExterior Cameras Nd Personal Items. Green Energy Efficient Thermostat Home Warranty YN No Listing Terms Contract Property Sub Type Single Family Residence Senior Community YN No Sewer Public Sewer Tax Annual Amount 7306 Tax Year 2026 Utilities for Gas Rangefor Gas DryerWasher Hookup Water Source Public Year Built Details Actual Year Round Yes Zoning R1

Listing information © 2026 MLS Property Information Network. All information is deemed reliable but should be independently verified.
Listing provided courtesy of Chris Petersen of Coldwell Banker Realty - Framingham: 508-872-0084.


The property listing data and information set forth herein were provided to MLS Property Information Network, Inc. from third party sources, including sellers, lessors and public records, and were compiled by MLS Property Information Network, Inc. The property listing data and information are for the personal, non commercial use of consumers having a good faith interest in purchasing or leasing listed properties of the type displayed to them and may not be used for any purpose other than to identify prospective properties which such consumers may have a good faith interest in purchasing or leasing. MLS Property Information Network, Inc. and its subscribers disclaim any and all representations and warranties as to the accuracy of the property listing data and information set forth herein. Data last updated 2026-10-15T19:04:57.087.
 
https://bt-photos.global.ssl.fastly.net/mlspin/1280_boomver_1_73585591_2.jpg https://bt-photos.global.ssl.fastly.net/mlspin/1280_boomver_1_73585591_2.jpg https://bt-photos.global.ssl.fastly.net/mlspin/1280_boomver_1_73585591_2.jpg
Logo
CENTURY 21 Revolution
625 Massachusetts Ave, 2nd Floor
Cambridge MA, 02139
Listing courtesy of Chris Petersen of Coldwell Banker Realty - Framingham.