




Description
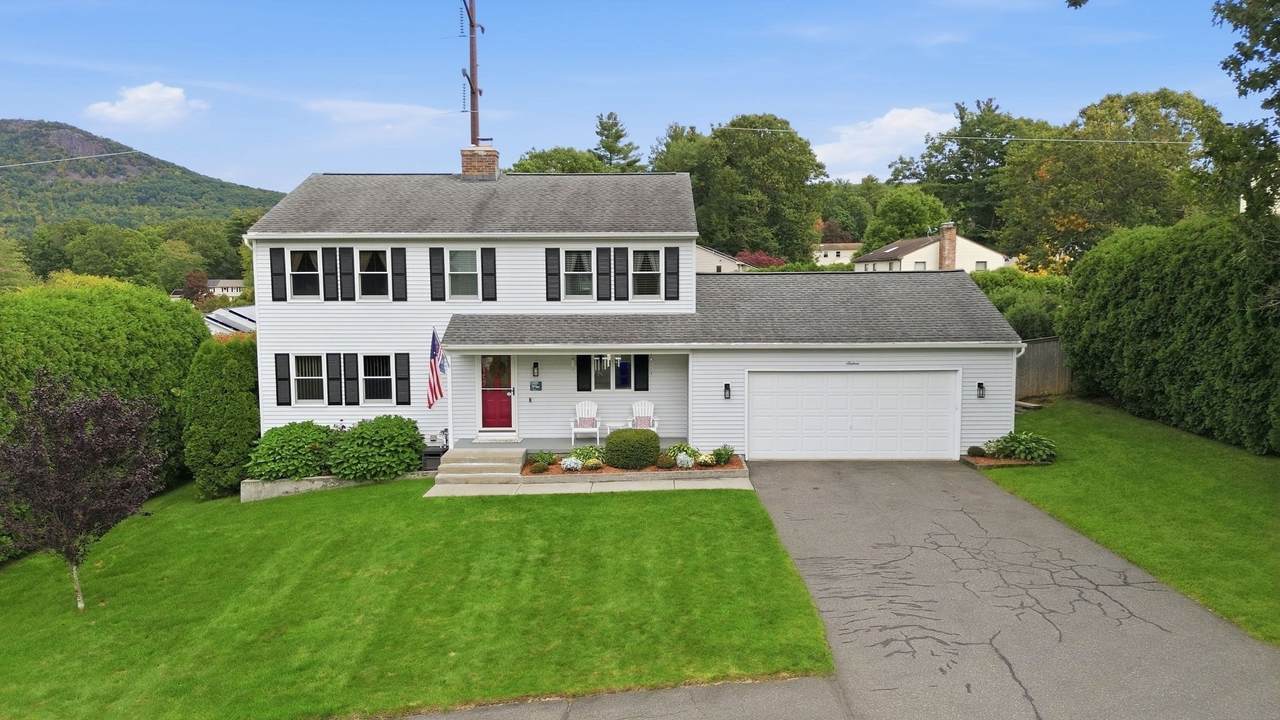
OFFERS DUE MONDAY, OCTOBER 12 BY 5:00 PM. Please submit all offers by the deadline. Seller reserves the right to accept an offer prior to the deadline. Enjoy direct Mt. Tom views from the back deck and colorful sunsets from the front porch of this move-in-ready Easthampton home, located in a walkable neighborhood served by local school bus routes. Beautifully maintained and thoughtfully cared for, the home combines comfortable living space, quality features, and exceptional scenery. Inside, central air conditioning, ceiling fans in every bedroom, a central fireplace, Pella tilt-out windows, and Pella sliding door to the back deck provide year-round comfort. A partially finished basement with full-size windows, accessible attic storage, and an oversized attached two-car garage adds useful space and everyday practicality. Enjoy stunning mountain views and privacy from the fully fenced backyard, designed for relaxing and entertaining. The outdoor space features a two-tier Trex deck with built-in bench and room for a hot tub, along with a hardscape patio and built-in fire pit for gathering with family and friends. A seven-zone sprinkler system, established perennial gardens, and mature privacy plantings make the outdoor space both attractive and manageable. Additional features include natural gas service, a monitored home security system, and fiber-optic availability on the street. Local restaurants, coffee shops, boutiques, arts, recreation, and everyday amenities are nearby, offering convenience while the property itself feels private, peaceful, established, and exceptionally well cared for.
-
3BEDS
-
0.34ACRES
-
2BATHS
-
11/2 BATHS
-
1,722SQFT
-
$330$/SQFT
School Information
Description
OFFERS DUE MONDAY, OCTOBER 12 BY 5:00 PM. Please submit all offers by the deadline. Seller reserves the right to accept an offer prior to the deadline. Enjoy direct Mt. Tom views from the back deck and colorful sunsets from the front porch of this move-in-ready Easthampton home, located in a walkable neighborhood served by local school bus routes. Beautifully maintained and thoughtfully cared for, the home combines comfortable living space, quality features, and exceptional scenery. Inside, central air conditioning, ceiling fans in every bedroom, a central fireplace, Pella tilt-out windows, and Pella sliding door to the back deck provide year-round comfort. A partially finished basement with full-size windows, accessible attic storage, and an oversized attached two-car garage adds useful space and everyday practicality. Enjoy stunning mountain views and privacy from the fully fenced backyard, designed for relaxing and entertaining. The outdoor space features a two-tier Trex deck with built-in bench and room for a hot tub, along with a hardscape patio and built-in fire pit for gathering with family and friends. A seven-zone sprinkler system, established perennial gardens, and mature privacy plantings make the outdoor space both attractive and manageable. Additional features include natural gas service, a monitored home security system, and fiber-optic availability on the street. Local restaurants, coffee shops, boutiques, arts, recreation, and everyday amenities are nearby, offering convenience while the property itself feels private, peaceful, established, and exceptionally well cared for.
The property listing data and information set forth herein were provided to MLS Property Information Network, Inc. from third party sources, including sellers, lessors and public records, and were compiled by MLS Property Information Network, Inc. The property listing data and information are for the personal, non commercial use of consumers having a good faith interest in purchasing or leasing listed properties of the type displayed to them and may not be used for any purpose other than to identify prospective properties which such consumers may have a good faith interest in purchasing or leasing. MLS Property Information Network, Inc. and its subscribers disclaim any and all representations and warranties as to the accuracy of the property listing data and information set forth herein. Data last updated 2026-10-08T18:05:13.137.