




Skip To Content

16 Liane Dr

Woonsocket, RI 02895
  • $530,000
  • STATUS: Active
  • MLS #: 73585122
UPDATED: 41 min ago
$530,000
  • 3
    BEDS
  • 0.27
    ACRES
  • 2
    BATHS
  • 0
    1/2 BATHS
  • 1,824
    SQFT
  • $291
    $/SQFT
Neighborhood:
Type:
Single-Family Home
Built:
2020
County:

School Ratings & Info

Listing courtesy of Jodie Jordan of William Raveis Inspire.

Description

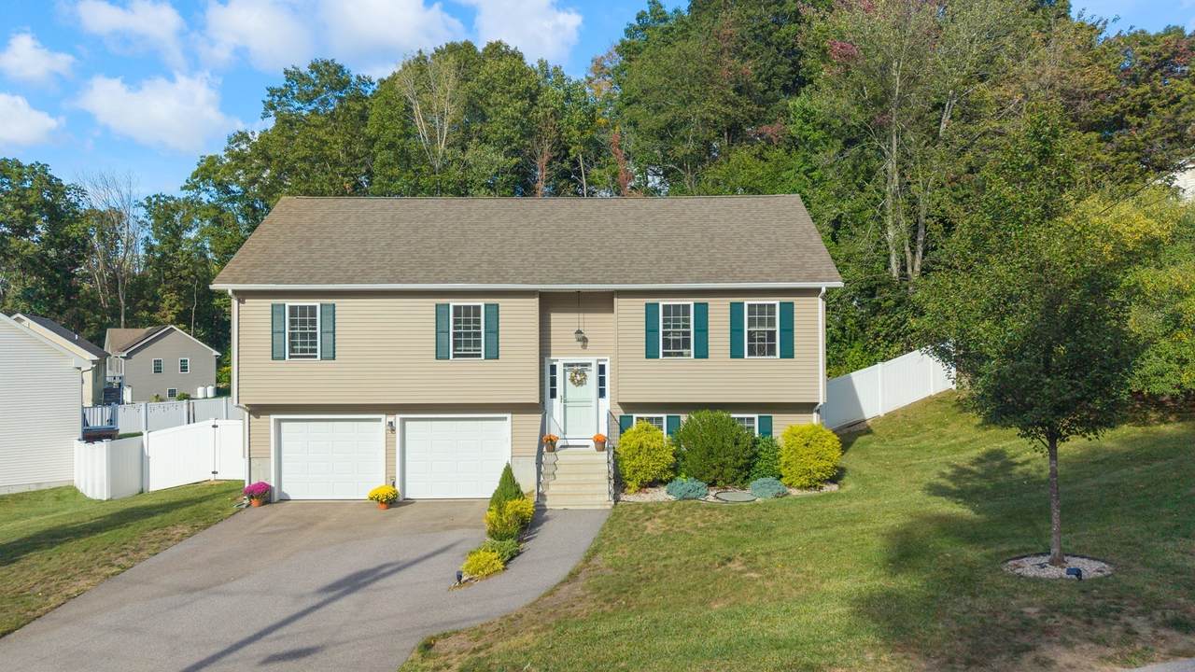
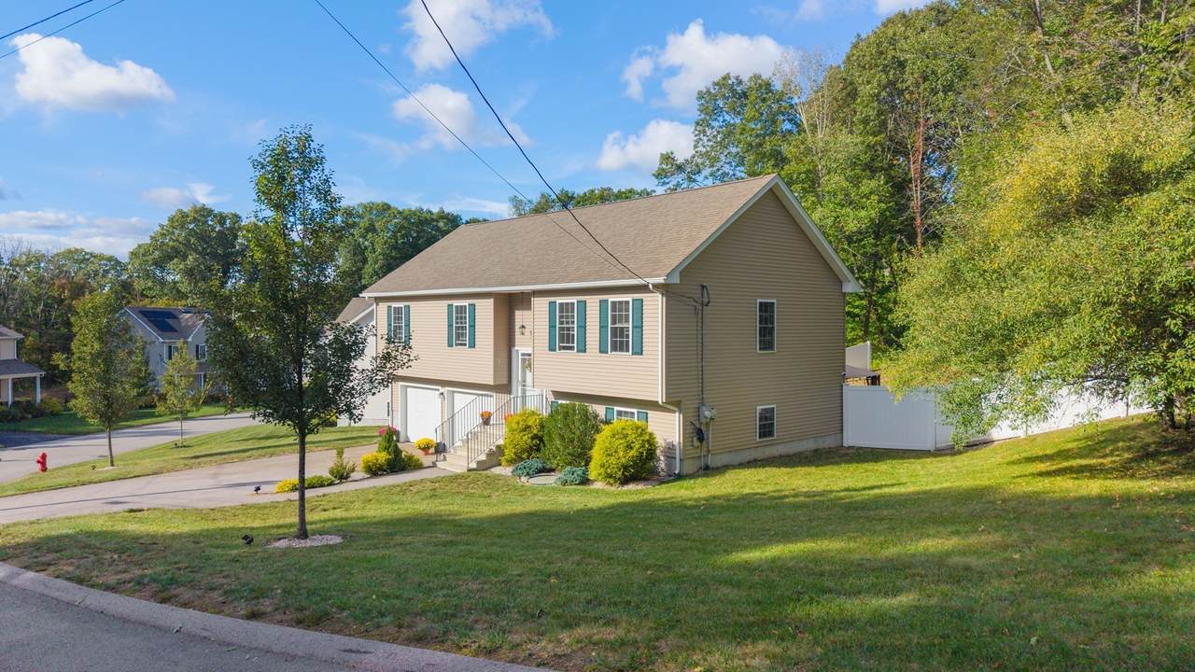
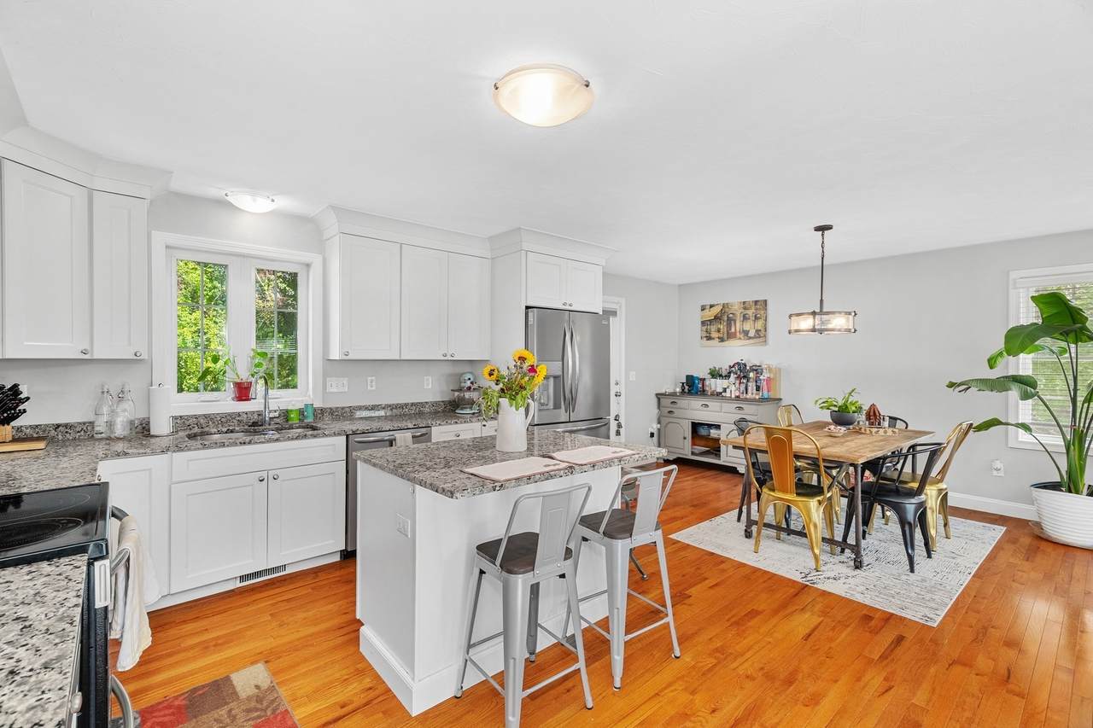
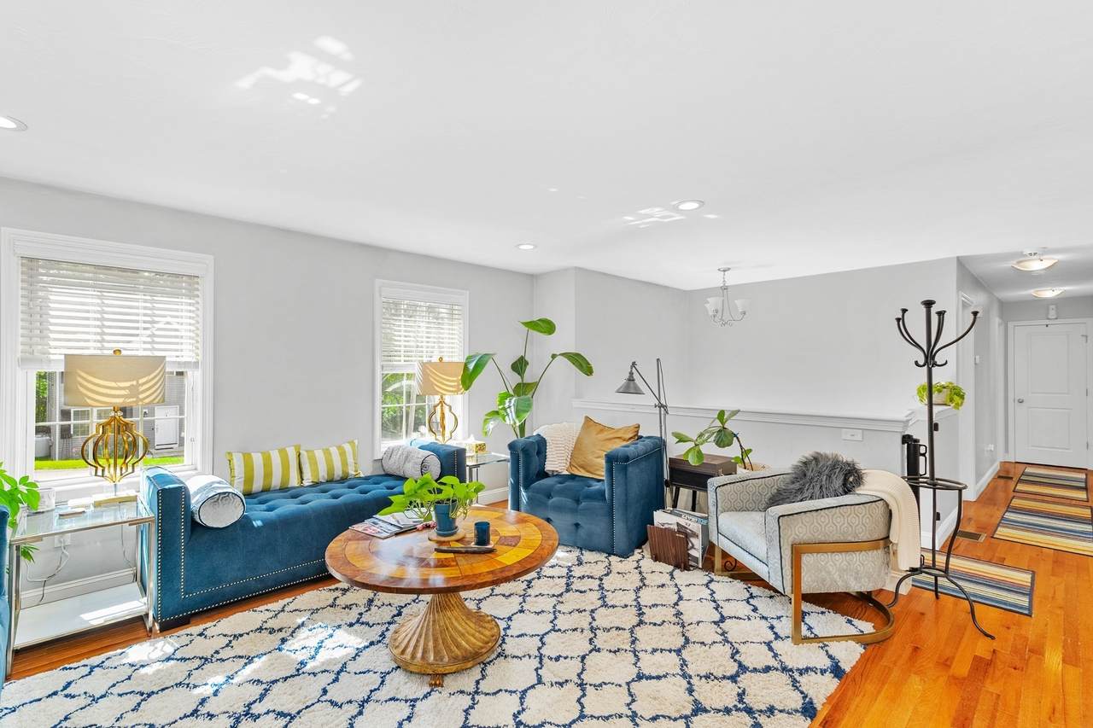
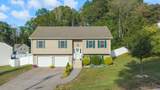
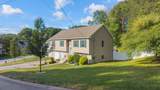
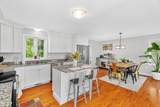
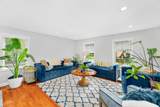
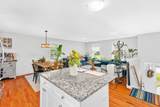
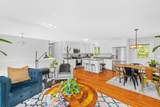
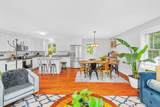
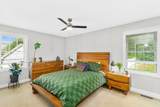
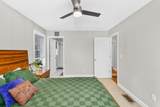
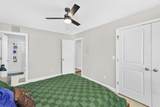
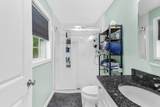
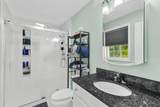
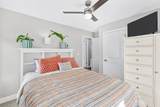
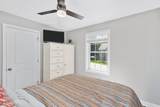
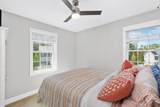
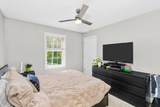
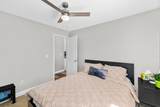
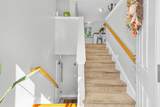
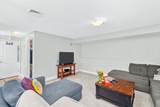
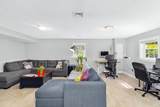
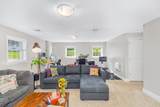
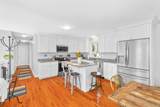
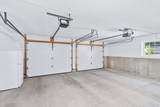
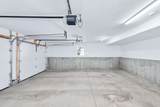
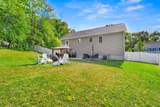
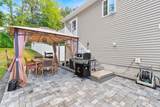
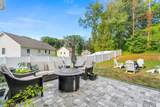
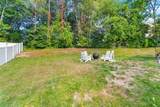
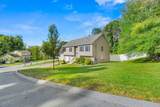
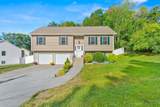
Welcome to 16 Liane Drive, an almost brand-new home, blending modern 2020 construction with premium upgrades, making this decision easy for you! This gorgeous 3-bedroom property offers the total peace of mind of newer mechanics and contemporary finishes, without the standard "new build" to-do list. Inside, you will fall in love with a pristine, light-filled open layout highlighting 2 full bathrooms and a gorgeous kitchen complete with modern finishes and stylish accents. The finished lower level expands your living space, boasting a finished basement alongside a dedicated laundry room and direct access to the 2-car garage. Beautiful outdoor enhancements have already been done, so you don't have to worry about them, just step out back to enjoy a brand-new patio perfect for grilling and entertaining. Fencing and a fully installed electric dog fence system with 2 collars have also been added. Situated in a desirable neighborhood, this location is a commuter’s dream. Enjoy the benefit of being minutes from the Massachusetts border, providing effortless highway access for travel into Boston, Worcester, or Providence. You are also just moments away from an array of local shopping plazas, dining options, and daily conveniences. Don't miss the chance to own a turnkey home where the finest updates are already complete.

Monthly Payment Calculator


The property listing data and information set forth herein were provided to MLS Property Information Network, Inc. from third party sources, including sellers, lessors and public records, and were compiled by MLS Property Information Network, Inc. The property listing data and information are for the personal, non commercial use of consumers having a good faith interest in purchasing or leasing listed properties of the type displayed to them and may not be used for any purpose other than to identify prospective properties which such consumers may have a good faith interest in purchasing or leasing. MLS Property Information Network, Inc. and its subscribers disclaim any and all representations and warranties as to the accuracy of the property listing data and information set forth herein. Data last updated 2026-10-14T18:04:29.343.
www.c21revolution.com/homes/181694936
Print Image

16 Liane Dr Woonsocket, RI 02895

  • Price: $530,000
  • Status: Active
  • On Site: Days
  • Updated: 41 min ago
  • MLS #: 73585122
3
Beds
2
Baths
0
½ Baths
0.27
Acres
1,824
SQFT
$291
$/SQFT
2020
Built
Neighborhood:
East Woonsocket
County:
Providence
Property Description
Welcome to 16 Liane Drive, an almost brand-new home, blending modern 2020 construction with premium upgrades, making this decision easy for you! This gorgeous 3-bedroom property offers the total peace of mind of newer mechanics and contemporary finishes, without the standard "new build" to-do list. Inside, you will fall in love with a pristine, light-filled open layout highlighting 2 full bathrooms and a gorgeous kitchen complete with modern finishes and stylish accents. The finished lower level expands your living space, boasting a finished basement alongside a dedicated laundry room and direct access to the 2-car garage. Beautiful outdoor enhancements have already been done, so you don't have to worry about them, just step out back to enjoy a brand-new patio perfect for grilling and entertaining. Fencing and a fully installed electric dog fence system with 2 collars have also been added. Situated in a desirable neighborhood, this location is a commuter’s dream. Enjoy the benefit of being minutes from the Massachusetts border, providing effortless highway access for travel into Boston, Worcester, or Providence. You are also just moments away from an array of local shopping plazas, dining options, and daily conveniences. Don't miss the chance to own a turnkey home where the finest updates are already complete.
Exterior Features

Architectural Style Raised Ranch Attached Garage YN Yes Carport YN No Color tan Covered Spaces 2 Exterior Features PatioCovered Patio/DeckFenced YardInvisible Fence Fencing Fenced/EnclosedFencedInvisible Frontage Length 126.00 Garage YN Yes Lot Features Cul-De-SacCorner LotGentle Sloping Open Parking YN Yes Parking Features UnderPaved DriveOff StreetPaved Parking Total 6 Patio And Porch Features PatioCovered Property Attached YN No Road Frontage Type Public Road Responsibility Public Maintained Road Road Surface Type Paved Roof Shingle Spa YN No Waterfront YN No

Interior Features

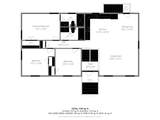
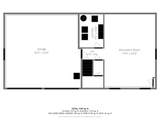
Appliances Electric Water HeaterWater HeaterRangeDishwasherMicrowaveRefrigeratorWasherDryer Basement PartialPartially FinishedGarage Access Bedroom2 Level First Bedroom3 Level First Building Area Total 1824 Cooling Central Air Cooling YN Yes Dining Room Level First Family Room Level Basement Fireplace YN No Fireplaces Total 0 Flooring TileCarpetHardwood Foundation Details Concrete Perimeter Heating Forced AirPropane Heating YN Yes Kitchen Level First Laundry Features In Basement Lead Paint None Living Room Level First Master Bedroom Level First Rooms Total 5 Window Features Insulated Windows

Property Features

Accessibility Features No Association YN No Community Features Public TransportationShoppingMedical FacilityLaundromatPrivate SchoolPublic School Disclosures Homestead exemption applies. Pergola in the backyardconveys with the property. This is a corporate relocationif presenting offersplease be sure to include the attachments in MLS. Electric Circuit Breakers200+ Amp Service Home Warranty YN No Property Sub Type Single Family Residence Senior Community YN No Sewer Public Sewer Tax Annual Amount 4118 Tax Year 2026 Water Source Public Year Built Details Actual Year Round Yes Zoning R2

Listing information © 2026 MLS Property Information Network. All information is deemed reliable but should be independently verified.
Listing provided courtesy of Jodie Jordan of William Raveis Inspire: 401-751-8100.


The property listing data and information set forth herein were provided to MLS Property Information Network, Inc. from third party sources, including sellers, lessors and public records, and were compiled by MLS Property Information Network, Inc. The property listing data and information are for the personal, non commercial use of consumers having a good faith interest in purchasing or leasing listed properties of the type displayed to them and may not be used for any purpose other than to identify prospective properties which such consumers may have a good faith interest in purchasing or leasing. MLS Property Information Network, Inc. and its subscribers disclaim any and all representations and warranties as to the accuracy of the property listing data and information set forth herein. Data last updated 2026-10-14T18:04:29.343.
 
https://bt-photos.global.ssl.fastly.net/mlspin/1280_boomver_1_73585122_2.jpg https://bt-photos.global.ssl.fastly.net/mlspin/1280_boomver_1_73585122_2.jpg https://bt-photos.global.ssl.fastly.net/mlspin/1280_boomver_1_73585122_2.jpg
Logo
CENTURY 21 Revolution
625 Massachusetts Ave, 2nd Floor
Cambridge MA, 02139
Listing courtesy of Jodie Jordan of William Raveis Inspire.