Skip To Content

16 Bowl Rd

Chelmsford, MA 01824
  • $699,999
  • STATUS: Active
  • MLS #: 73584858
UPDATED: 32 min ago
$699,999
  • 3
    BEDS
  • 0.36
    ACRES
  • 2
    BATHS
  • 0
    1/2 BATHS
  • 2,169
    SQFT
  • $323
    $/SQFT
Type:
Single-Family Home
Built:
1955
County:

School Ratings & Info

Listing courtesy of Jose Lazu of Rise Signature Homes.

Description

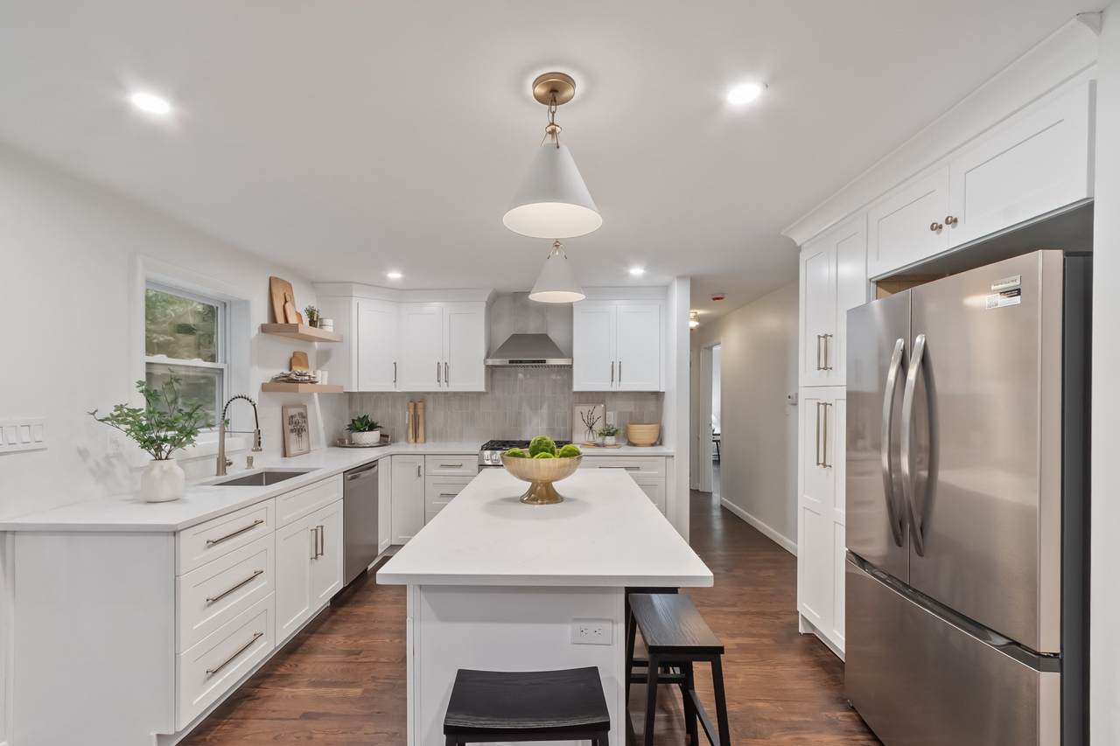
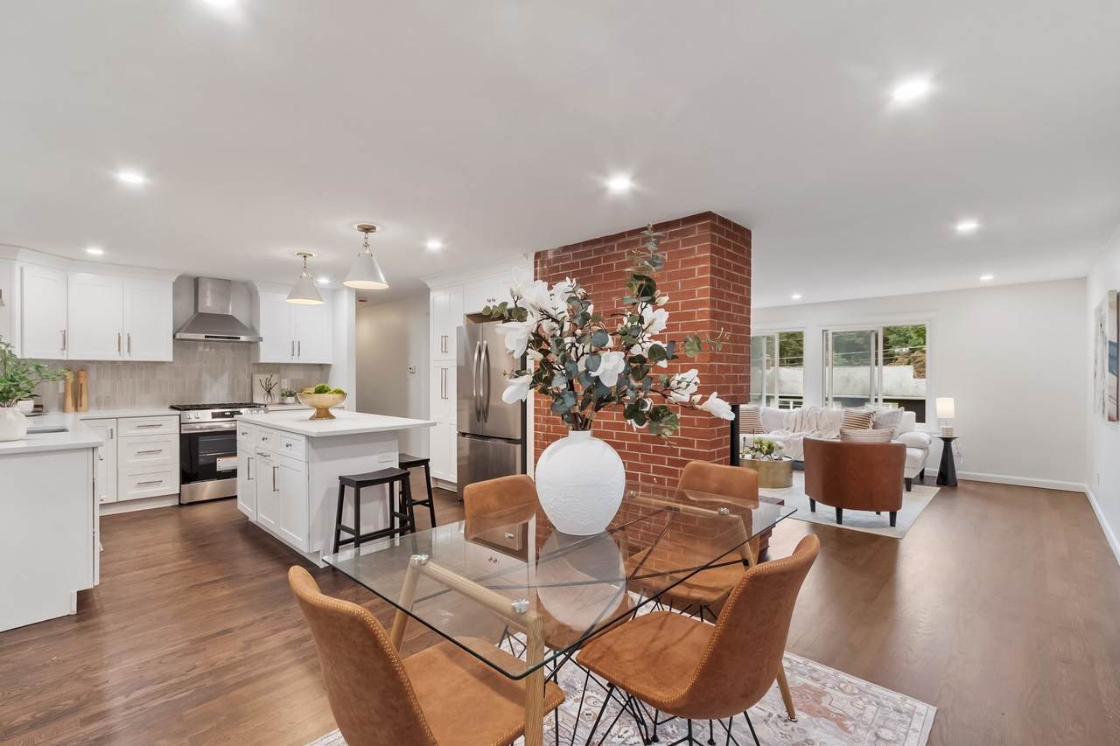
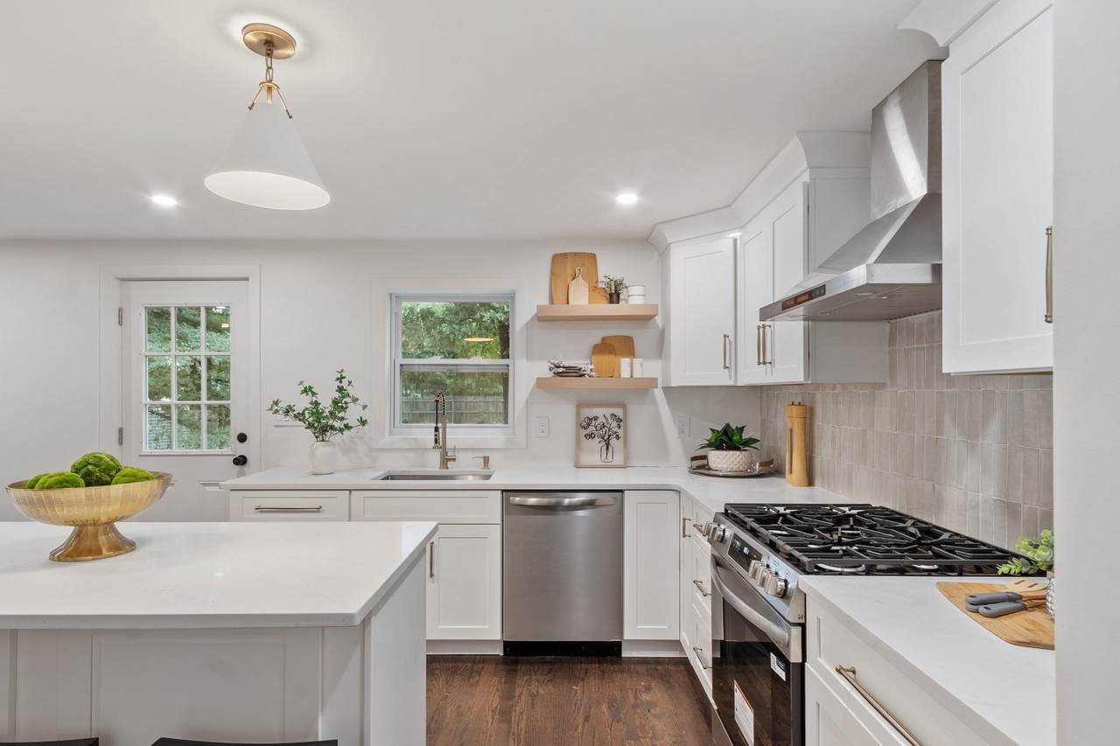
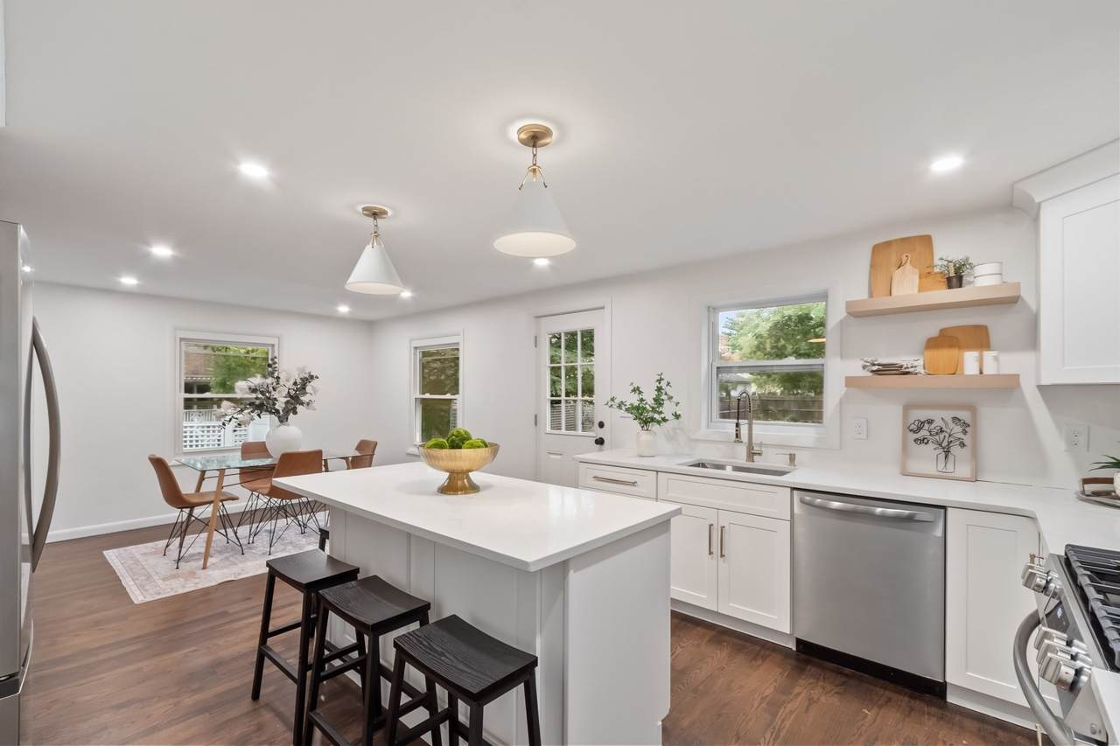
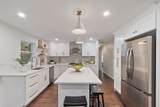
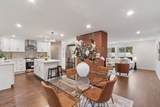
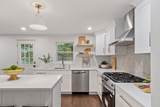
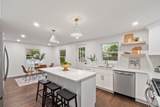
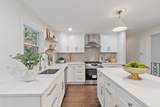
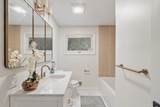
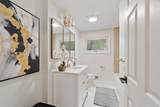
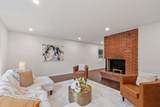
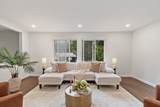
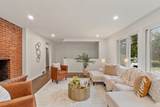
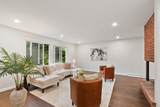
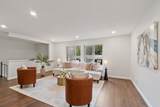
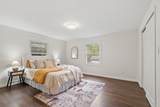
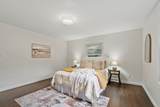
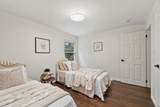
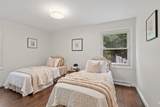
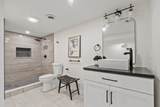
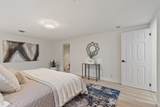
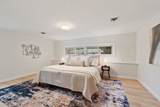
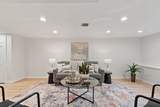
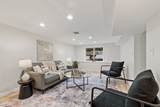
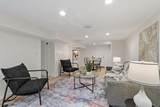
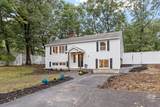
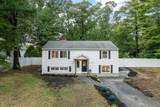
Nestled into an established neighborhood, 16 Bowl Road is a thoughtfully reimagined raised ranch offering 3 bedrooms, 2 full bathrooms and approximately 1,900 sq ft of finished living space. Completely renovated with both style and functionality in mind, the home feels fresh, inviting and ready for its next chapter.The main level features a bright, open-concept kitchen, dining with a living area designed for both everyday living and entertaining. The completely renovated kitchen features new cabinetry, quartz countertops, stainless steel appliances, and a range hood, designer backsplash and a large island that naturally becomes the center of the home. Refinished hardwood floors add warmth throughout the main level, while the renovated full bath brings together clean, modern finishes.Downstairs, the finished lower level adds tremendous flexibility with a fully permitted third bedroom, spacious family room, second full bathroom and dedicated laundry area—creating space to spread out, work from home, host guests or simply enjoy an additional living area.Thoughtful improvements continue throughout with updated lighting, doors, trim and hardware, luxury vinyl plank flooring, insulation improvements, HVAC servicing and refreshed exterior details. Outside, updated landscaping and a redesigned entry complete the transformation.Conveniently located near Chelmsford shopping, dining, schools and major commuter routes, 16 Bowl Road blends the feel of a newly finished home with the comfort of an established neighborhood. Thoughtfully redesigned from top to bottom, this is a home ready to be lived in and enjoyed.

Monthly Payment Calculator


The property listing data and information set forth herein were provided to MLS Property Information Network, Inc. from third party sources, including sellers, lessors and public records, and were compiled by MLS Property Information Network, Inc. The property listing data and information are for the personal, non commercial use of consumers having a good faith interest in purchasing or leasing listed properties of the type displayed to them and may not be used for any purpose other than to identify prospective properties which such consumers may have a good faith interest in purchasing or leasing. MLS Property Information Network, Inc. and its subscribers disclaim any and all representations and warranties as to the accuracy of the property listing data and information set forth herein. Data last updated 2026-10-14T18:04:29.343.
www.c21revolution.com/homes/181682968
Print Image

16 Bowl Rd Chelmsford, MA 01824

  • Price: $699,999
  • Status: Active
  • On Site: Days
  • Updated: 32 min ago
  • MLS #: 73584858
3
Beds
2
Baths
0
½ Baths
0.36
Acres
2,169
SQFT
$323
$/SQFT
1955
Built
County:
Middlesex
Property Description
Nestled into an established neighborhood, 16 Bowl Road is a thoughtfully reimagined raised ranch offering 3 bedrooms, 2 full bathrooms and approximately 1,900 sq ft of finished living space. Completely renovated with both style and functionality in mind, the home feels fresh, inviting and ready for its next chapter.The main level features a bright, open-concept kitchen, dining with a living area designed for both everyday living and entertaining. The completely renovated kitchen features new cabinetry, quartz countertops, stainless steel appliances, and a range hood, designer backsplash and a large island that naturally becomes the center of the home. Refinished hardwood floors add warmth throughout the main level, while the renovated full bath brings together clean, modern finishes.Downstairs, the finished lower level adds tremendous flexibility with a fully permitted third bedroom, spacious family room, second full bathroom and dedicated laundry area—creating space to spread out, work from home, host guests or simply enjoy an additional living area.Thoughtful improvements continue throughout with updated lighting, doors, trim and hardware, luxury vinyl plank flooring, insulation improvements, HVAC servicing and refreshed exterior details. Outside, updated landscaping and a redesigned entry complete the transformation.Conveniently located near Chelmsford shopping, dining, schools and major commuter routes, 16 Bowl Road blends the feel of a newly finished home with the comfort of an established neighborhood. Thoughtfully redesigned from top to bottom, this is a home ready to be lived in and enjoyed.
Exterior Features

Architectural Style Raised Ranch Covered Spaces 0 Exterior Features Rain GuttersFenced Yard Fencing Fenced/EnclosedFenced Garage YN No Open Parking YN Yes Parking Features Paved DriveOff StreetDrivewayPaved Parking Total 5 Property Attached YN No Road Frontage Type Public Roof Shingle Spa YN No Waterfront YN No

Interior Features

Appliances Gas Water HeaterWater HeaterRangeDishwasherRefrigeratorENERGY STAR Qualified RefrigeratorENERGY STAR Qualified DishwasherOven Basement FinishedBulkhead Bedroom2 Features ClosetFlooring - HardwoodRemodeledLighting - Overhead Bedroom2 Level MainFirst Bedroom3 Features ClosetFlooring - HardwoodWet BarRemodeledLighting - OverheadDecorative Molding Bedroom3 Level First Building Area Total 2169 Cooling Central Air Cooling YN Yes Cooling Zones 1 Dining Room Features Flooring - HardwoodExterior AccessOpen FloorplanRecessed LightingRemodeledDecorative Molding Dining Room Level First Family Room Features ClosetFlooring - VinylExterior AccessRecessed LightingDecorative Molding Family Room Level Basement Fireplace Features Living Room Fireplace YN Yes Fireplaces Total 1 Flooring TileHardwood Foundation Details Concrete Perimeter Heat Zones 1 Heating CentralForced AirNatural Gas Heating YN Yes Kitchen Features Flooring - HardwoodDining AreaCountertops - Stone/Granite/SolidCountertops - UpgradedKitchen IslandCabinets - UpgradedExterior AccessRecessed LightingStainless Steel AppliancesGas StoveLighting - PendantDecorative Molding Kitchen Level MainFirst Laundry Features Flooring - Stone/Ceramic TileCountertops - UpgradedCabinets - UpgradedElectric Dryer HookupRecessed LightingRemodeledWasher HookupIn Basement Lead Paint Unknown Living Room Features ClosetFlooring - HardwoodOpen FloorplanRecessed LightingDecorative Molding Living Room Level MainFirst Main Level Bathrooms 1 Main Level Bedrooms 1 Master Bathroom Features Yes Master Bedroom Features Walk-In Closet(s)ClosetFlooring - VinylRemodeledLighting - OverheadDecorative Molding Master Bedroom Level Basement Rooms Total 7

Property Features

Association YN No Community Features ShoppingParkWalk/Jog TrailsHighway AccessPublic School Electric 200+ Amp Service Home Warranty YN No Listing Terms Seller W/Participate Property Sub Type Single Family Residence Senior Community YN No Sewer Public Sewer Tax Annual Amount 7208 Tax Year 2026 Utilities for Gas Rangefor Gas Ovenfor Electric DryerWasher Hookup Water Source Public Year Built Details Approximate Zoning RB

Listing information © 2026 MLS Property Information Network. All information is deemed reliable but should be independently verified.
Listing provided courtesy of Jose Lazu of Rise Signature Homes: 617-383-5659.


The property listing data and information set forth herein were provided to MLS Property Information Network, Inc. from third party sources, including sellers, lessors and public records, and were compiled by MLS Property Information Network, Inc. The property listing data and information are for the personal, non commercial use of consumers having a good faith interest in purchasing or leasing listed properties of the type displayed to them and may not be used for any purpose other than to identify prospective properties which such consumers may have a good faith interest in purchasing or leasing. MLS Property Information Network, Inc. and its subscribers disclaim any and all representations and warranties as to the accuracy of the property listing data and information set forth herein. Data last updated 2026-10-14T18:04:29.343.
 
https://bt-photos.global.ssl.fastly.net/mlspin/1280_boomver_1_73584858_2.jpg https://bt-photos.global.ssl.fastly.net/mlspin/1280_boomver_1_73584858_2.jpg https://bt-photos.global.ssl.fastly.net/mlspin/1280_boomver_1_73584858_2.jpg
Logo
CENTURY 21 Revolution
625 Massachusetts Ave, 2nd Floor
Cambridge MA, 02139
Listing courtesy of Jose Lazu of Rise Signature Homes.