
Skip To Content
Courtesy of Aimpoint Realty Group of Keller Williams Realty-Metropolitan: .

159 Greenville Road

New Ipswich, NH 03071
  • $6,500,000
  • STATUS: Active
  • MLS #: 5112674
New
UPDATED: 54 min ago
$6,500,000
  • 4
    BEDS
  • 148
    ACRES
  • 3
    BATHS
  • 1
    1/2 BATHS
  • 8,550
    SQFT
  • $760
    $/SQFT
Type:
Single-Family Home
Built:
2022
County:
Area:

School Information

Description

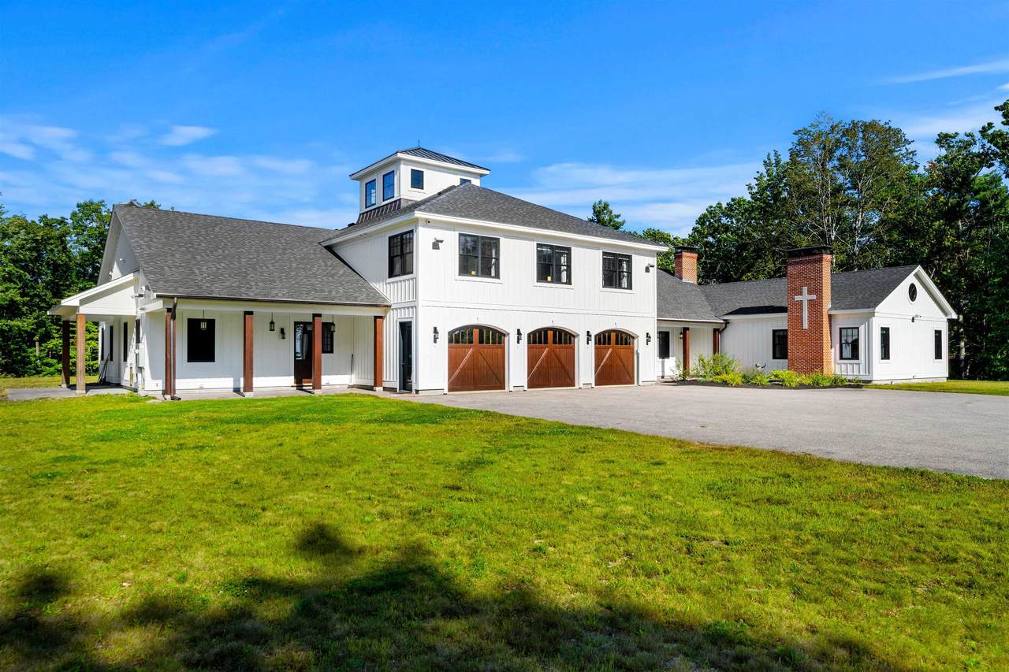
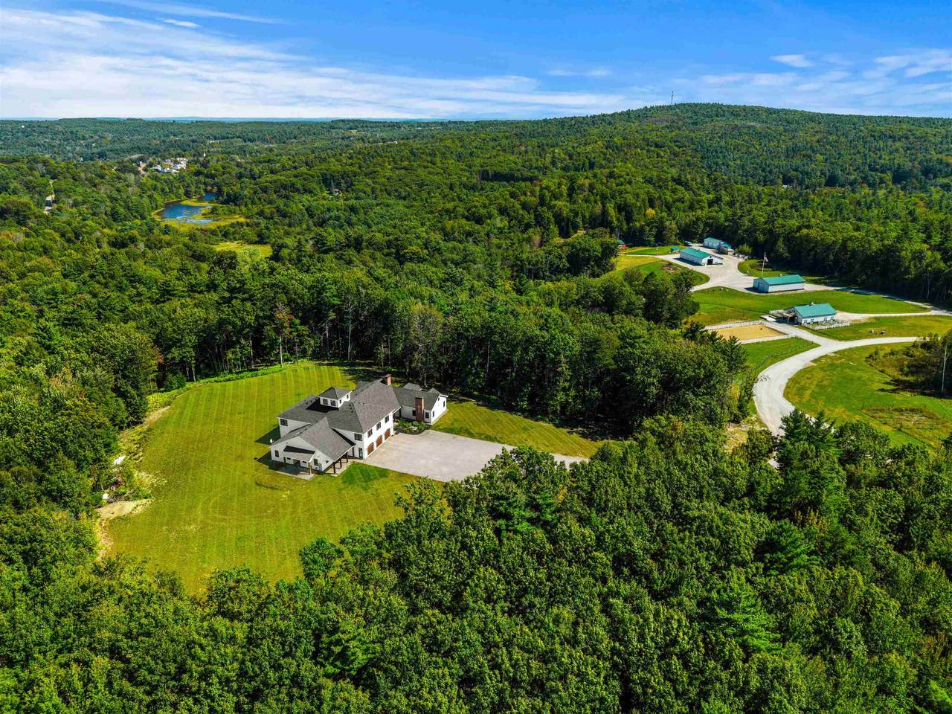
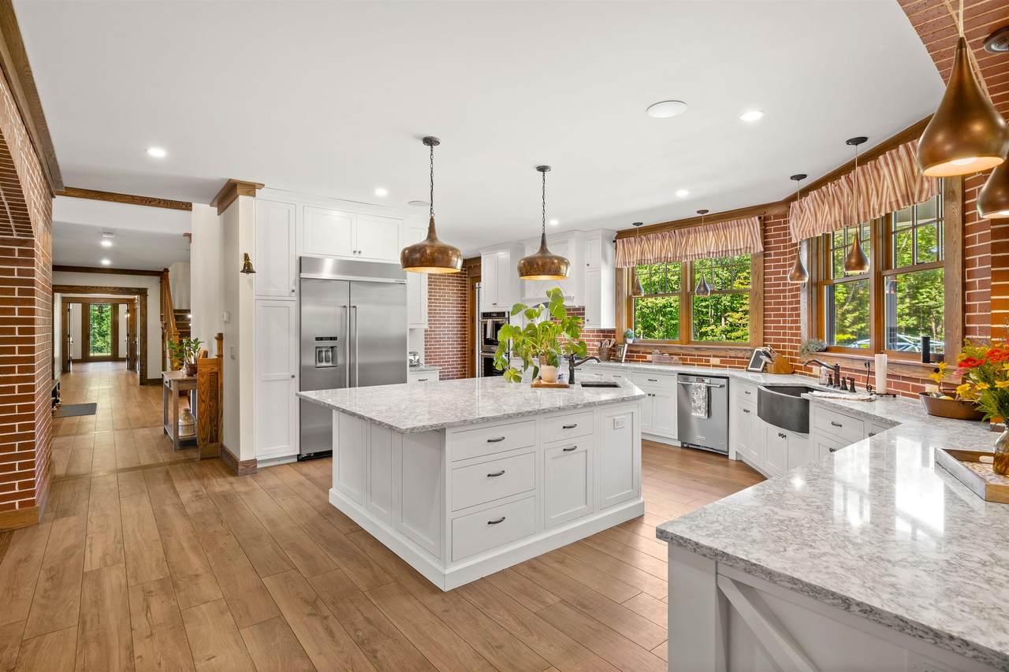
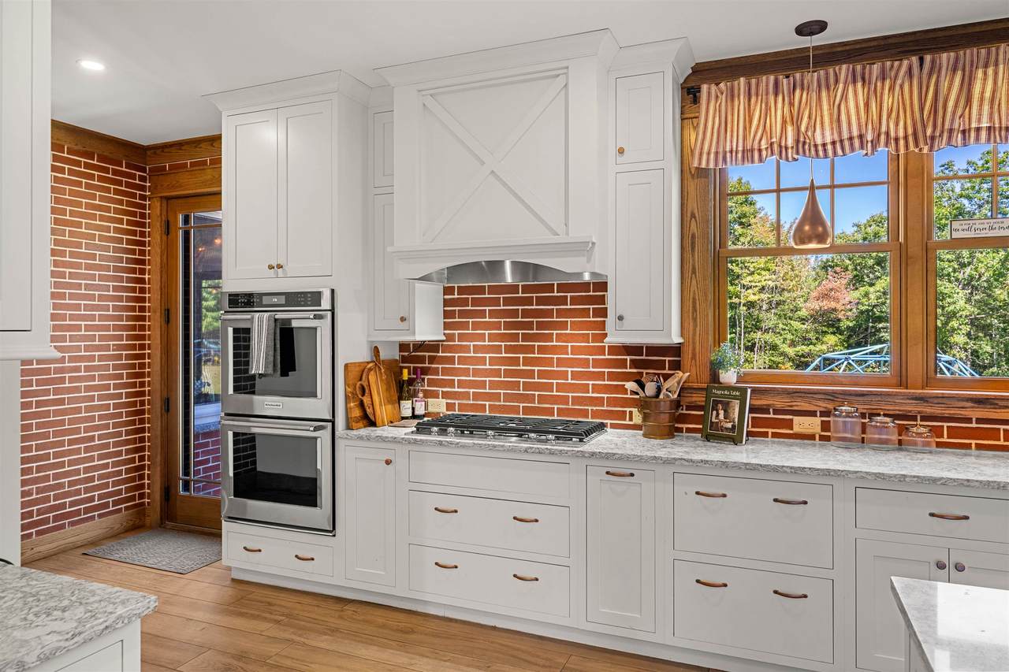
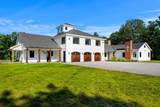
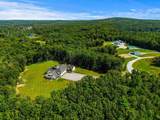
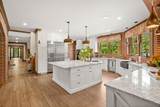
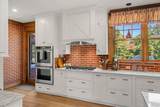
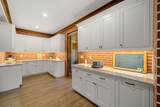
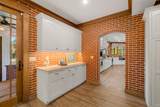
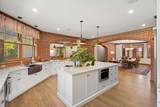
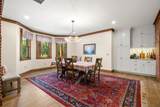
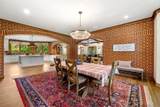
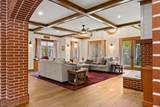
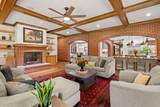
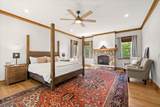
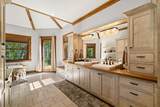
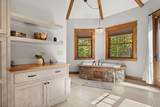
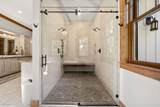
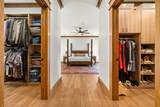
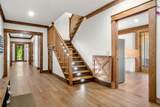
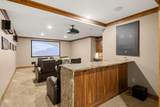
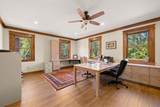
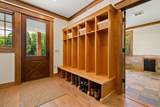
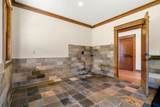
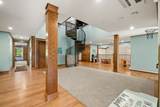
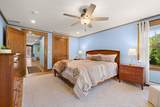
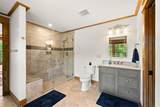
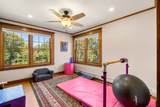
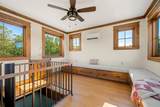
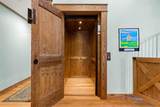
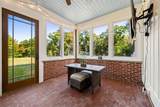
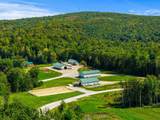
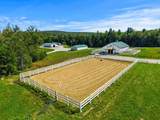
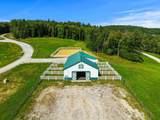
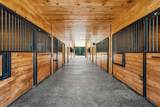
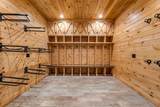
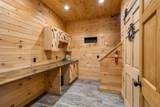
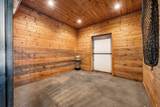
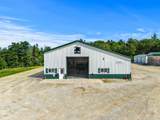
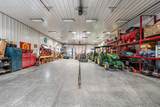
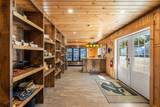
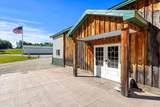
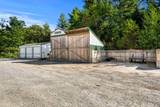
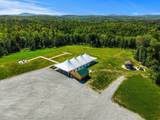
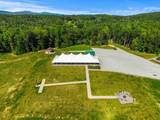
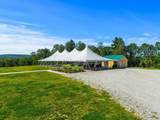
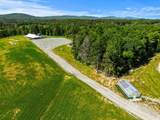
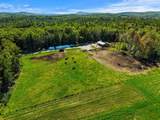
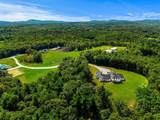
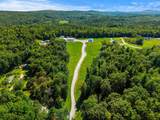
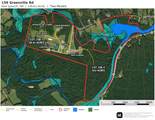
A rare 148±-acre New Ipswich estate where luxury living, agriculture, equestrian use, recreation, and business potential come together on two expansive parcels. Built in 2022, the 8,550 sq ft residence offers exceptional scale and craftsmanship with 4 bedrooms, 4 baths, an expansive kitchen with Cambria quartz, solid-brick archways, walk-in pantry, first- and second-floor laundry, home theater, office, residential elevator, screened porch, and a cupola belvedere reached by spiral stairs. Beyond the residence is an extraordinary collection of improvements: an 8-stall center-aisle horse barn with individual runouts, tack/storage areas and a future 1-bedroom apartment; two large barns, including a heated farm shop/equipment garage with farm store and commercial cold storage; cattle/livestock barn, greenhouse and 3-bay storage garage. A separate hilltop event venue includes a tented pavilion, restroom facilities, licensed silo bar, fire-pit gathering area, and substantial parking. The acreage combines two lots of fields, pasture, trails, woods, wetlands, and direct frontage on the Souhegan River, with seasonal mountain views and exceptional privacy. Current MLS fields identify agricultural, commercial, mixed-use, recreational, and development potential. Town-approved sites for five cabins add another dimension to the property. A rare opportunity for a private estate, working farm, equestrian compound, event use or combination of pursuits. Additional maps, improvement details, and supporting documents are available in MLS attachments. Assisted Showings by appointment.

Monthly Payment Calculator


© Copyright 2026 PrimeMLS. All rights reserved. This information is deemed reliable, but not guaranteed. The data relating to real estate displayed on this Site comes in part from the IDX Program of PrimeMLS. The information being provided is for consumers’ personal, non-commercial use and may not be used for any purpose other than to identify prospective properties consumers may be interested in purchasing. Data last updated 2026-10-08T15:06:11.907.
www.c21revolution.com/homes/181776885
Print Image

159 Greenville Road New Ipswich, NH 03071

  • Price: $6,500,000
  • Status: Active
  • On Site: Days
  • Updated: 54 min ago
  • MLS #: 5112674
4
Beds
3
Baths
1
½ Baths
148
Acres
8,550
SQFT
$760
$/SQFT
2022
Built
County:
Hillsborough
Area:
New Ipswich
Elementary School:
Highbridge Hill Elementary Sch
Middle School:
Boynton Middle School
High School:
Mascenic Regional High School
School District:
Mascenic Sch Dst Sau #87
Property Description
A rare 148±-acre New Ipswich estate where luxury living, agriculture, equestrian use, recreation, and business potential come together on two expansive parcels. Built in 2022, the 8,550 sq ft residence offers exceptional scale and craftsmanship with 4 bedrooms, 4 baths, an expansive kitchen with Cambria quartz, solid-brick archways, walk-in pantry, first- and second-floor laundry, home theater, office, residential elevator, screened porch, and a cupola belvedere reached by spiral stairs. Beyond the residence is an extraordinary collection of improvements: an 8-stall center-aisle horse barn with individual runouts, tack/storage areas and a future 1-bedroom apartment; two large barns, including a heated farm shop/equipment garage with farm store and commercial cold storage; cattle/livestock barn, greenhouse and 3-bay storage garage. A separate hilltop event venue includes a tented pavilion, restroom facilities, licensed silo bar, fire-pit gathering area, and substantial parking. The acreage combines two lots of fields, pasture, trails, woods, wetlands, and direct frontage on the Souhegan River, with seasonal mountain views and exceptional privacy. Current MLS fields identify agricultural, commercial, mixed-use, recreational, and development potential. Town-approved sites for five cabins add another dimension to the property. A rare opportunity for a private estate, working farm, equestrian compound, event use or combination of pursuits. Additional maps, improvement details, and supporting documents are available in MLS attachments. Assisted Showings by appointment.
Exterior Features

Architectural Style Contemporary Construction Materials Wood FrameBoard and Batten ExteriorBrick Veneer ExteriorVinyl Exterior Driveway GravelPaved Exterior Features BarnOutbuildingPlaygroundEnclosed PorchScreened PorchShedStorageWindow ScreensGreenhouseStable(s)Poultry Coop Has Garage Yes Lot Features AgriculturalCountry SettingFarmHorse/Animal FarmField/PastureMountain ViewOpenTrail/Near TrailWetlandsWoodedAbuts ConservationRuralNear School(s)Private Lot Number 00 Owned Land Yes Parking DrivewayGarage Road Frontage Yes Road Frontage Length 986 Roof Architectural Shingle Water Access Details Directly Adjoining Water Body Access YN Yes Water Body Type River Water View YN Yes Waterfront Property Yes Waterfront Property Rights Exclusively Owned

Interior Features

Appliances Gas CooktopDishwasherENERGY STAR Qual DishwshrDryerENERGY STAR Qual DryerRange HoodDouble OvenENERGY STAR Qual FridgeENERGY STAR Qual WasherTankless Water Heater Cooling Central ACMini Split Flooring CombinationTileWood Foundation Slab w/ Frost Wall Has Basement No Heating PropaneHot WaterMulti ZoneRadiant Interior Features BarCathedral CeilingCeiling FanDining AreaElevatorGas FireplaceWood Fireplace1 FireplaceHearthHome Theater WiringIn-Law SuiteKitchen IslandKitchen/DiningKitchen/FamilyKitchen/LivingLED LightingLiving/DiningPrimary BR w/ BANatural LightNatural WoodworkSecuritySurround Sound WiringVaulted CeilingWalk-in ClosetWalk-in PantryProgrammable Thermostat1st Floor Laundry2nd Floor Laundry Quarter Baths 0 Rooms Level1 Level 1: Dining RoomLevel 1: KitchenLevel 1: Living RoomLevel 1: Media RoomLevel 1: Primary Bdm SteLevel 1: Office/Study Rooms Level2 Level 2: Bonus RoomLevel 2: Laundry Room Rooms Total 15 Sq Ft Approx Fin Above Grade 8550 Sq Ft Approx Fin Below Grade 0

Property Features

Block 1 Construction Status Existing Covenants No Easements No Electric 200+ Amp Service3 PhaseCircuit Breaker(s)Generator ReadyUnderground Electric Company Eversource Features Accessibility 1st Floor 1/2 Bathroom1st Floor 3 Ft. Doors1st Floor Bedroom1st Floor Full Bathroom1st Floor Hrd Surfce Flr3 Ft. DoorsAccess to Common AreasLaundry Access w/No StepsAccess to ParkingAccess to Restroom(s)Accessibility FeaturesBathroom w/Roll-in ShowerHard Surface FlooringKitchen w/5 Ft. DiameterMulti-Level w/LiftNo Stairs from Parking1st Floor Laundry Financing Possible Opt 1031 ExchangeCash Flood Zone No Fuel Company Lorden Oil Planned Urban Developmt No Possible Use AgricultureCommercialDevelopment PotentialFarmDairy FarmHorse/Animal FarmField/PastureGravelMaple SugarMixed UseRecreationResidential Pre Construction No Property Type Single Family Resort No Restrictions None Road Frontage Type PavedPublicPublic Maintained Road Seasonal No Sewer 1500+ GallonLeach FieldConventional Leach Field Special Listing Conditions None Surveyed Yes Tax Gross Amount 34519 Tax Year 2025 Taxes Tbd No Timeshare Fractional Own No Utilities Satellite Water Restrictions Unknown Water Source Drilled Well Zoning RD R

Courtesy of Aimpoint Realty Group of Keller Williams Realty-Metropolitan: .


© Copyright 2026 PrimeMLS. All rights reserved. This information is deemed reliable, but not guaranteed. The data relating to real estate displayed on this Site comes in part from the IDX Program of PrimeMLS. The information being provided is for consumers’ personal, non-commercial use and may not be used for any purpose other than to identify prospective properties consumers may be interested in purchasing. Data last updated 2026-10-08T15:06:11.907.
 
https://bt-photos.global.ssl.fastly.net/nneren/1280_boomver_1_5112674-2.jpg https://bt-photos.global.ssl.fastly.net/nneren/1280_boomver_1_5112674-2.jpg https://bt-photos.global.ssl.fastly.net/nneren/1280_boomver_1_5112674-2.jpg
Logo
CENTURY 21 Revolution
625 Massachusetts Ave, 2nd Floor
Cambridge MA, 02139