Skip To Content

154 Barnard Rd

Worcester, MA 01605
  • $445,000
  • STATUS: Active
  • MLS #: 73546410
Price Reduced
UPDATED: 40 min ago
$445,000
  • 3
    BEDS
  • 0.1
    ACRES
  • 1
    BATHS
  • 1
    1/2 BATHS
  • 1,614
    SQFT
  • $276
    $/SQFT
Type:
Single-Family Home
Built:
1935
County:

School Ratings & Info

Listing courtesy of Mary Tavolieri Mcmahon of Berkshire Hathaway HomeServices Commonwealth Real Estate.

Description

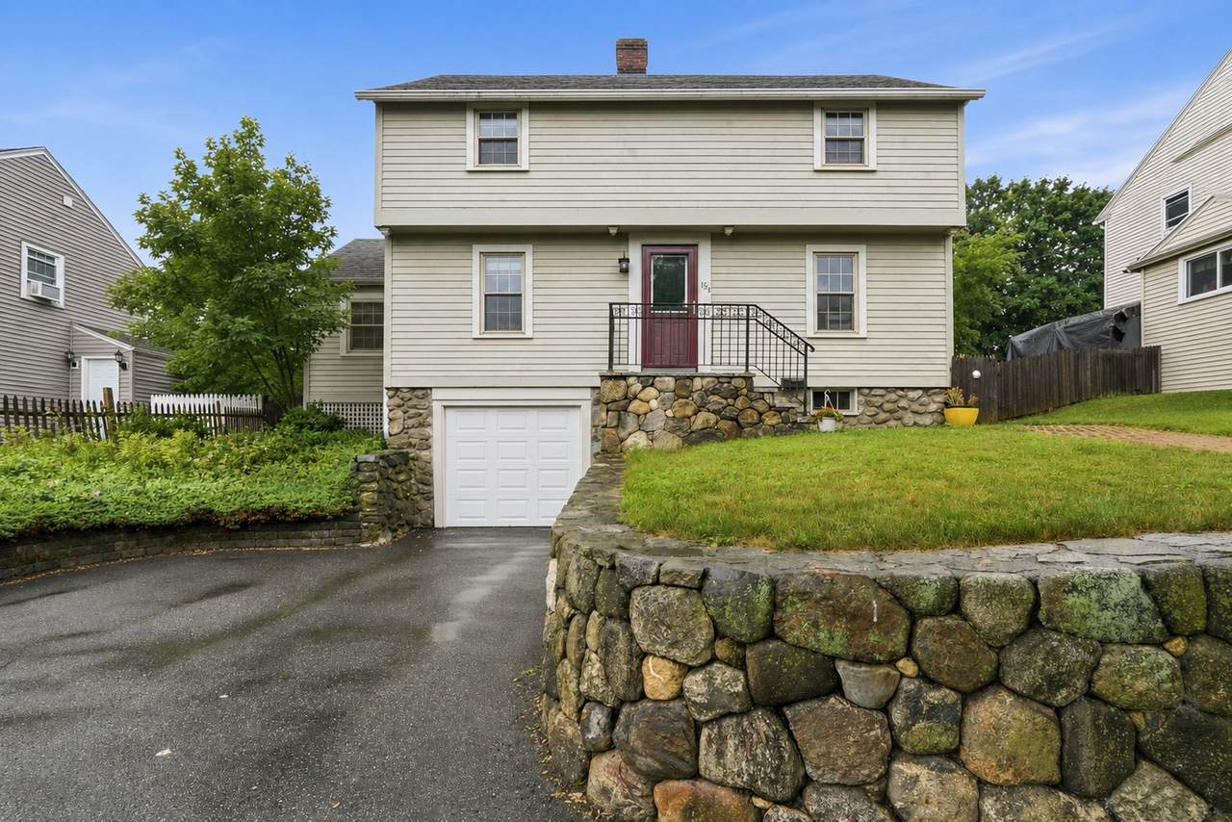
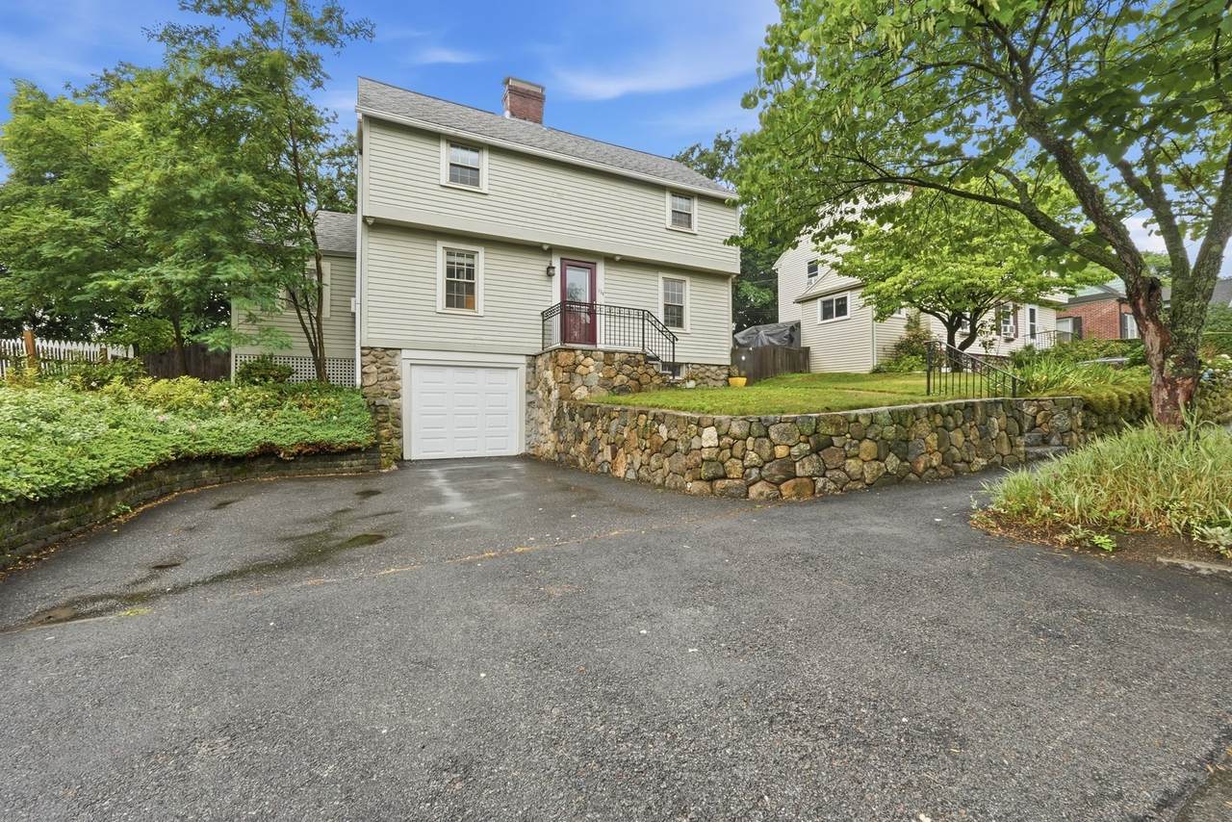
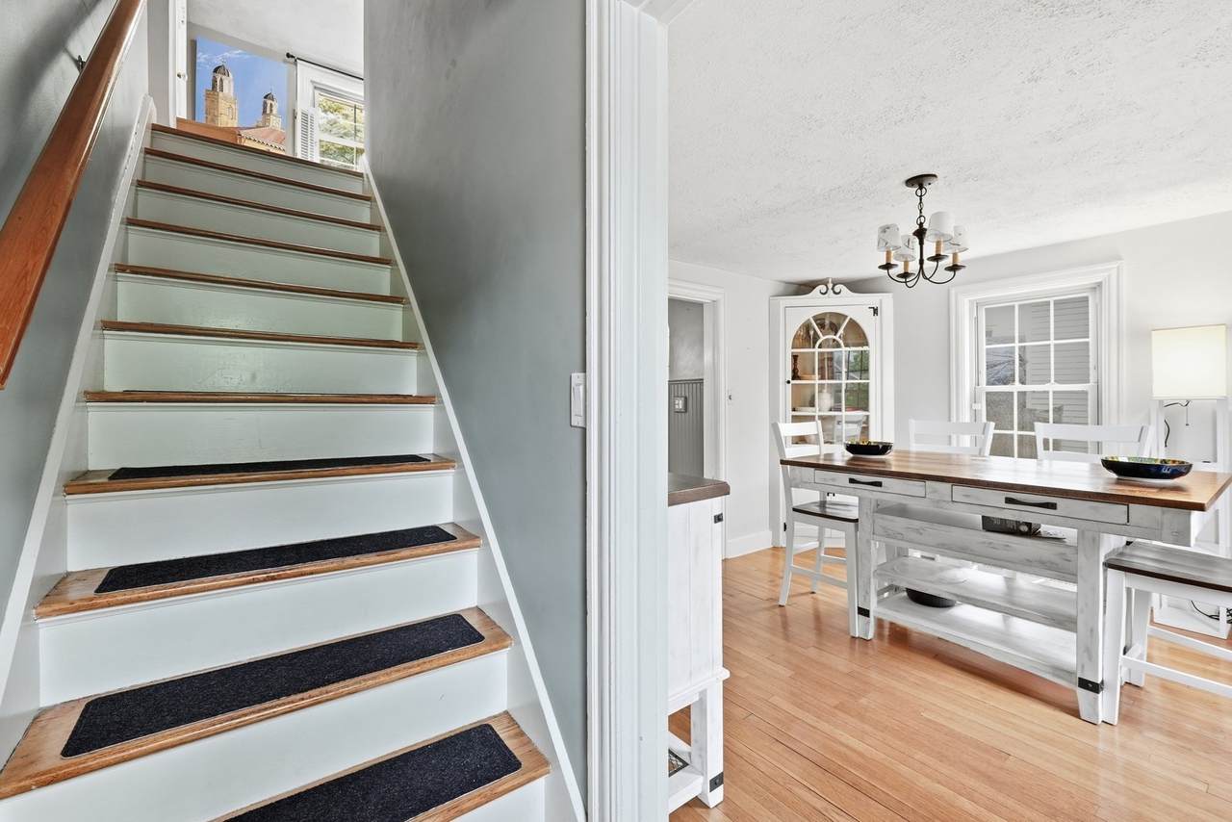
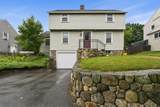
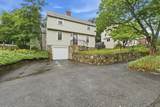
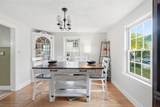
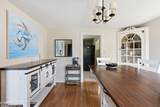
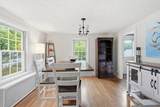
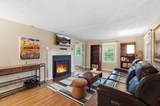
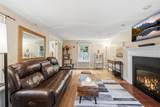
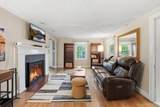
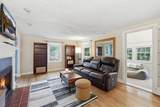
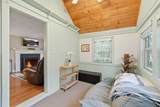
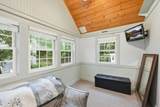
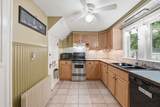
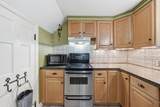
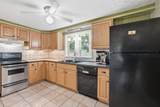
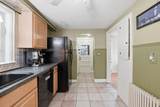
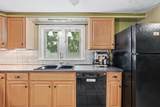
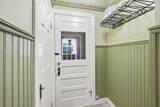
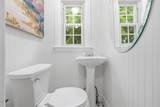
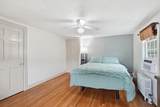
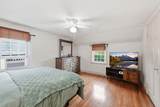
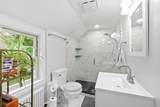
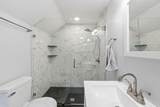
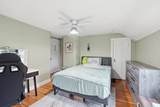
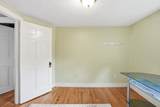
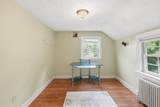
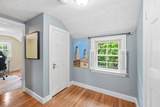
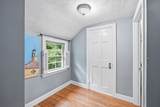
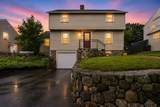
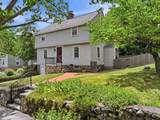
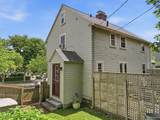
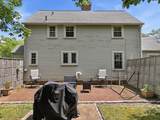
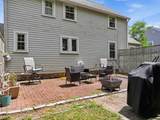
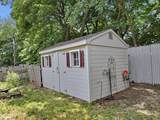
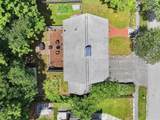
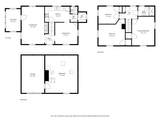
Today, opportunity is knocking! Are you ready to buy? Price adjustment made to match current market conditions, plus **AHS one year Home warranty is also being provided by the Seller to give you as a new owner, peace of mind**Welcome to 154 Barnard Rd, a home that is searching for new owners! Front to back living room with sunroom nearby allows for tv watching, enjoying the fireplace or a sunroom reading retreat. Formal dining with built in corner hutch speaks to an era of craftsmanship. The spacious kitchen and half bath with mud room round out the living space that could accommodate everyday life as well as all those special occasions and memories to be shared like so many families before you. The second floor has 3 spacious bedrooms and a small nook at the top of the stairs, for use as a small office. Hardwood floors grace each room in the house. The yard is fenced and has a lovely patio for outdoor cooking and enjoyment, a shed for all the extra tools and toys is a great feature. Gardens abound in the front yard and along the beautiful stonework that lines the driveway to the one car garage with access to the basement and ultimately the upstairs. This home is ready for you to start making memories!

Monthly Payment Calculator


The property listing data and information set forth herein were provided to MLS Property Information Network, Inc. from third party sources, including sellers, lessors and public records, and were compiled by MLS Property Information Network, Inc. The property listing data and information are for the personal, non commercial use of consumers having a good faith interest in purchasing or leasing listed properties of the type displayed to them and may not be used for any purpose other than to identify prospective properties which such consumers may have a good faith interest in purchasing or leasing. MLS Property Information Network, Inc. and its subscribers disclaim any and all representations and warranties as to the accuracy of the property listing data and information set forth herein. Data last updated 2026-10-14T18:04:29.343.
www.c21revolution.com/homes/178565499
Print Image

154 Barnard Rd Worcester, MA 01605

  • Price: $445,000
  • Status: Active
  • On Site: Days
  • Updated: 40 min ago
  • MLS #: 73546410
3
Beds
1
Baths
1
½ Baths
0.1
Acres
1,614
SQFT
$276
$/SQFT
1935
Built
County:
Worcester
Property Description
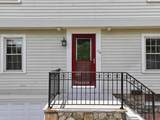
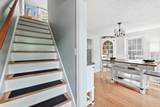
Today, opportunity is knocking! Are you ready to buy? Price adjustment made to match current market conditions, plus **AHS one year Home warranty is also being provided by the Seller to give you as a new owner, peace of mind**Welcome to 154 Barnard Rd, a home that is searching for new owners! Front to back living room with sunroom nearby allows for tv watching, enjoying the fireplace or a sunroom reading retreat. Formal dining with built in corner hutch speaks to an era of craftsmanship. The spacious kitchen and half bath with mud room round out the living space that could accommodate everyday life as well as all those special occasions and memories to be shared like so many families before you. The second floor has 3 spacious bedrooms and a small nook at the top of the stairs, for use as a small office. Hardwood floors grace each room in the house. The yard is fenced and has a lovely patio for outdoor cooking and enjoyment, a shed for all the extra tools and toys is a great feature. Gardens abound in the front yard and along the beautiful stonework that lines the driveway to the one car garage with access to the basement and ultimately the upstairs. This home is ready for you to start making memories!
Exterior Features

Architectural Style ColonialGarrison Attached Garage YN Yes Carport YN No Color beige Construction Materials Frame Covered Spaces 1 Exterior Features Porch - EnclosedPatioStorageFenced YardGarden Fencing Fenced/EnclosedFenced Garage YN Yes Open Parking YN Yes Parking Features UnderGarage Door OpenerPaved DriveOff Street Parking Total 3 Patio And Porch Features Porch - EnclosedPatio Property Attached YN No Road Frontage Type Public Road Surface Type Paved Roof Shingle Spa YN No Waterfront YN No

Interior Features

Appliances Gas Water HeaterWater HeaterRangeDishwasherRefrigeratorDryerRangetop - ENERGY STAR Basement FullWalk-Out AccessInterior EntryGarage AccessBulkheadConcreteUnfinished Bedroom2 Level Second Bedroom3 Features ClosetFlooring - Hardwood Bedroom3 Level Second Building Area Total 1614 Cooling Window Unit(s) Cooling YN Yes Cooling Zones 0 Dining Room Features Flooring - Hardwood Dining Room Level First Door Features Storm Door(s) Fireplace Features Living Room Fireplace YN Yes Fireplaces Total 1 Flooring WoodTile Foundation Area 720 Foundation Details Stone Heat Zones 1 Heating SteamNatural Gas Heating YN Yes Interior Features Sun Room Kitchen Features Bathroom - HalfFlooring - Stone/Ceramic TileCabinets - Upgraded Kitchen Level First Laundry Features In BasementElectric Dryer HookupWasher Hookup Lead Paint Unknown Living Room Level First Master Bedroom Features ClosetFlooring - Hardwood Master Bedroom Level Second Rooms Total 6 Window Features Insulated Windows

Property Features

Association YN No Community Features Public TransportationShoppingMedical FacilityHighway AccessPublic SchoolSidewalks Disclosures Subject to Sellers finding suitable housing. Age of roof unknown. Fireplace never used during their occupancybuyer to have inspected before using. Fireplace lit is AI. No private showings till after the Open HouseSunday 11:00-1:30 Electric 100 Amp Service Home Warranty YN Yes Property Sub Type Single Family Residence Senior Community YN No Sewer Public SewerOther Tax Annual Amount 5197 Tax Year 2025 Utilities for Electric Rangefor Electric DryerWasher Hookup Water Source Public Year Built Details Actual Year Round Yes Zoning RS-7

Listing information © 2026 MLS Property Information Network. All information is deemed reliable but should be independently verified.
Listing provided courtesy of Mary Tavolieri Mcmahon of Berkshire Hathaway HomeServices Commonwealth Real Estate: 508-834-1500.


The property listing data and information set forth herein were provided to MLS Property Information Network, Inc. from third party sources, including sellers, lessors and public records, and were compiled by MLS Property Information Network, Inc. The property listing data and information are for the personal, non commercial use of consumers having a good faith interest in purchasing or leasing listed properties of the type displayed to them and may not be used for any purpose other than to identify prospective properties which such consumers may have a good faith interest in purchasing or leasing. MLS Property Information Network, Inc. and its subscribers disclaim any and all representations and warranties as to the accuracy of the property listing data and information set forth herein. Data last updated 2026-10-14T18:04:29.343.
 
https://bt-photos.global.ssl.fastly.net/mlspin/1280_boomver_2_73546410_2.jpg https://bt-photos.global.ssl.fastly.net/mlspin/1280_boomver_2_73546410_2.jpg https://bt-photos.global.ssl.fastly.net/mlspin/1280_boomver_2_73546410_2.jpg
Logo
CENTURY 21 Revolution
625 Massachusetts Ave, 2nd Floor
Cambridge MA, 02139
Listing courtesy of Mary Tavolieri Mcmahon of Berkshire Hathaway HomeServices Commonwealth Real Estate.