Skip To Content

15 October Lane

Plymouth, MA 02360
  • $645,000
  • STATUS: Active
  • MLS #: 73585640
Open House
UPDATED: 11 min ago
$645,000
  • 3
    BEDS
  • 0.65
    ACRES
  • 2
    BATHS
  • 0
    1/2 BATHS
  • 2,112
    SQFT
  • $305
    $/SQFT
Type:
Single-Family Home
Built:
1969
County:

School Ratings & Info

Listing courtesy of Leon Lopes of Compass.

Description

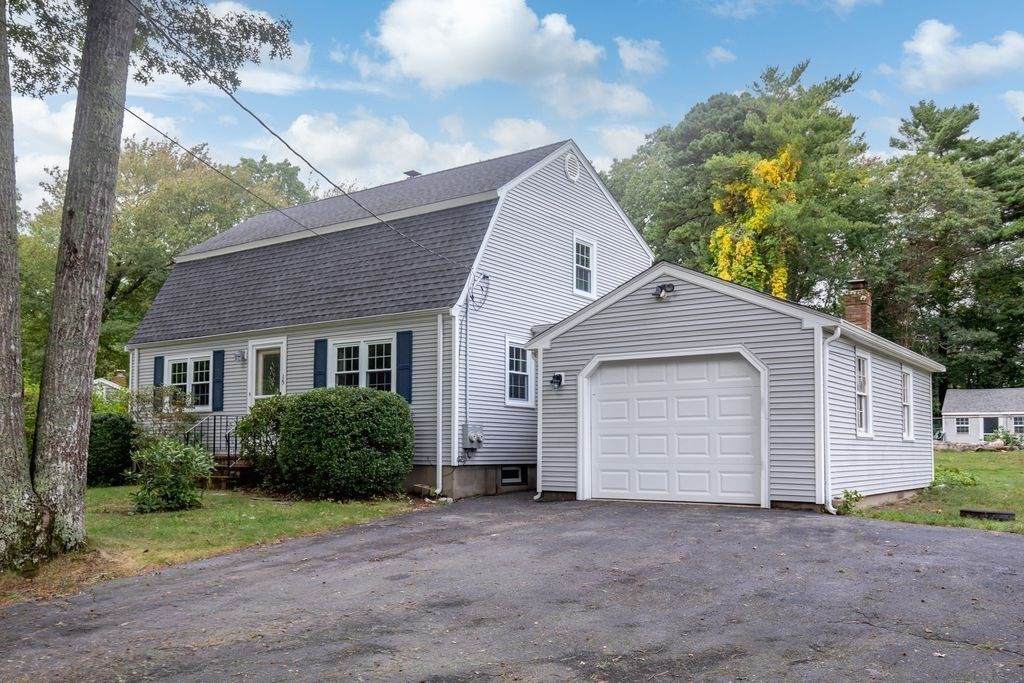
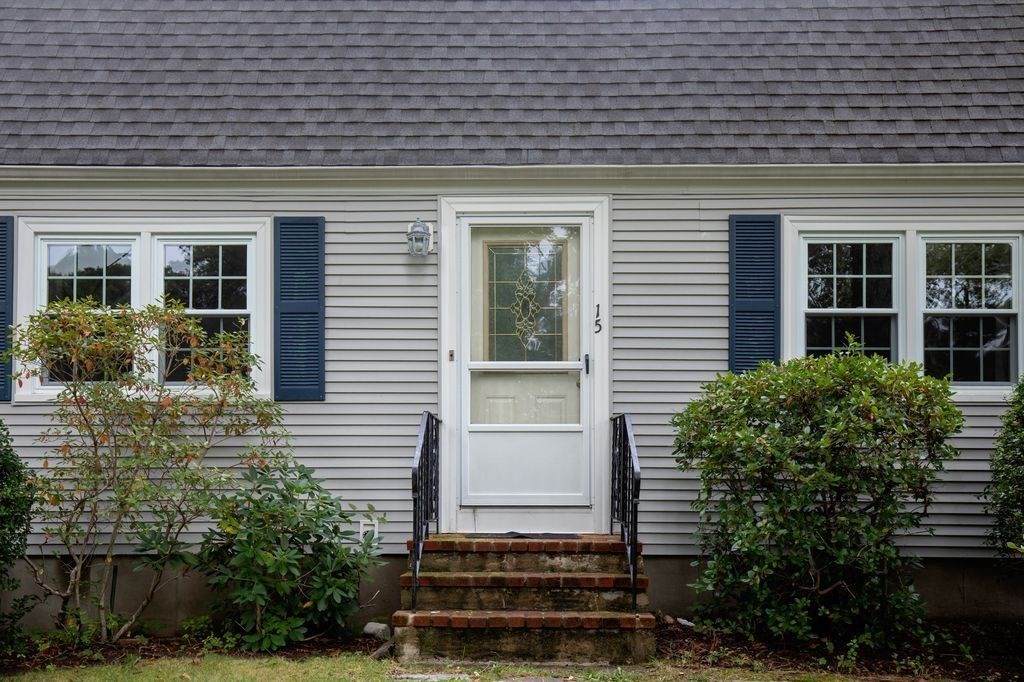
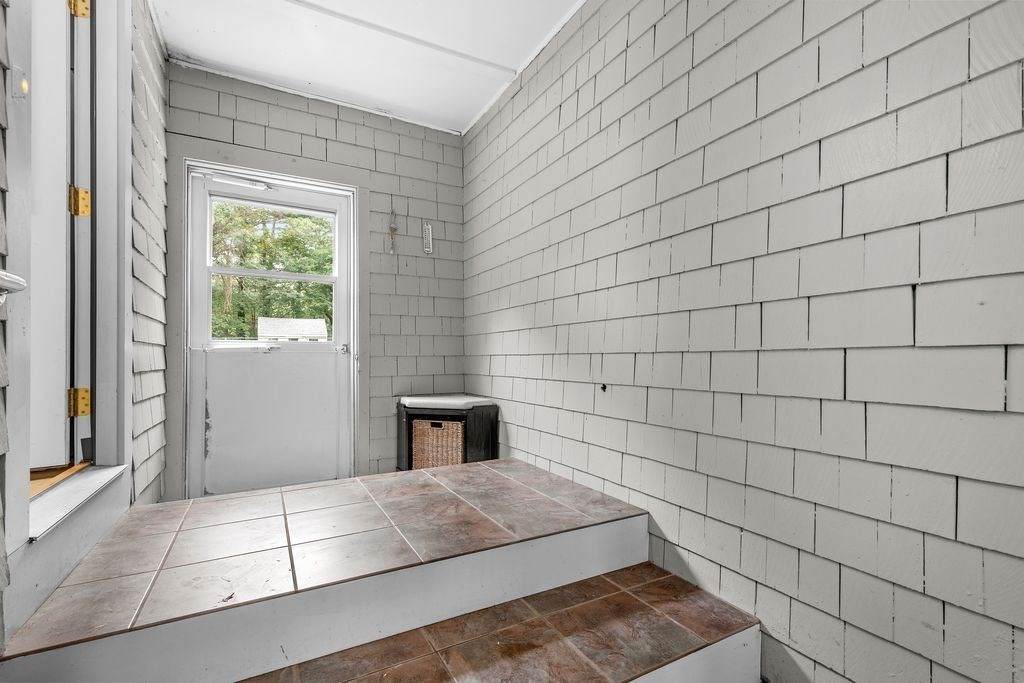
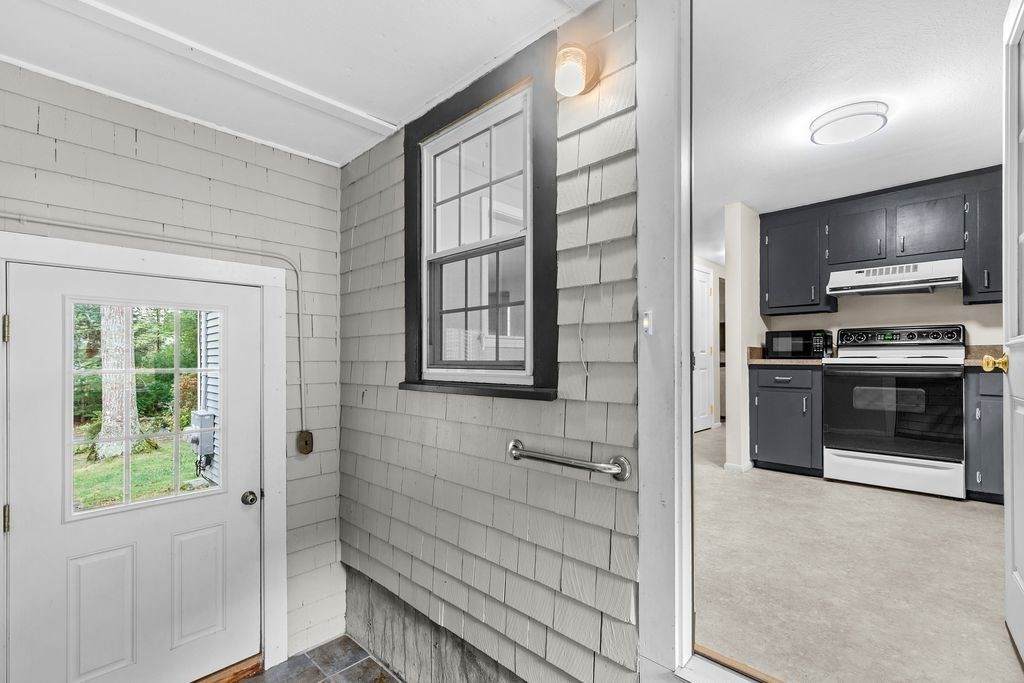
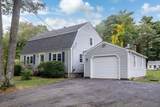
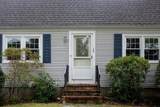
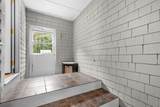
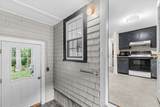
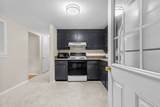
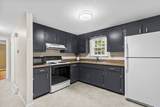
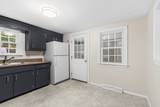
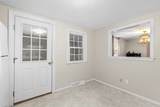
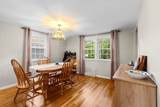
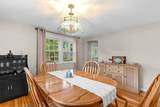
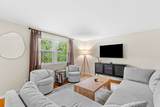
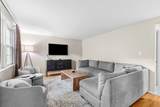
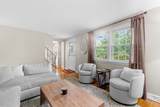
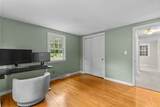
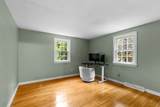
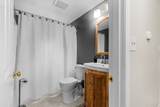
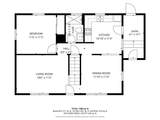
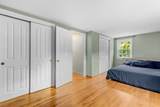
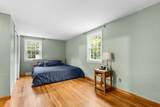
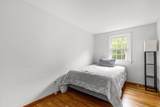
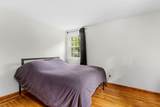
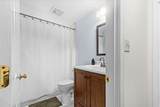
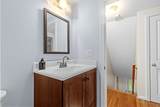
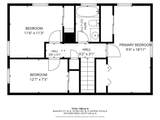
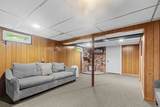
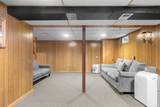
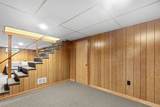
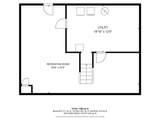
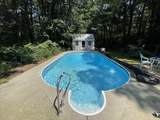
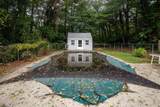
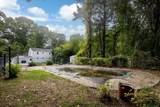
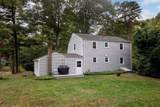
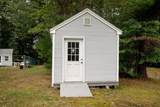
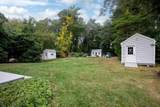
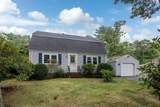
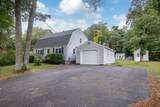
Welcome home to this move in ready Gambrel Cape set on more than a half acre private lot and a cul-de-sac street. The kitchen includes plenty of freshly painted cabinet storage, new hardware and dining area. Your dining room, living room and first floor office or bedroom all have hardwood flooring. Full bath with walk-in shower on the first floor. Upstairs, the primary front to back bedroom has 2 closets and hardwood flooring while 2 additional bedrooms have hardwood flooring and closets. There's a full bath with tub & shower and a linen closet in the hall. The mostly finished lower level boasts a large family room with brick hearth and a bonus room. Outside, the back yard is highlighted by a fenced-in inground pool and multiple sheds for pool equipment and storage plus a wood deck and outdoor spotlight. The one car garage is connected to the home by the breezeway and has a side entry plus a hearth at the rear where a wood stove could be added. Newer updates include roof, septic system, oil tank, garage door, hot water heater, furnace and interior doors. Low maintenance vinyl siding, town water and more. Minutes to Fresh Pond, White Horse Beach, restaurants, coffee shops and other area amenities. Showings begin Saturday October 3rd at the Open House from 11am - 1pm. Come take a look!

Monthly Payment Calculator


The property listing data and information set forth herein were provided to MLS Property Information Network, Inc. from third party sources, including sellers, lessors and public records, and were compiled by MLS Property Information Network, Inc. The property listing data and information are for the personal, non commercial use of consumers having a good faith interest in purchasing or leasing listed properties of the type displayed to them and may not be used for any purpose other than to identify prospective properties which such consumers may have a good faith interest in purchasing or leasing. MLS Property Information Network, Inc. and its subscribers disclaim any and all representations and warranties as to the accuracy of the property listing data and information set forth herein. Data last updated 2026-10-15T20:04:54.517.
www.c21revolution.com/homes/181728038
Print Image

15 October Lane Plymouth, MA 02360

  • Price: $645,000
  • Status: Active
  • On Site: Days
  • Updated: 11 min ago
  • MLS #: 73585640
3
Beds
2
Baths
0
½ Baths
0.65
Acres
2,112
SQFT
$305
$/SQFT
1969
Built
County:
Plymouth
Property Description
Welcome home to this move in ready Gambrel Cape set on more than a half acre private lot and a cul-de-sac street. The kitchen includes plenty of freshly painted cabinet storage, new hardware and dining area. Your dining room, living room and first floor office or bedroom all have hardwood flooring. Full bath with walk-in shower on the first floor. Upstairs, the primary front to back bedroom has 2 closets and hardwood flooring while 2 additional bedrooms have hardwood flooring and closets. There's a full bath with tub & shower and a linen closet in the hall. The mostly finished lower level boasts a large family room with brick hearth and a bonus room. Outside, the back yard is highlighted by a fenced-in inground pool and multiple sheds for pool equipment and storage plus a wood deck and outdoor spotlight. The one car garage is connected to the home by the breezeway and has a side entry plus a hearth at the rear where a wood stove could be added. Newer updates include roof, septic system, oil tank, garage door, hot water heater, furnace and interior doors. Low maintenance vinyl siding, town water and more. Minutes to Fresh Pond, White Horse Beach, restaurants, coffee shops and other area amenities. Showings begin Saturday October 3rd at the Open House from 11am - 1pm. Come take a look!
Exterior Features

Attached Garage YN Yes Carport YN No Construction Materials Frame Covered Spaces 1 Exterior Features Deck - WoodPool - IngroundCabanaRain GuttersStorage Garage YN Yes Lot Features Cul-De-SacWoodedGentle Sloping Open Parking YN Yes Other Structures Cabana Parking Features AttachedGarage Door OpenerGarage Faces SidePaved Parking Total 7 Patio And Porch Features Deck - Wood Pool Features In Ground Pool Private YN Yes Property Attached YN No Road Responsibility Public Maintained Road Road Surface Type Paved Roof Shingle Spa YN No Waterfront Features Lake/PondOcean1/2 to 1 Mile To BeachBeach Ownership(Public) Waterfront YN No

Interior Features

Appliances Electric Water HeaterRangeRefrigeratorWasherDryer Basement FullPartially FinishedInterior EntryBulkhead Bedroom2 Dimensions Length 13 Bedroom2 Dimensions Width 7 Bedroom2 Features ClosetFlooring - Hardwood Bedroom2 Level Second Bedroom3 Dimensions Length 12 Bedroom3 Dimensions Width 11 Bedroom3 Features ClosetFlooring - Hardwood Bedroom3 Level Second Building Area Total 2112 Cooling None Cooling YN No Dining Room Dimensions Length 12 Dining Room Dimensions Width 11 Dining Room Features Flooring - Hardwood Dining Room Level First Door Features Insulated DoorsStorm Door(s) Family Room Dimensions Length 23 Family Room Dimensions Width 15 Family Room Features Flooring - Wall to Wall CarpetRecessed Lighting Family Room Level Basement Fireplace YN No Fireplaces Total 0 Flooring TileVinylCarpetHardwoodFlooring - HardwoodFlooring - Wall to Wall Carpet Foundation Details Concrete Perimeter Heating Forced AirOil Heating YN Yes Interior Features ClosetRecessed LightingOfficeBonus Room Kitchen Dimensions Length 11 Kitchen Dimensions Width 11 Kitchen Features Flooring - VinylDining Area Kitchen Level First Laundry Features In BasementElectric Dryer HookupWasher Hookup Lead Paint Unknown Living Room Dimensions Length 19 Living Room Dimensions Width 11 Living Room Features Flooring - HardwoodExterior Access Living Room Level First Master Bedroom Dimensions Length 19 Master Bedroom Dimensions Width 10 Master Bedroom Features ClosetFlooring - Hardwood Master Bedroom Level Second Office Dimensions Length 12 Office Dimensions Width 11 Office Features ClosetFlooring - Hardwood Office Level First Rooms Total 9 Window Features Insulated Windows

Property Features

Association YN No Community Features Public TransportationShoppingParkWalk/Jog TrailsGolfHouse of WorshipPublic School Disclosures Pool was not opened in 2026. It operated properly in 2025. No heat register in 1 bedroom. Buyer and Buyer agent to verify all information contained herein. Electric Circuit Breakers100 Amp Service Home Warranty YN No Property Sub Type Single Family Residence Senior Community YN No Sewer Private Sewer Tax Annual Amount 6429.37 Tax Year 2026 Utilities for Electric Rangefor Electric DryerWasher Hookup Water Source Public Year Built Details Actual Zoning R25

Listing information © 2026 MLS Property Information Network. All information is deemed reliable but should be independently verified.
Listing provided courtesy of Leon Lopes of Compass: 508-747-0080.


The property listing data and information set forth herein were provided to MLS Property Information Network, Inc. from third party sources, including sellers, lessors and public records, and were compiled by MLS Property Information Network, Inc. The property listing data and information are for the personal, non commercial use of consumers having a good faith interest in purchasing or leasing listed properties of the type displayed to them and may not be used for any purpose other than to identify prospective properties which such consumers may have a good faith interest in purchasing or leasing. MLS Property Information Network, Inc. and its subscribers disclaim any and all representations and warranties as to the accuracy of the property listing data and information set forth herein. Data last updated 2026-10-15T20:04:54.517.
 
https://bt-photos.global.ssl.fastly.net/mlspin/orig_boomver_1_73585640_2.jpg https://bt-photos.global.ssl.fastly.net/mlspin/orig_boomver_1_73585640_2.jpg https://bt-photos.global.ssl.fastly.net/mlspin/orig_boomver_1_73585640_2.jpg
Logo
CENTURY 21 Revolution
625 Massachusetts Ave, 2nd Floor
Cambridge MA, 02139
Listing courtesy of Leon Lopes of Compass.