Skip To Content

15 Myrtle St

Beverly, MA 01915
  • $549,000
  • STATUS: Contingent
  • MLS #: 73584862
Under Contract
UPDATED: 10 min ago
$549,000
  • 3
    BEDS
  • 0.06
    ACRES
  • 1
    BATHS
  • 1
    1/2 BATHS
  • 1,408
    SQFT
  • $390
    $/SQFT
Type:
Single-Family Home
Built:
1800
County:

School Information

Middle School:
Bms
High School:
Bhs
Listing courtesy of Shannon Barror of Keller Williams Realty Evolution.

Description

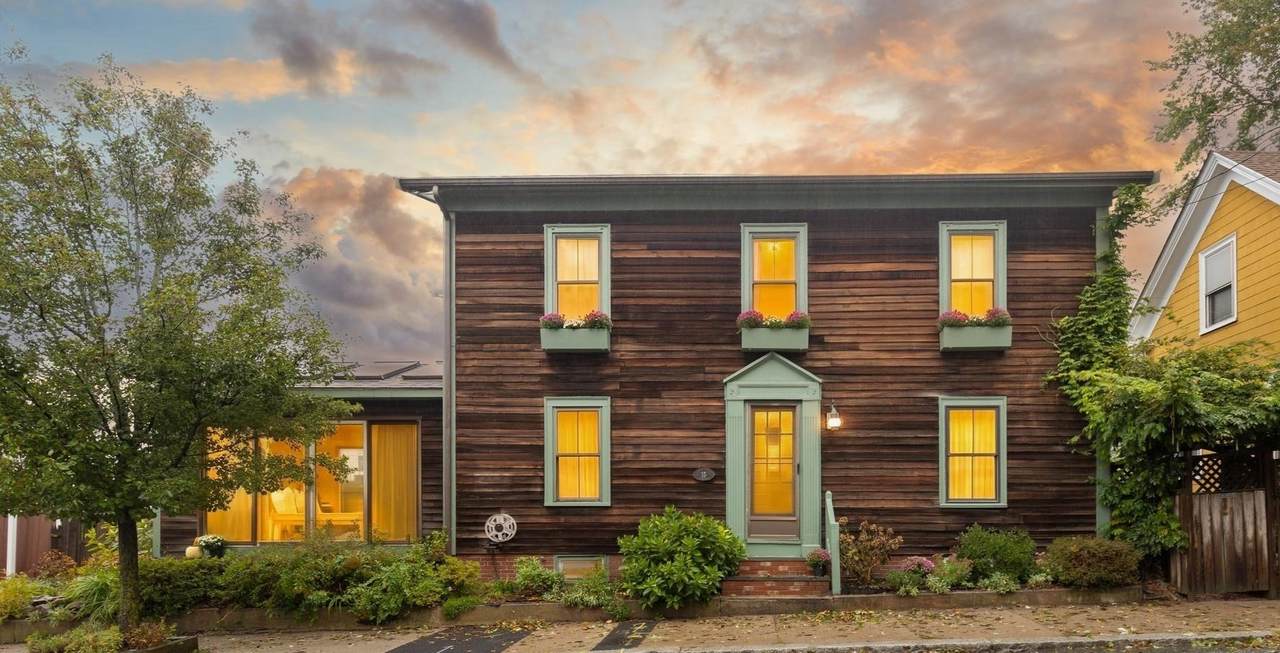
What a charmer! This much-loved colonial cottage is beautifully sited on a one-way street with perfect proximity to Beverly's vibrant downtown. Enter through the welcoming gate to your private patio and secret garden for easy outdoor relaxing, grilling, sipping coffee or reading with minimal care. Generous eat-in kitchen features warm hardwood flooring, stainless appliances, loads of refreshed cabinetry and ample counterspace for cooking and preparing meals. Adjacent dining area could multi-function as reading den or home office if needed...so many options here. The whole of the interior has just been painted in warm modern, neutral hue and brand new carpeting has been installed throughout second level. Living room w/hardwood shows well and opens to the impressive sunroom /family room with vaulted ceilings, recessed lighting, new ceiling fan, skylights, sliders and an abundance of natural light. Gathering in this warm space will be a delight to your friends and family. Conveniently located half bath on main level. Three bedrooms on second level anchor the large main bath with soaking tub and separate shower stall. This " best value" home in Beverly beckons you to settle right in and enjoy, and is positioned to let you customize any updates you may want or need in the future. Basement offers lots of storage, laundry room and bonus room for possible future playroom, den or home office. Potential galore in this warm, and inviting home This must-see property will not last.

Monthly Payment Calculator


The property listing data and information set forth herein were provided to MLS Property Information Network, Inc. from third party sources, including sellers, lessors and public records, and were compiled by MLS Property Information Network, Inc. The property listing data and information are for the personal, non commercial use of consumers having a good faith interest in purchasing or leasing listed properties of the type displayed to them and may not be used for any purpose other than to identify prospective properties which such consumers may have a good faith interest in purchasing or leasing. MLS Property Information Network, Inc. and its subscribers disclaim any and all representations and warranties as to the accuracy of the property listing data and information set forth herein. Data last updated 2026-10-15T20:04:54.517.
www.c21revolution.com/homes/181682976
Print Image

15 Myrtle St Beverly, MA 01915

  • Price: $549,000
  • Status: Contingent
  • On Site: Days
  • Updated: 10 min ago
  • MLS #: 73584862
3
Beds
1
Baths
1
½ Baths
0.06
Acres
1,408
SQFT
$390
$/SQFT
1800
Built
County:
Essex
Middle School:
Bms
High School:
Bhs
Property Description
What a charmer! This much-loved colonial cottage is beautifully sited on a one-way street with perfect proximity to Beverly's vibrant downtown. Enter through the welcoming gate to your private patio and secret garden for easy outdoor relaxing, grilling, sipping coffee or reading with minimal care. Generous eat-in kitchen features warm hardwood flooring, stainless appliances, loads of refreshed cabinetry and ample counterspace for cooking and preparing meals. Adjacent dining area could multi-function as reading den or home office if needed...so many options here. The whole of the interior has just been painted in warm modern, neutral hue and brand new carpeting has been installed throughout second level. Living room w/hardwood shows well and opens to the impressive sunroom /family room with vaulted ceilings, recessed lighting, new ceiling fan, skylights, sliders and an abundance of natural light. Gathering in this warm space will be a delight to your friends and family. Conveniently located half bath on main level. Three bedrooms on second level anchor the large main bath with soaking tub and separate shower stall. This " best value" home in Beverly beckons you to settle right in and enjoy, and is positioned to let you customize any updates you may want or need in the future. Basement offers lots of storage, laundry room and bonus room for possible future playroom, den or home office. Potential galore in this warm, and inviting home This must-see property will not last.
Exterior Features

Architectural Style ColonialCottage Color Natural Construction Materials Frame Covered Spaces 0 Exterior Features DeckDeck - WoodPatioPatio - EnclosedRain GuttersScreensFenced Yard Fencing Fenced/EnclosedFenced Frontage Length 84.00 Garage YN No Lot Features Level Open Parking YN Yes Parking Features Paved DriveOff StreetPaved Parking Total 2 Patio And Porch Features Deck - ExteriorDeckDeck - WoodPatioEnclosed Property Attached YN No Road Frontage Type Public Road Responsibility Public Maintained Road Road Surface Type Paved Roof Shingle Spa YN No Waterfront Features OceanWalk to1 to 2 Mile To BeachBeach Ownership(Public) Waterfront YN No

Interior Features

Appliances Gas Water HeaterWater HeaterRangeDishwasherRefrigerator Basement FullPartially FinishedInterior Entry Bedroom2 Dimensions Length 11.833333333 Bedroom2 Dimensions Width 10.833333333 Bedroom2 Features ClosetFlooring - Wall to Wall Carpet Bedroom2 Level Second Bedroom3 Dimensions Length 14.833333333 Bedroom3 Dimensions Width 7.583333333 Bedroom3 Features ClosetFlooring - Wall to Wall Carpet Bedroom3 Level Second Building Area Total 1408 Cooling None Cooling YN No Cooling Zones 0 Dining Room Dimensions Length 10.833333333 Dining Room Dimensions Width 8 Dining Room Features Ceiling Fan(s)ClosetFlooring - HardwoodOpen FloorplanLighting - OverheadCrown MoldingDecorative Molding Dining Room Level MainFirst Fireplace Features Wood / Coal / Pellet Stove Fireplace YN No Fireplaces Total 0 Flooring WoodVinylCarpetFlooring - Stone/Ceramic Tile Foundation Area 608 Foundation Details StoneBrick/Mortar Heating CentralBaseboardNatural GasElectric Heating YN Yes Interior Features Cathedral Ceiling(s)Ceiling Fan(s)Beamed CeilingsOpen FloorplanRecessed LightingSliderSun Room Kitchen Dimensions Length 18.25 Kitchen Dimensions Width 12.083333333 Kitchen Features Flooring - HardwoodDining AreaExterior AccessOpen FloorplanStainless Steel AppliancesLighting - OverheadBeadboard Kitchen Level MainFirst Laundry Features In BasementElectric Dryer HookupWasher Hookup Lead Paint Unknown Living Room Dimensions Length 14.833333333 Living Room Dimensions Width 10.916666666 Living Room Features Flooring - HardwoodExterior AccessOpen FloorplanSlider Living Room Level MainFirst Main Level Bathrooms 1 Master Bathroom Features No Master Bedroom Dimensions Length 11.166666666 Master Bedroom Dimensions Width 11 Master Bedroom Features ClosetFlooring - Wall to Wall Carpet Master Bedroom Level Second Rooms Total 6 Window Features Skylight(s)Window(s) - PictureScreens

Property Features

Association YN No Community Features Public TransportationShoppingTennis Court(s)ParkWalk/Jog TrailsGolfMedical FacilityLaundromatBike PathConservation AreaHighway AccessHouse of WorshipMarinaPrivate SchoolPublic SchoolT-StationUniversitySidewalks Contingency Inspection Disclosures Property being sold "as is" buyers/buyers' agent to conduct own due diligence. Seller is TrusteeWindows are older and some do not stay up without lock. Sunroom is heated by electric supplement. Shower tiles in full bath need attention and possible replacement Electric Circuit Breakers Home Warranty YN No Property Sub Type Single Family Residence Senior Community YN No Sewer Public Sewer Tax Annual Amount 6256 Tax Year 2026 Utilities for Electric Rangefor Electric DryerWasher Hookup Water Source Public Year Built Details Approximate Year Round Yes Zoning RMD

Listing information © 2026 MLS Property Information Network. All information is deemed reliable but should be independently verified.
Listing provided courtesy of Shannon Barror of Keller Williams Realty Evolution: 978-927-8700.


The property listing data and information set forth herein were provided to MLS Property Information Network, Inc. from third party sources, including sellers, lessors and public records, and were compiled by MLS Property Information Network, Inc. The property listing data and information are for the personal, non commercial use of consumers having a good faith interest in purchasing or leasing listed properties of the type displayed to them and may not be used for any purpose other than to identify prospective properties which such consumers may have a good faith interest in purchasing or leasing. MLS Property Information Network, Inc. and its subscribers disclaim any and all representations and warranties as to the accuracy of the property listing data and information set forth herein. Data last updated 2026-10-15T20:04:54.517.
 
https://bt-photos.global.ssl.fastly.net/mlspin/1280_boomver_1_73584862_2.jpg https://bt-photos.global.ssl.fastly.net/mlspin/1280_boomver_1_73584862_2.jpg https://bt-photos.global.ssl.fastly.net/mlspin/1280_boomver_1_73584862_2.jpg
Logo
CENTURY 21 Revolution
625 Massachusetts Ave, 2nd Floor
Cambridge MA, 02139
Listing courtesy of Shannon Barror of Keller Williams Realty Evolution.