Skip To Content

15 Cedar Street

Chelmsford, MA 01863
  • $4,500/mo.
  • STATUS: Active
  • MLS #: 73594702
Rental
$4,500/mo.
Rental
  • 4
    BEDS
  • 0.18
    ACRES
  • 3
    BATHS
  • 0
    1/2 BATHS
  • 1,942
    SQFT
Type:
Rentals
Built:
2020
County:

School Ratings & Info

Listing courtesy of Haschig Homes Group of William Raveis R.E. & Home Services.

Description

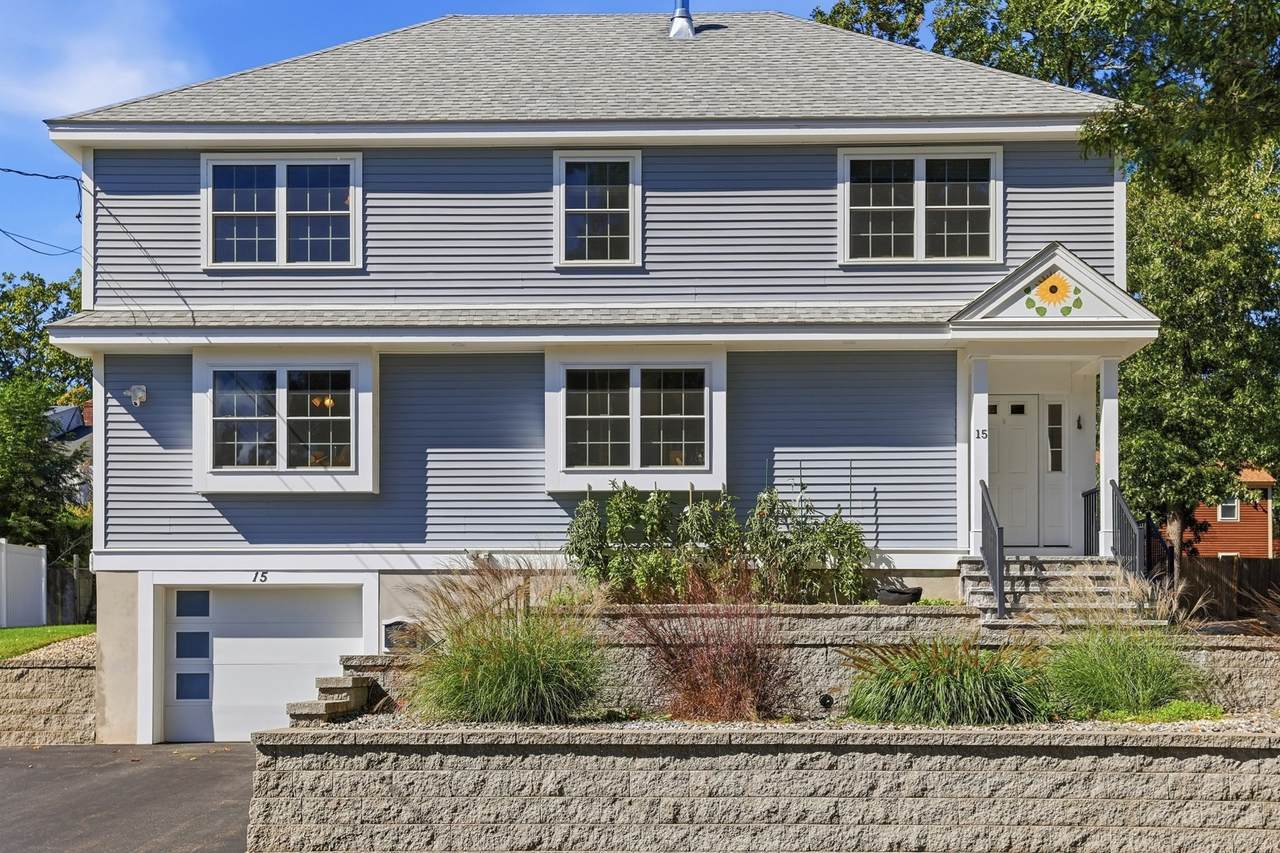
Welcome to 15 Cedar Street in North Chelmsford! Built in 2020, this beautifully maintained single-family home offers four bedrooms, three full bathrooms, and nearly 2,000 square feet of bright, comfortable living space, along with additional finished lower-level space. The inviting open layout features modern finishes, recessed lighting, and an attractive kitchen with white cabinetry, stone countertops, stainless steel appliances, and a spacious center island. A first-floor bedroom and full bathroom offer great flexibility for guests or a home office, while the second floor includes a generous primary suite with private bath, additional bedrooms, and convenient laundry. Energy-efficient ductless mini-split heating and cooling provide year-round comfort. Outside, the beautifully landscaped grounds are a standout feature, with a lovely patio, manicured lawn, irrigation system, and dedicated garden area. An attached one-car garage and ample driveway parking add to the convenience. Enjoy the nearby shops and restaurants of North Chelmsford, local parks and recreational opportunities, and easy access to major commuter routes. Enjoy the comfort of newer construction, beautiful outdoor spaces, and a convenient North Chelmsford location!


The property listing data and information set forth herein were provided to MLS Property Information Network, Inc. from third party sources, including sellers, lessors and public records, and were compiled by MLS Property Information Network, Inc. The property listing data and information are for the personal, non commercial use of consumers having a good faith interest in purchasing or leasing listed properties of the type displayed to them and may not be used for any purpose other than to identify prospective properties which such consumers may have a good faith interest in purchasing or leasing. MLS Property Information Network, Inc. and its subscribers disclaim any and all representations and warranties as to the accuracy of the property listing data and information set forth herein. Data last updated 2026-11-10T00:03:42.667.
www.c21revolution.com/homes/183029787
Print Image

15 Cedar Street Chelmsford, MA 01863

  • Price: $4,500/mo.
  • Status: Active
  • On Site: Days
  • MLS #: 73594702
4
Beds
3
Baths
0
½ Baths
0.18
Acres
1,942
SQFT
2020
Built
County:
Middlesex
Property Description
Welcome to 15 Cedar Street in North Chelmsford! Built in 2020, this beautifully maintained single-family home offers four bedrooms, three full bathrooms, and nearly 2,000 square feet of bright, comfortable living space, along with additional finished lower-level space. The inviting open layout features modern finishes, recessed lighting, and an attractive kitchen with white cabinetry, stone countertops, stainless steel appliances, and a spacious center island. A first-floor bedroom and full bathroom offer great flexibility for guests or a home office, while the second floor includes a generous primary suite with private bath, additional bedrooms, and convenient laundry. Energy-efficient ductless mini-split heating and cooling provide year-round comfort. Outside, the beautifully landscaped grounds are a standout feature, with a lovely patio, manicured lawn, irrigation system, and dedicated garden area. An attached one-car garage and ample driveway parking add to the convenience. Enjoy the nearby shops and restaurants of North Chelmsford, local parks and recreational opportunities, and easy access to major commuter routes. Enjoy the comfort of newer construction, beautiful outdoor spaces, and a convenient North Chelmsford location!
Exterior Features

Covered Spaces 1 Entry Level 1 Exterior Features Professional LandscapingSprinkler SystemGarden Garage YN Yes Parking Total 4 Spa YN No Waterfront YN No

Interior Features

Appliances RangeDishwasherMicrowaveRefrigerator Bedroom2 Features Ceiling Fan(s)Closet Bedroom2 Level Second Bedroom3 Features Ceiling Fan(s)Closet Bedroom3 Level Second Bedroom4 Features Ceiling Fan(s)Closet Bedroom4 Level MainFirst Building Area Total 1942 Cooling YN Yes Dining Room Features Exterior AccessRecessed Lighting Dining Room Level MainFirst Family Room Features Recessed Lighting Family Room Level Basement Fireplace YN No Fireplaces Total 0 Heating ElectricDuctless Heating YN Yes Interior Features Internet Available - Unknown Kitchen Features Countertops - Stone/Granite/SolidCountertops - UpgradedKitchen IslandExterior AccessRecessed LightingStainless Steel Appliances Kitchen Level MainFirst Laundry Features Second FloorIn Building Lead Paint None Living Room Features Ceiling Fan(s) Living Room Level MainFirst Main Level Bedrooms 1 Master Bathroom Features Yes Master Bedroom Features Bathroom - FullCeiling Fan(s)ClosetAttic AccessRecessed Lighting Master Bedroom Level Second Rooms Total 7

Property Features

Accessibility Features No Association YN No Available Now Yes Community Features ShoppingHighway AccessPublic School Deposit Required Yes First Month Required Yes Home Warranty YN No Insurance Required Yes Last Month Required Yes Lease Term Tenant at WillLease Terms(Tbd)Term of Rental(Tbd) Pets Allowed No Property Sub Type Single Family Residence References Required Yes Rent Includes Occupancy Only Security Deposit 4500 Senior Community YN No Year Built Details Actual

Listing information © 2026 MLS Property Information Network. All information is deemed reliable but should be independently verified.
Listing provided courtesy of Haschig Homes Group of William Raveis R.E. & Home Services: 978-610-6369.


The property listing data and information set forth herein were provided to MLS Property Information Network, Inc. from third party sources, including sellers, lessors and public records, and were compiled by MLS Property Information Network, Inc. The property listing data and information are for the personal, non commercial use of consumers having a good faith interest in purchasing or leasing listed properties of the type displayed to them and may not be used for any purpose other than to identify prospective properties which such consumers may have a good faith interest in purchasing or leasing. MLS Property Information Network, Inc. and its subscribers disclaim any and all representations and warranties as to the accuracy of the property listing data and information set forth herein. Data last updated 2026-11-10T00:03:42.667.
 
https://bt-photos.global.ssl.fastly.net/mlspin/1280_boomver_1_73594702_2.jpg https://bt-photos.global.ssl.fastly.net/mlspin/1280_boomver_1_73594702_2.jpg https://bt-photos.global.ssl.fastly.net/mlspin/1280_boomver_1_73594702_2.jpg
Logo
CENTURY 21 Revolution
625 Massachusetts Ave, 2nd Floor
Cambridge MA, 02139
Listing courtesy of Haschig Homes Group of William Raveis R.E. & Home Services.