






Description
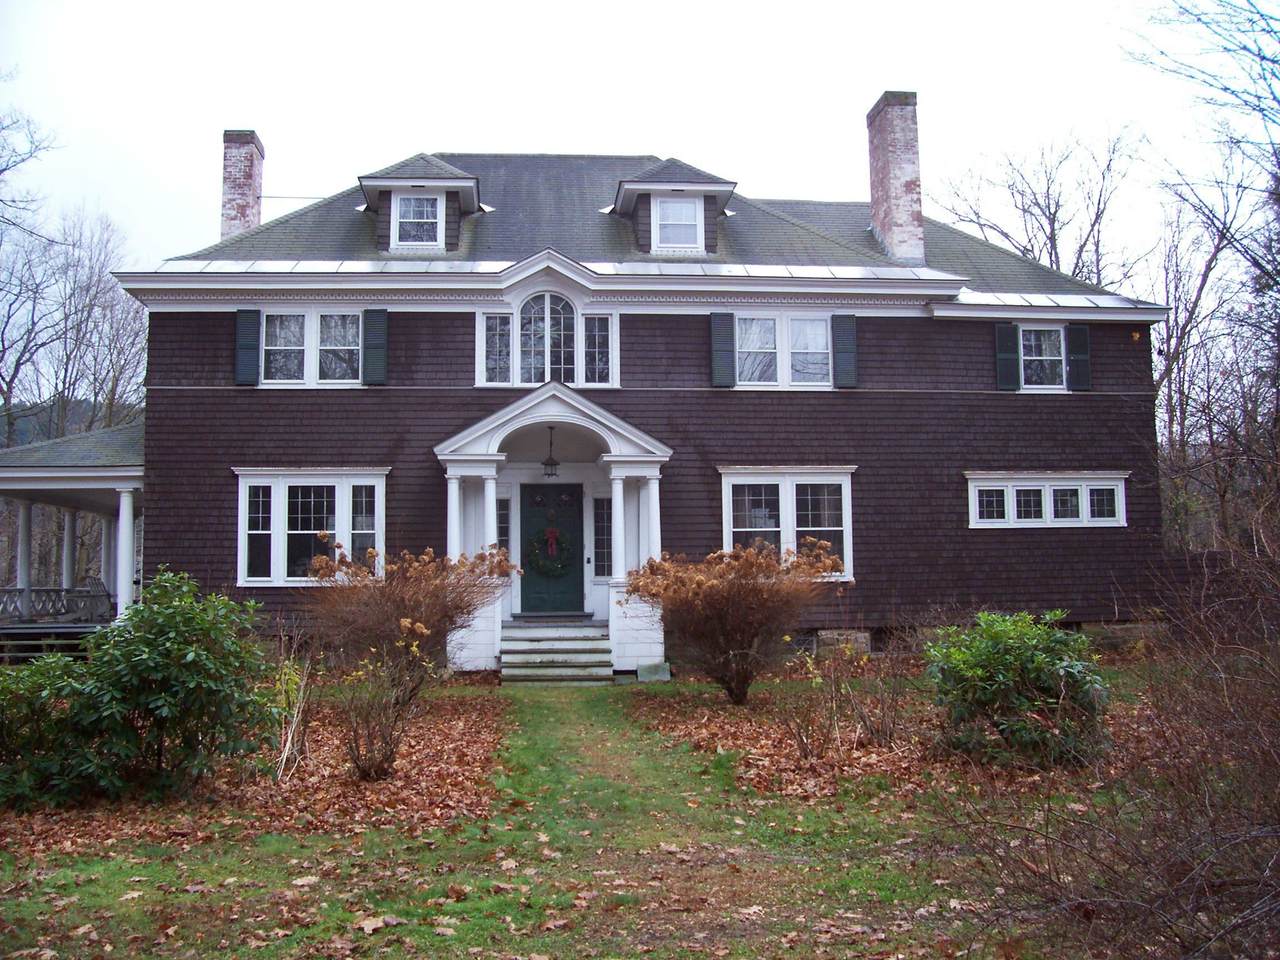
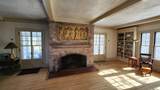
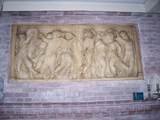
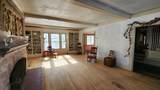
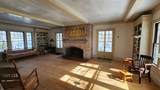
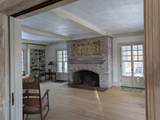
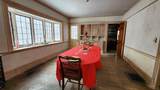
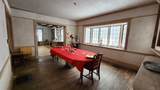
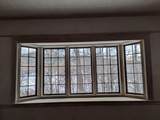
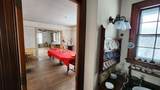
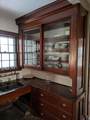
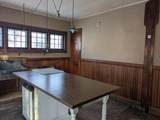
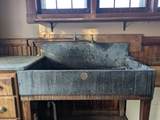
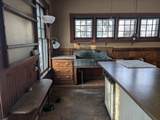
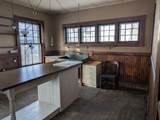
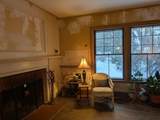
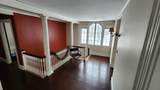
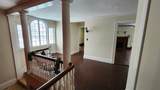
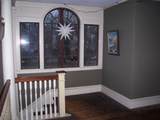
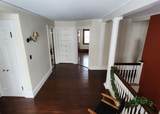
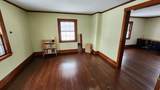
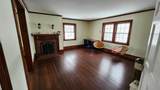
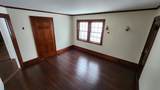
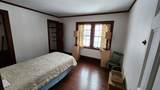
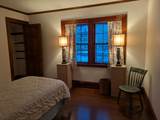
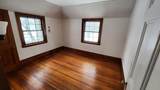
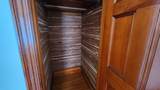
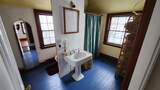
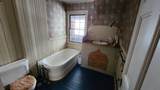
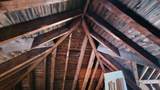
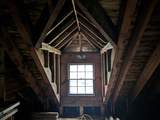
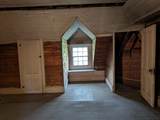
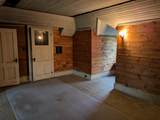
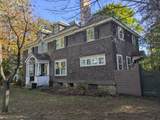
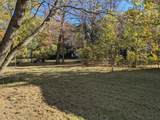
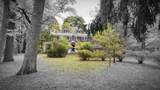
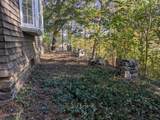
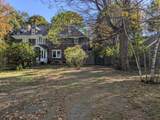
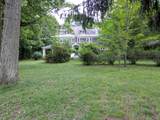
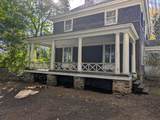
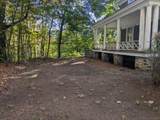
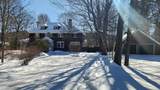
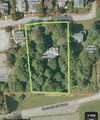
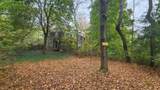
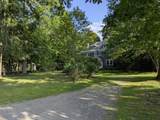
Back on the market! Preserved 1897 Colonial offering 4 bedrooms, 2½ baths, approximately 3,100 square feet, and an exceptional 1.29-acre setting with views of Arrowhead Mountain and overlooking Monadnock Park. This architectural treasure hints at Stanford White influence and retains remarkable original details, including 9-foot ceilings, wood floors, solid wood doors, and brass hardware. A grand entrance opens to a spectacular living room featuring a fireplace crowned by a rare Donatello Putti casting imported from Florence, Italy. Two sets of double glass doors provide direct access to the expansive columned summer porch. The kitchen and two butler’s pantries are a time capsule of quality craftsmanship, featuring an original Alberene soapstone sink and a copper sink. The formal dining room offers a crystal chandelier, bow window framing views of Arrowhead Mountain, leaded-glass built-ins, and three substantial sliding doors. A second fireplace anchors the comfortable den. An impressive grand staircase illuminated by a large Palladian window leads to the second floor. The primary bedroom encompasses two rooms with generous closet space and a cozy fireplace. Three additional bedrooms include distinctive features such as access to a glassed-in three-season porch and a deep cedar closet. The third-floor walk-up attic reveals the home’s substantial construction, provides abundant storage, and formerly served as staff quarters with a half bath. Mature shade trees, private backyard space, and an oversized two-car garage complete this extraordinary property. A true architectural gem blending historic integrity, craftsmanship, and comfortable living.
-
4BEDS
-
1.29ACRES
-
2BATHS
-
01/2 BATHS
-
3,100SQFT
-
$119$/SQFT
Description
Back on the market! Preserved 1897 Colonial offering 4 bedrooms, 2½ baths, approximately 3,100 square feet, and an exceptional 1.29-acre setting with views of Arrowhead Mountain and overlooking Monadnock Park. This architectural treasure hints at Stanford White influence and retains remarkable original details, including 9-foot ceilings, wood floors, solid wood doors, and brass hardware. A grand entrance opens to a spectacular living room featuring a fireplace crowned by a rare Donatello Putti casting imported from Florence, Italy. Two sets of double glass doors provide direct access to the expansive columned summer porch. The kitchen and two butler’s pantries are a time capsule of quality craftsmanship, featuring an original Alberene soapstone sink and a copper sink. The formal dining room offers a crystal chandelier, bow window framing views of Arrowhead Mountain, leaded-glass built-ins, and three substantial sliding doors. A second fireplace anchors the comfortable den. An impressive grand staircase illuminated by a large Palladian window leads to the second floor. The primary bedroom encompasses two rooms with generous closet space and a cozy fireplace. Three additional bedrooms include distinctive features such as access to a glassed-in three-season porch and a deep cedar closet. The third-floor walk-up attic reveals the home’s substantial construction, provides abundant storage, and formerly served as staff quarters with a half bath. Mature shade trees, private backyard space, and an oversized two-car garage complete this extraordinary property. A true architectural gem blending historic integrity, craftsmanship, and comfortable living.
 © Copyright 2026 PrimeMLS. All rights reserved. This information is deemed reliable, but not guaranteed. The data relating to real estate displayed on this Site comes in part from the IDX Program of PrimeMLS. The information being provided is for consumers’ personal, non-commercial use and may not be used for any purpose other than to identify prospective properties consumers may be interested in purchasing. Data last updated 2026-10-15T19:05:54.44.
 Courtesy of Justin Ranney of Coldwell Banker Homes Unlimited: .