Skip To Content

145 E Main St

Hopkinton, MA 01748
  • $735,000
  • STATUS: Active
  • MLS #: 73585747
UPDATED: 27 min ago
$735,000
  • 4
    BEDS
  • 0.87
    ACRES
  • 2
    BATHS
  • 1
    1/2 BATHS
  • 2,225
    SQFT
  • $330
    $/SQFT
Type:
Single-Family Home
Built:
1925
County:

School Ratings & Info

Listing courtesy of Peter Edwards of Hayden Rowe Properties.

Description

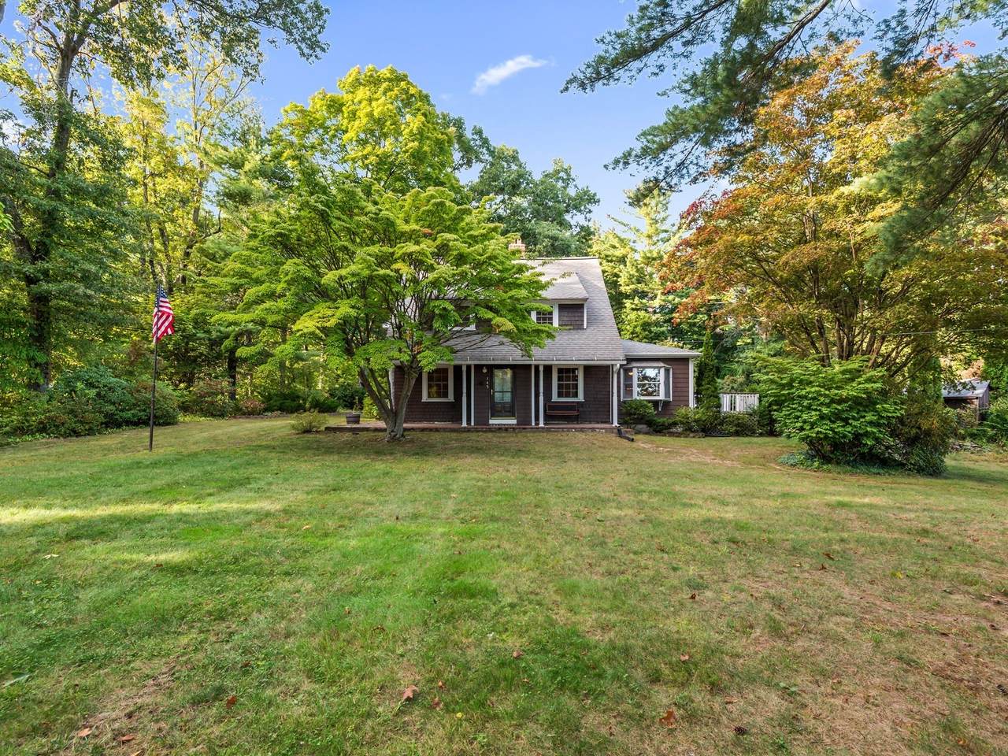
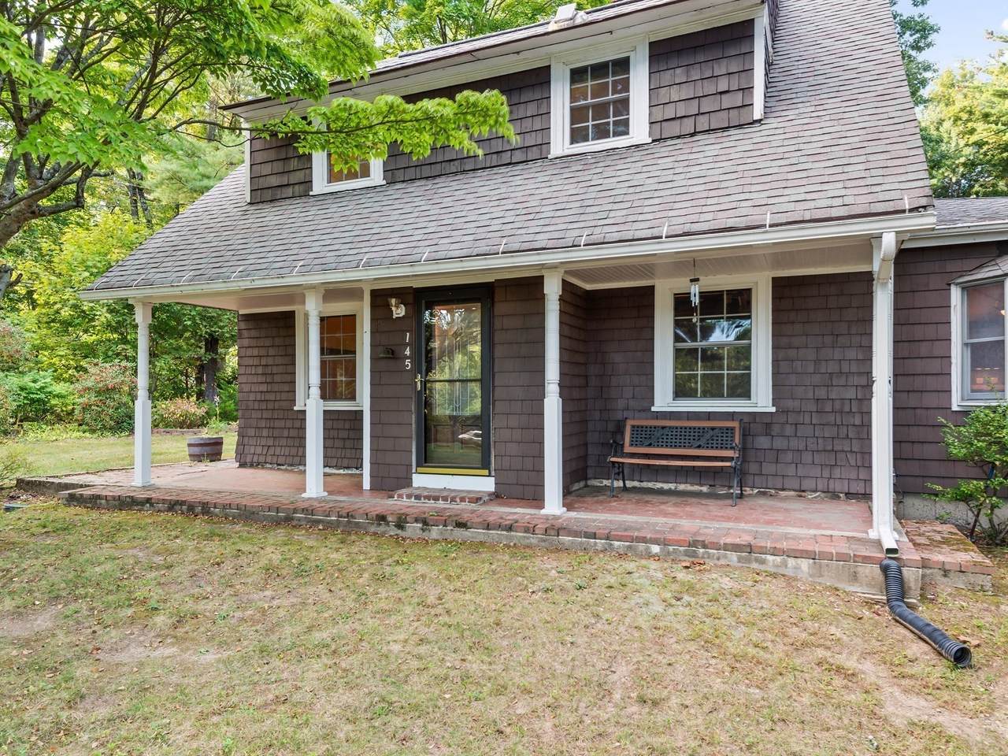
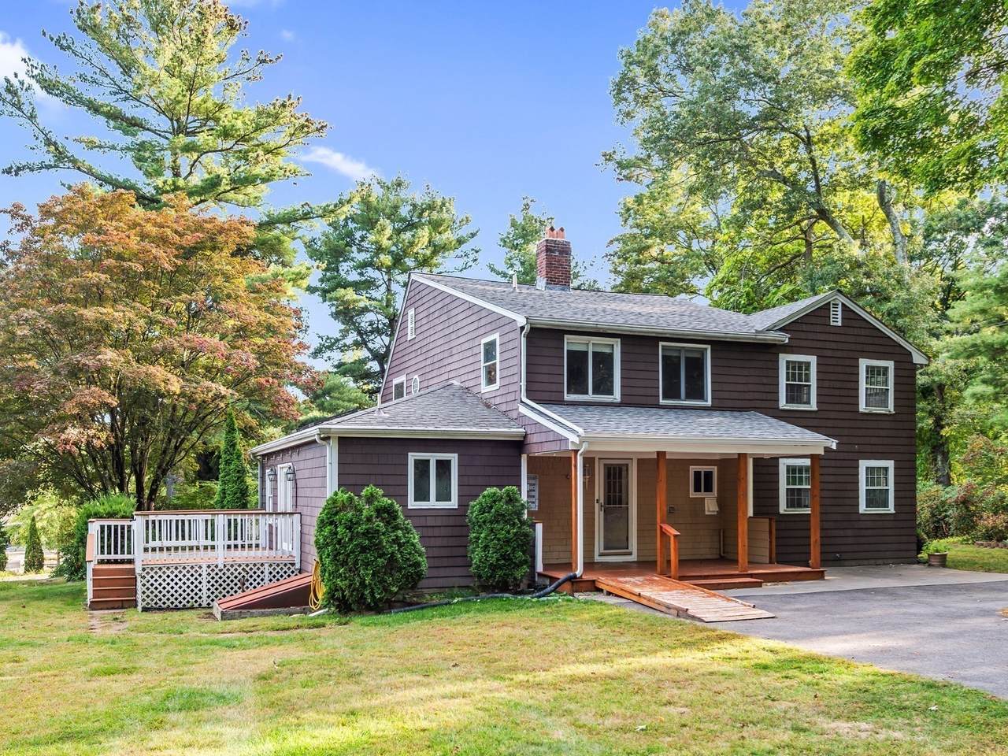
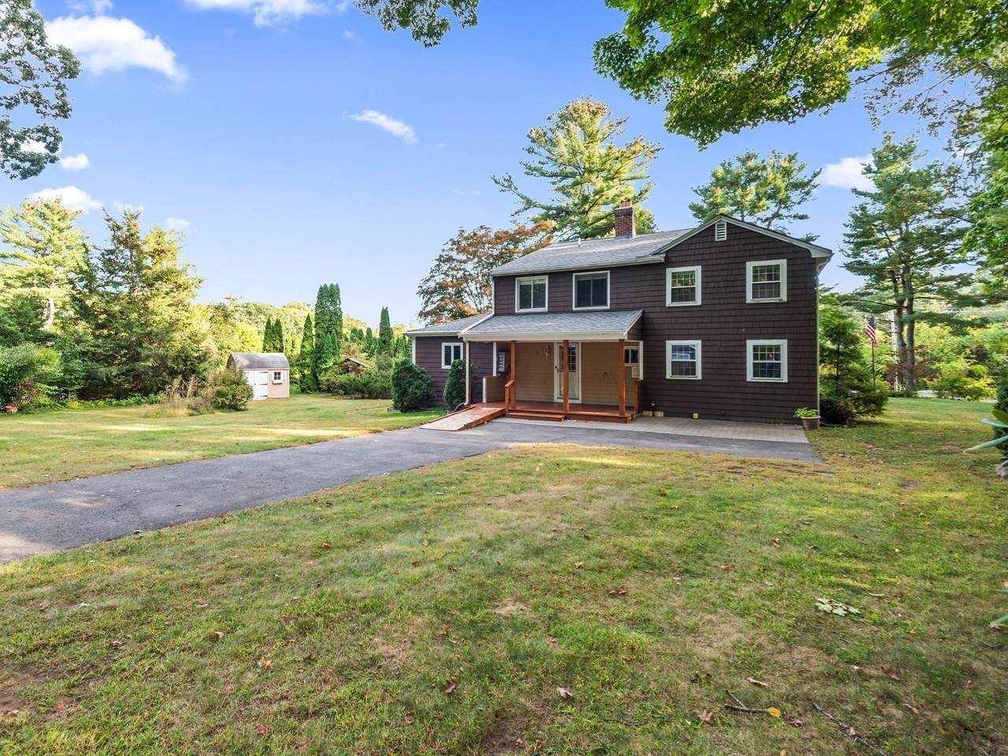
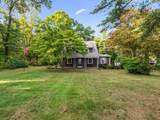
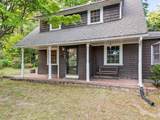
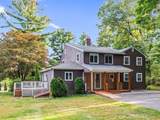
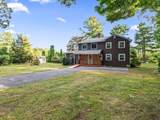
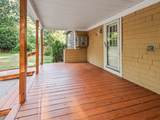
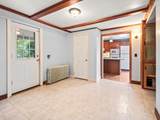
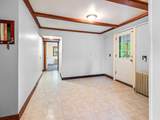
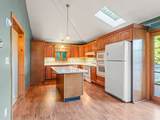
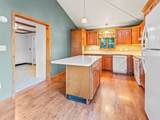
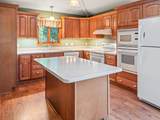
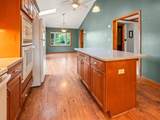
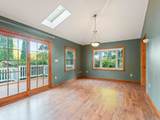
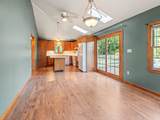
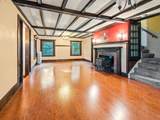
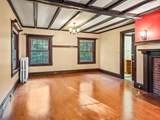
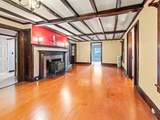
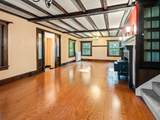
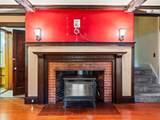
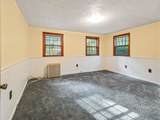
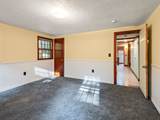
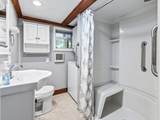
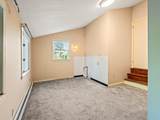
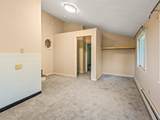
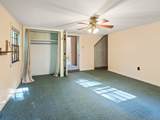
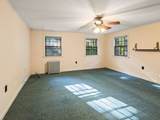
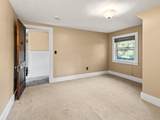
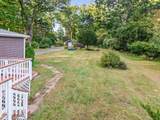
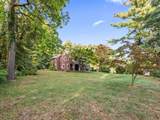
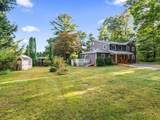
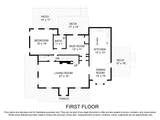
Welcome to 145 East Main Street, a well-loved Hopkinton home that has been cherished by the same family for decades. Set on a large, picturesque lot, this spacious 4/5-bedroom, 2.5-bath expanded Cape offers a flexible floor plan with plenty of room to make it your own. The heart of the home features an open kitchen and dining area highlighted by impressive vaulted ceilings, creating a bright and inviting gathering space. The living room showcases exposed beams and wood burning stove that add warmth and character, while a first-floor bedroom provides excellent flexibility for guests, a home office, or convenient one-level living. Upstairs, 3/4 additional bedrooms offer plenty of space for everyone. With its generous living space, classic Cape character, expansive yard, and desirable Hopkinton location, this longtime family home presents a wonderful opportunity for its next owners to create new memories for years to come.

Monthly Payment Calculator


The property listing data and information set forth herein were provided to MLS Property Information Network, Inc. from third party sources, including sellers, lessors and public records, and were compiled by MLS Property Information Network, Inc. The property listing data and information are for the personal, non commercial use of consumers having a good faith interest in purchasing or leasing listed properties of the type displayed to them and may not be used for any purpose other than to identify prospective properties which such consumers may have a good faith interest in purchasing or leasing. MLS Property Information Network, Inc. and its subscribers disclaim any and all representations and warranties as to the accuracy of the property listing data and information set forth herein. Data last updated 2026-10-15T19:04:57.087.
www.c21revolution.com/homes/181737410
Print Image

145 E Main St Hopkinton, MA 01748

  • Price: $735,000
  • Status: Active
  • On Site: Days
  • Updated: 27 min ago
  • MLS #: 73585747
4
Beds
2
Baths
1
½ Baths
0.87
Acres
2,225
SQFT
$330
$/SQFT
1925
Built
County:
Middlesex
Property Description
Welcome to 145 East Main Street, a well-loved Hopkinton home that has been cherished by the same family for decades. Set on a large, picturesque lot, this spacious 4/5-bedroom, 2.5-bath expanded Cape offers a flexible floor plan with plenty of room to make it your own. The heart of the home features an open kitchen and dining area highlighted by impressive vaulted ceilings, creating a bright and inviting gathering space. The living room showcases exposed beams and wood burning stove that add warmth and character, while a first-floor bedroom provides excellent flexibility for guests, a home office, or convenient one-level living. Upstairs, 3/4 additional bedrooms offer plenty of space for everyone. With its generous living space, classic Cape character, expansive yard, and desirable Hopkinton location, this longtime family home presents a wonderful opportunity for its next owners to create new memories for years to come.
Exterior Features

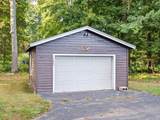
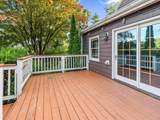
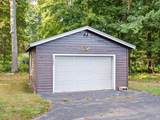
Architectural Style Cape Attached Garage YN No Carport YN No Construction Materials Frame Covered Spaces 1 Exterior Features PorchDeckCovered Patio/Deck Garage YN Yes Lot Features Corner Lot Parking Features DetachedOff Street Parking Total 7 Patio And Porch Features PorchDeckCovered Property Attached YN No Road Frontage Type Public Roof Shingle Spa YN No Waterfront YN No

Interior Features

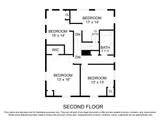
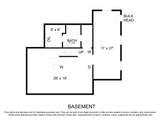
Appliances Water Heater Basement FullBulkhead Bedroom2 Features ClosetFlooring - Wall to Wall Carpet Bedroom2 Level Second Bedroom3 Features Flooring - Wall to Wall Carpet Bedroom3 Level Second Bedroom4 Features ClosetFlooring - Wall to Wall Carpet Bedroom4 Level First Bedroom5 Features ClosetFlooring - Wall to Wall Carpet Building Area Total 2225 Cooling None Cooling YN No Dining Room Features Flooring - Laminate Dining Room Level First Fireplace YN Yes Fireplaces Total 1 Flooring WoodTileVinylCarpetFlooring - Wall to Wall CarpetFlooring - Vinyl Foundation Details Concrete PerimeterStone Heating SteamOil Heating YN Yes Interior Features ClosetOfficeMud Room Kitchen Features Flooring - Laminate Kitchen Level First Laundry Features First Floor Lead Paint Unknown Living Room Features Wood / Coal / Pellet StoveBeamed CeilingsCloset/Cabinets - Custom BuiltFlooring - Wood Living Room Level First Master Bedroom Features Walk-In Closet(s)Flooring - Wall to Wall Carpet Master Bedroom Level Second Office Features Flooring - Wall to Wall Carpet Office Level Second Rooms Total 8

Property Features

Association YN No Disclosures Microwave not working. Electric 200+ Amp Service Home Warranty YN No Property Sub Type Single Family Residence Senior Community YN No Sewer Private Sewer Tax Annual Amount 8480 Tax Year 2026 Water Source Public Year Built Details Actual Zoning RB1

Listing information © 2026 MLS Property Information Network. All information is deemed reliable but should be independently verified.
Listing provided courtesy of Peter Edwards of Hayden Rowe Properties: 508-948-3998.


The property listing data and information set forth herein were provided to MLS Property Information Network, Inc. from third party sources, including sellers, lessors and public records, and were compiled by MLS Property Information Network, Inc. The property listing data and information are for the personal, non commercial use of consumers having a good faith interest in purchasing or leasing listed properties of the type displayed to them and may not be used for any purpose other than to identify prospective properties which such consumers may have a good faith interest in purchasing or leasing. MLS Property Information Network, Inc. and its subscribers disclaim any and all representations and warranties as to the accuracy of the property listing data and information set forth herein. Data last updated 2026-10-15T19:04:57.087.
 
https://bt-photos.global.ssl.fastly.net/mlspin/1280_boomver_1_73585747_2.jpg https://bt-photos.global.ssl.fastly.net/mlspin/1280_boomver_1_73585747_2.jpg https://bt-photos.global.ssl.fastly.net/mlspin/1280_boomver_1_73585747_2.jpg
Logo
CENTURY 21 Revolution
625 Massachusetts Ave, 2nd Floor
Cambridge MA, 02139
Listing courtesy of Peter Edwards of Hayden Rowe Properties.