










Skip To Content

14 Ortins Rd

Hamilton, MA 01982
  • $825,000
  • STATUS: Active
  • MLS #: 73585531
New
UPDATED: 46 min ago
$825,000
  • 3
    BEDS
  • 0.31
    ACRES
  • 2
    BATHS
  • 0
    1/2 BATHS
  • 1,686
    SQFT
  • $489
    $/SQFT
Type:
Single-Family Home
Built:
1954
County:

School Information

Elementary School:
Middle School:
High School:
Listing courtesy of Tracey Hutchinson of Churchill Properties.

Description

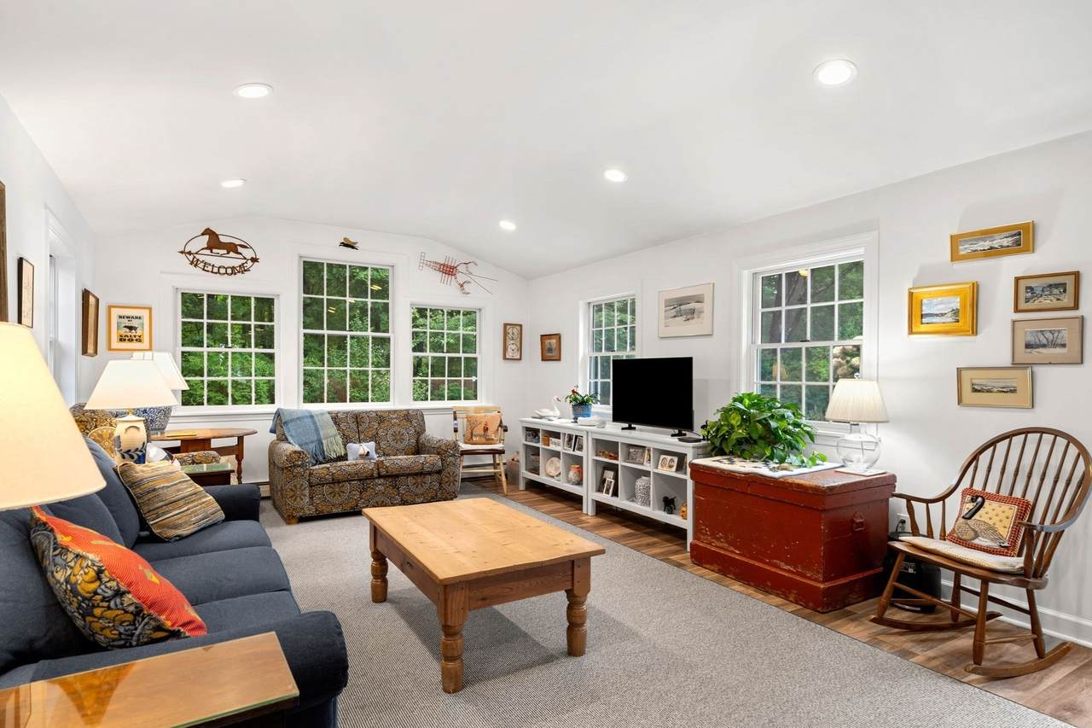
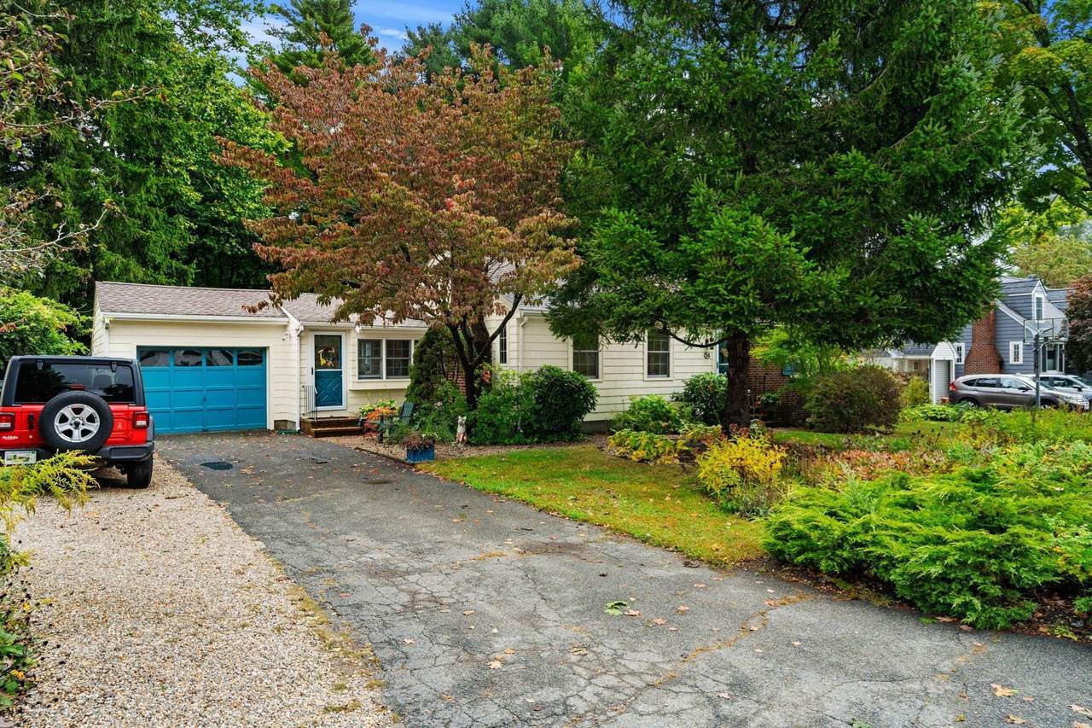
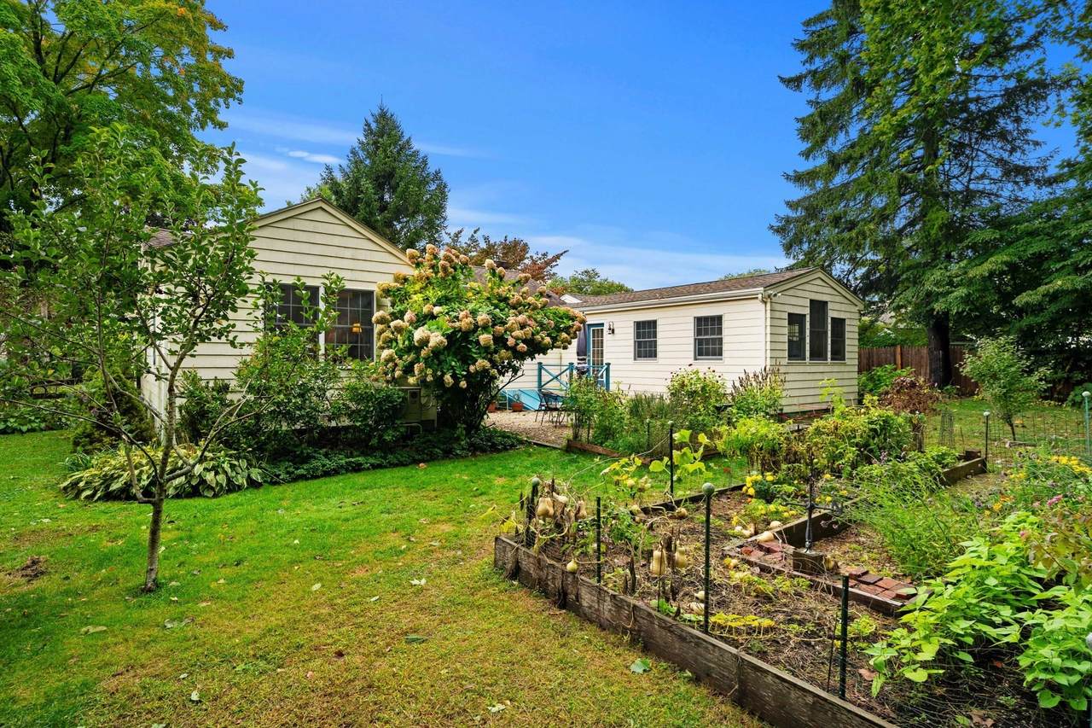
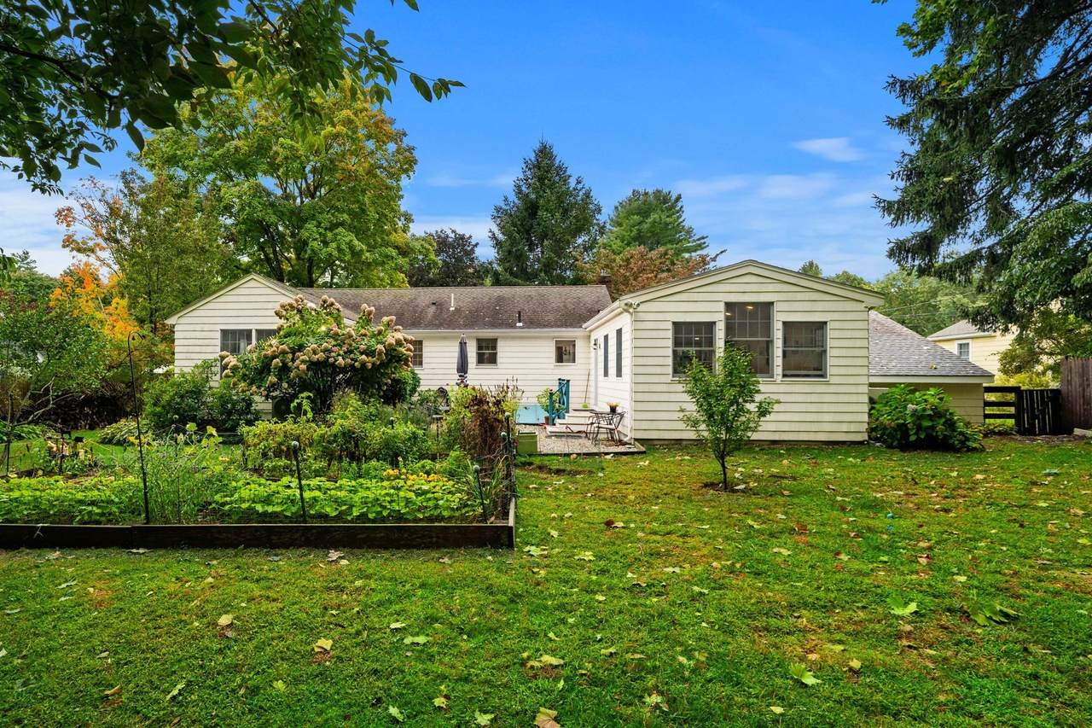
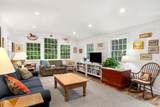
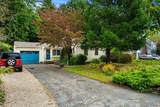
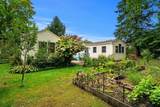
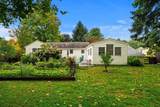
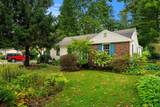
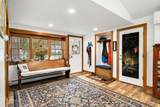
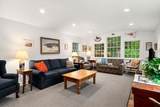
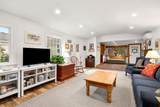
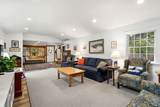
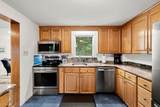
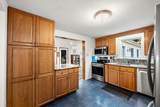
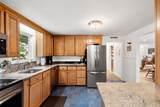
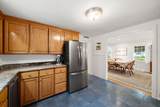
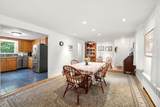
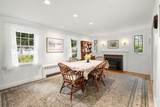
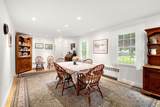
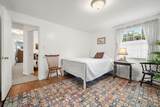
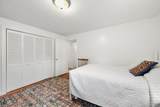
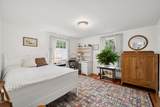
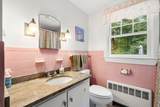
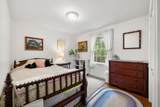
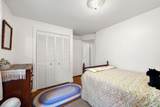
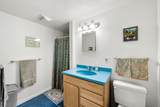
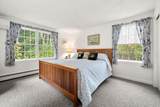
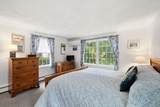
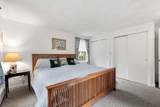
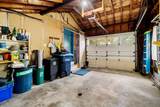
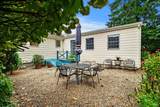
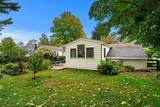
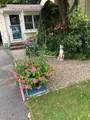
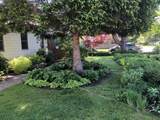
This charming expanded ranch-style home is designed for comfortable everyday living and effortless entertaining. Meticulously maintained the current owners have completely transformed this property in their 42 years of happy living here. The thoughtfully appointed kitchen, featuring newer appliances, granite counters and imported Italian tile floors, is open to the light and bright great room addition and the large dining room replete with wood burning fireplace. The primary suite offers double closets, bathroom with shower and potential for adding 1st floor laundry. The additional bedrooms have hardwood floors and can both accommodate full size beds. The attached one-car garage offers extra storage, convenience and direct access. Step outside to discover a fully fenced, private yard, boasting a shed, gorgeous gardens and an inviting outdoor dining area, ideal for al fresco meals and enjoying the tranquil surroundings. The full basement provides additional space for storage or future customization. Improvements include great room and primary suite additions, AC, generator, Anderson windows, and MANY more! (Please ask for upgrades list.) Just a short stroll to the highly rated Hamilton Wenham High School & Conservation trails, here you will enjoy all Hamilton has to offer including a vibrant downtown with Train, Shops, Restaurants, and Parks!

Monthly Payment Calculator


The property listing data and information set forth herein were provided to MLS Property Information Network, Inc. from third party sources, including sellers, lessors and public records, and were compiled by MLS Property Information Network, Inc. The property listing data and information are for the personal, non commercial use of consumers having a good faith interest in purchasing or leasing listed properties of the type displayed to them and may not be used for any purpose other than to identify prospective properties which such consumers may have a good faith interest in purchasing or leasing. MLS Property Information Network, Inc. and its subscribers disclaim any and all representations and warranties as to the accuracy of the property listing data and information set forth herein. Data last updated 2026-10-08T17:05:12.837.
www.c21revolution.com/homes/181720277
Print Image

14 Ortins Rd Hamilton, MA 01982

  • Price: $825,000
  • Status: Active
  • On Site: Days
  • Updated: 46 min ago
  • MLS #: 73585531
3
Beds
2
Baths
0
½ Baths
0.31
Acres
1,686
SQFT
$489
$/SQFT
1954
Built
County:
Essex
Elementary School:
Hamilton/Wenham
Middle School:
Hamilton/Wenham
High School:
Hamilton/Wenham
Property Description
This charming expanded ranch-style home is designed for comfortable everyday living and effortless entertaining. Meticulously maintained the current owners have completely transformed this property in their 42 years of happy living here. The thoughtfully appointed kitchen, featuring newer appliances, granite counters and imported Italian tile floors, is open to the light and bright great room addition and the large dining room replete with wood burning fireplace. The primary suite offers double closets, bathroom with shower and potential for adding 1st floor laundry. The additional bedrooms have hardwood floors and can both accommodate full size beds. The attached one-car garage offers extra storage, convenience and direct access. Step outside to discover a fully fenced, private yard, boasting a shed, gorgeous gardens and an inviting outdoor dining area, ideal for al fresco meals and enjoying the tranquil surroundings. The full basement provides additional space for storage or future customization. Improvements include great room and primary suite additions, AC, generator, Anderson windows, and MANY more! (Please ask for upgrades list.) Just a short stroll to the highly rated Hamilton Wenham High School & Conservation trails, here you will enjoy all Hamilton has to offer including a vibrant downtown with Train, Shops, Restaurants, and Parks!
Exterior Features

Architectural Style Ranch Attached Garage YN Yes Carport YN No Color White Construction Materials Frame Covered Spaces 1 Exterior Features Deck - CompositeRain GuttersStorageFenced YardGarden Fencing Fenced Garage YN Yes Lot Features Level Open Parking YN Yes Parking Features AttachedOff StreetDrivewayStone/GravelPaved Parking Total 5 Patio And Porch Features Deck - Composite Property Attached YN No Road Frontage Type Public Roof Shingle Spa YN No Waterfront Features Lake/PondOceanRiverBeach Ownership(Other (See Remarks)) Waterfront YN No

Interior Features

Appliances Water HeaterRangeDishwasherMicrowaveRefrigeratorWasher Basement PartialInterior EntryBulkheadConcreteUnfinished Bedroom2 Dimensions Length 9.666666666 Bedroom2 Dimensions Width 12.666666666 Bedroom2 Features ClosetFlooring - Hardwood Bedroom2 Level MainFirst Bedroom3 Dimensions Length 12.25 Bedroom3 Dimensions Width 11.833333333 Bedroom3 Features ClosetFlooring - Hardwood Bedroom3 Level MainFirst Building Area Total 1686 Cooling DuctlessWhole House Fan Cooling YN Yes Cooling Zones 2 Dining Room Dimensions Length 24.666666666 Dining Room Dimensions Width 11.833333333 Dining Room Features ClosetFlooring - HardwoodExterior AccessLighting - Sconce Dining Room Level MainFirst Fireplace Features Dining Room Fireplace YN Yes Fireplaces Total 1 Flooring TileCarpetHardwood Foundation Details Concrete Perimeter Heat Zones 3 Heating BaseboardOil Heating YN Yes Kitchen Dimensions Length 11 Kitchen Dimensions Width 12.333333333 Kitchen Features Flooring - Stone/Ceramic TileCountertops - Stone/Granite/SolidCountertops - UpgradedCabinets - UpgradedOpen FloorplanRemodeledPeninsulaLighting - Overhead Kitchen Level MainFirst Laundry Features Electric Dryer HookupWasher HookupIn Basement Lead Paint Unknown Living Room Dimensions Length 13.666666666 Living Room Dimensions Width 24.416666666 Living Room Features Closet/Cabinets - Custom BuiltFlooring - VinylDeck - ExteriorExterior AccessOpen FloorplanRecessed LightingRemodeled Living Room Level MainFirst Main Level Bathrooms 1 Main Level Bedrooms 3 Master Bathroom Features Yes Master Bedroom Dimensions Length 13.416666666 Master Bedroom Dimensions Width 15.583333333 Master Bedroom Features Flooring - Wall to Wall CarpetCloset - Double Master Bedroom Level MainFirst Rooms Total 6 Window Features Insulated Windows

Property Features

Association YN No Community Features Public TransportationShoppingPoolTennis Court(s)ParkWalk/Jog TrailsStable(s)GolfMedical FacilityBike PathConservation AreaHighway AccessHouse of WorshipPrivate SchoolPublic SchoolT-StationUniversity Disclosures All Measurements Approximate. Oversized Septic will be getting a new D-Box. Electric Generator200+ Amp ServiceGenerator Connection Exclusions Please Inquire. Green Energy Efficient Attic Vent Elec. Home Warranty YN No Listing Terms Contract Property Sub Type Single Family Residence Senior Community YN No Sewer Inspection Required for SalePrivate Sewer Tax Annual Amount 9950 Tax Year 2026 Utilities for Electric Ovenfor Electric DryerWasher HookupGenerator Connection Water Source Public Year Built Details Renovated Since Zoning R1A

Listing information © 2026 MLS Property Information Network. All information is deemed reliable but should be independently verified.
Listing provided courtesy of Tracey Hutchinson of Churchill Properties: 978-626-1685.


The property listing data and information set forth herein were provided to MLS Property Information Network, Inc. from third party sources, including sellers, lessors and public records, and were compiled by MLS Property Information Network, Inc. The property listing data and information are for the personal, non commercial use of consumers having a good faith interest in purchasing or leasing listed properties of the type displayed to them and may not be used for any purpose other than to identify prospective properties which such consumers may have a good faith interest in purchasing or leasing. MLS Property Information Network, Inc. and its subscribers disclaim any and all representations and warranties as to the accuracy of the property listing data and information set forth herein. Data last updated 2026-10-08T17:05:12.837.
 
https://bt-photos.global.ssl.fastly.net/mlspin/1280_boomver_1_73585531_2.jpg https://bt-photos.global.ssl.fastly.net/mlspin/1280_boomver_1_73585531_2.jpg https://bt-photos.global.ssl.fastly.net/mlspin/1280_boomver_1_73585531_2.jpg
Logo
CENTURY 21 Revolution
625 Massachusetts Ave, 2nd Floor
Cambridge MA, 02139
Listing courtesy of Tracey Hutchinson of Churchill Properties.