Skip To Content

14 Old Village Rd

Sturbridge, MA 01566
  • $520,000
  • STATUS: Active
  • MLS #: 73583570
UPDATED: 10 min ago
$520,000
  • 4
    BEDS
  • 0.74
    ACRES
  • 2
    BATHS
  • 0
    1/2 BATHS
  • 2,200
    SQFT
  • $236
    $/SQFT
Neighborhood:
Type:
Single-Family Home
Built:
1967
County:

School Ratings & Info

Listing courtesy of Katelyn Ellis of The Neighborhood Realty Group.

Description

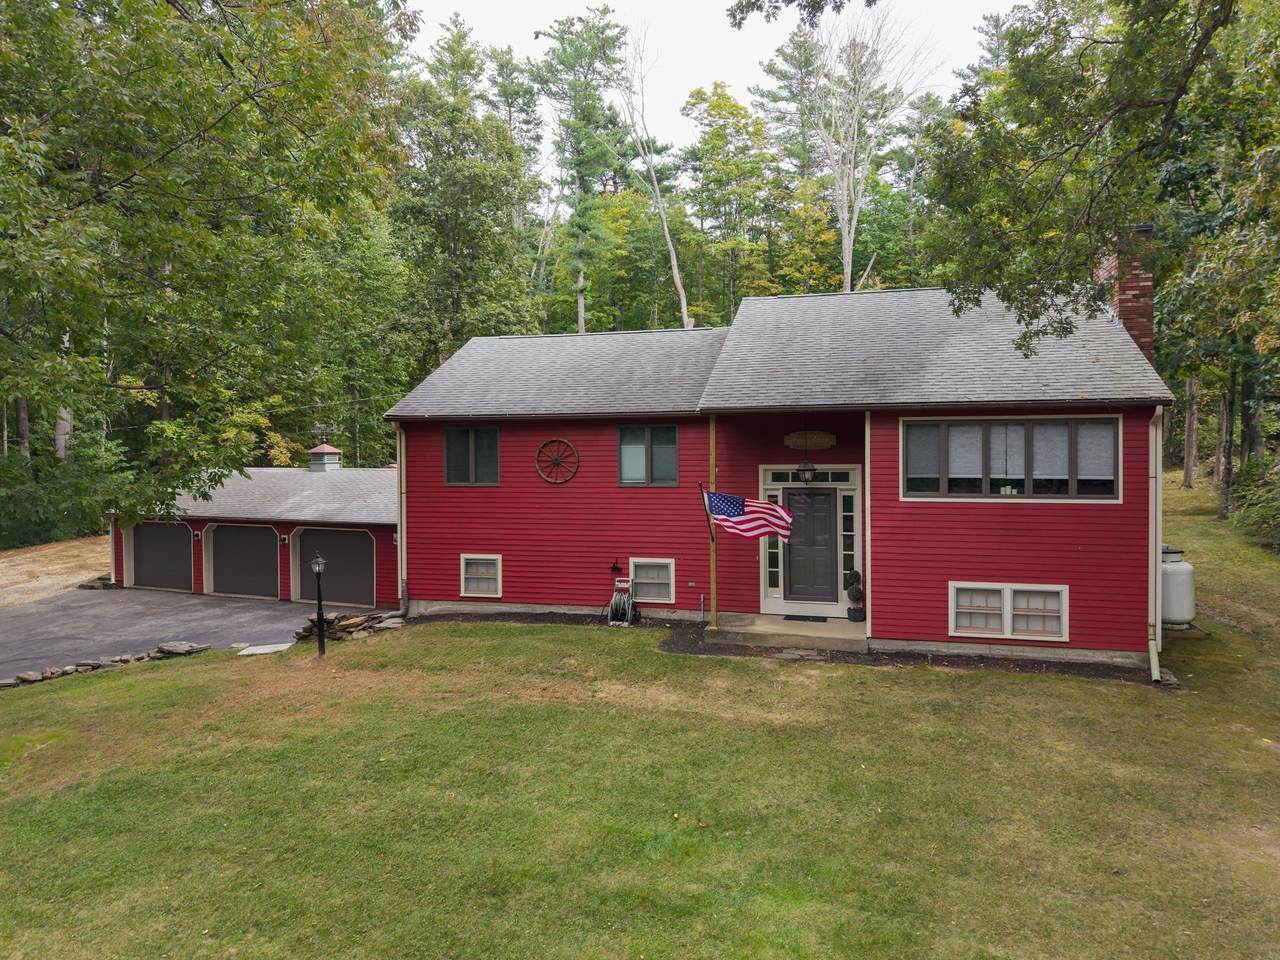
Welcome home to the sought after Walker Pond neighborhood. This incredibly well maintained and updated home offers a harmonious blend of quiet country lifestyle with commuter friendliness. The split entry provides an open and immediately inviting atmosphere as soon as you enter. Hardwood floors throughout, newer appliances, 2 fully operating gas fireplaces, and both the central heating and AC are only 7 years young. Enjoy the view of the great outdoors in the sunroom or from the large attached deck. Don't want to step outside in the New England winters? Fear not, this home has 3 attached garage spaces- plenty of room for storage and the cars! Low annual HOA fee of $300 allows access to 2 maintained beaches, boat docks, horse stables, tennis courts, playgrounds, and open fields-- all a very short distance away. HOA fee is for access to amenities only and HOA does not have any regulations or restrictions on the property itself. Minutes away from major shopping plazas, routes 20, 84 and Mass Pike. First showings at open house Saturday and Sunday

Monthly Payment Calculator


The property listing data and information set forth herein were provided to MLS Property Information Network, Inc. from third party sources, including sellers, lessors and public records, and were compiled by MLS Property Information Network, Inc. The property listing data and information are for the personal, non commercial use of consumers having a good faith interest in purchasing or leasing listed properties of the type displayed to them and may not be used for any purpose other than to identify prospective properties which such consumers may have a good faith interest in purchasing or leasing. MLS Property Information Network, Inc. and its subscribers disclaim any and all representations and warranties as to the accuracy of the property listing data and information set forth herein. Data last updated 2026-10-15T19:04:57.087.
www.c21revolution.com/homes/181691306
Print Image

14 Old Village Rd Sturbridge, MA 01566

  • Price: $520,000
  • Status: Active
  • On Site: Days
  • Updated: 10 min ago
  • MLS #: 73583570
4
Beds
2
Baths
0
½ Baths
0.74
Acres
2,200
SQFT
$236
$/SQFT
1967
Built
Neighborhood:
Walker Pond
County:
Worcester
Property Description
Welcome home to the sought after Walker Pond neighborhood. This incredibly well maintained and updated home offers a harmonious blend of quiet country lifestyle with commuter friendliness. The split entry provides an open and immediately inviting atmosphere as soon as you enter. Hardwood floors throughout, newer appliances, 2 fully operating gas fireplaces, and both the central heating and AC are only 7 years young. Enjoy the view of the great outdoors in the sunroom or from the large attached deck. Don't want to step outside in the New England winters? Fear not, this home has 3 attached garage spaces- plenty of room for storage and the cars! Low annual HOA fee of $300 allows access to 2 maintained beaches, boat docks, horse stables, tennis courts, playgrounds, and open fields-- all a very short distance away. HOA fee is for access to amenities only and HOA does not have any regulations or restrictions on the property itself. Minutes away from major shopping plazas, routes 20, 84 and Mass Pike. First showings at open house Saturday and Sunday
Exterior Features

Architectural Style Raised RanchSplit Entry Attached Garage YN Yes Carport YN No Color Red Covered Spaces 3 Exterior Features DeckStorageGazeboStone Wall Garage YN Yes Lot Features EasementsLevel Open Parking YN Yes Other Structures WorkshopGazebo Parking Features AttachedPaved DriveOff StreetPaved Parking Total 9 Patio And Porch Features Deck Property Attached YN No Road Frontage Type Public Roof Shingle Spa YN No Waterfront Features Beach AccessLake/PondWalk to1/10 to 3/10 To BeachBeach Ownership(Association) Waterfront YN No

Interior Features

Appliances Water Heater Basement FullFinishedWalk-Out AccessGarage Access Bedroom2 Level First Bedroom3 Level First Bedroom4 Level Basement Building Area Total 2200 Cooling Central Air Cooling YN Yes Dining Room Level First Family Room Level Basement Fireplace YN Yes Fireplaces Total 2 Foundation Details Concrete Perimeter Heating CentralElectric BaseboardPropaneLeased Propane Tank Heating YN Yes Interior Features Sun RoomEntry Hall Kitchen Level First Lead Paint Unknown Living Room Level First Master Bathroom Features Yes Master Bedroom Level First Rooms Total 12

Property Features

Association Fee 300 Association Fee Frequency Annually Association YN Yes Community Features ShoppingTennis Court(s)ParkWalk/Jog TrailsStable(s)GolfMedical FacilityLaundromatBike PathConservation AreaHighway AccessHouse of WorshipPrivate SchoolPublic School Disclosures Easement- 15 foot strip of land on left property line for "park access". Seller states this has never been used or accessed by anyone. Electric 200+ Amp Service Exclusions Washer And DryerBasement FridgePellet Stove In Basement Entryway Home Warranty YN No Owners Association Required Yes Property Sub Type Single Family Residence Senior Community YN No Sewer Private Sewer Tax Annual Amount 7084 Tax Year 2027 Water Source Private Year Built Details Actual Year Round Yes Zoning Res

Listing information © 2026 MLS Property Information Network. All information is deemed reliable but should be independently verified.
Listing provided courtesy of Katelyn Ellis of The Neighborhood Realty Group: 508-459-1876.


The property listing data and information set forth herein were provided to MLS Property Information Network, Inc. from third party sources, including sellers, lessors and public records, and were compiled by MLS Property Information Network, Inc. The property listing data and information are for the personal, non commercial use of consumers having a good faith interest in purchasing or leasing listed properties of the type displayed to them and may not be used for any purpose other than to identify prospective properties which such consumers may have a good faith interest in purchasing or leasing. MLS Property Information Network, Inc. and its subscribers disclaim any and all representations and warranties as to the accuracy of the property listing data and information set forth herein. Data last updated 2026-10-15T19:04:57.087.
 
https://bt-photos.global.ssl.fastly.net/mlspin/1280_boomver_1_73583570_2.jpg https://bt-photos.global.ssl.fastly.net/mlspin/1280_boomver_1_73583570_2.jpg https://bt-photos.global.ssl.fastly.net/mlspin/1280_boomver_1_73583570_2.jpg
Logo
CENTURY 21 Revolution
625 Massachusetts Ave, 2nd Floor
Cambridge MA, 02139
Listing courtesy of Katelyn Ellis of The Neighborhood Realty Group.