Skip To Content

14 Mulberry Ln

Canton, MA 02021
  • $1,175,000
  • STATUS: Contingent
  • MLS #: 73585711
Under Contract
UPDATED: 55 min ago
$1,175,000
  • 3
    BEDS
  • 0.31
    ACRES
  • 2
    BATHS
  • 1
    1/2 BATHS
  • 3,307
    SQFT
  • $355
    $/SQFT
Type:
Single-Family Home
Built:
1988
County:

School Ratings & Info

Listing courtesy of Bill Skerry of Keller Williams Realty.

Description

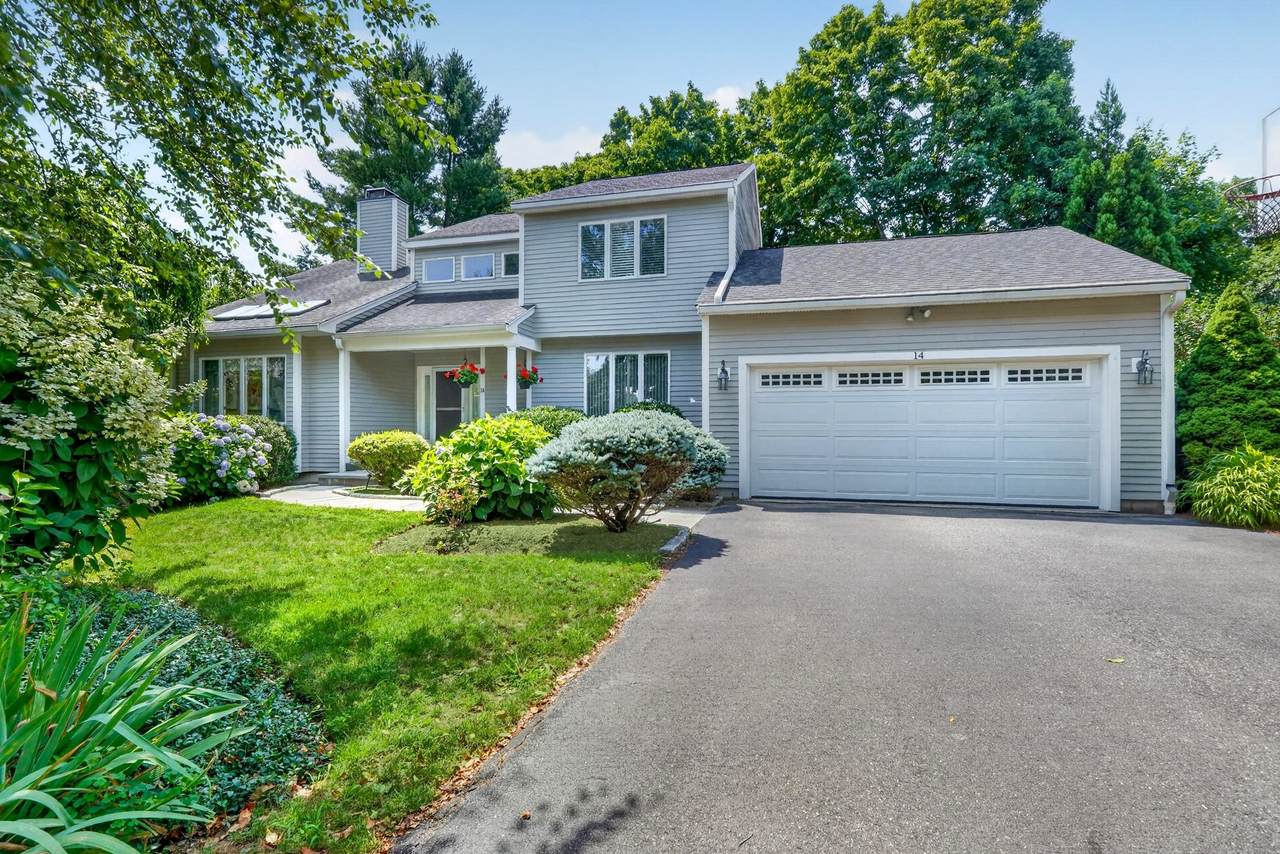
Nestled within the peaceful and desirable HOA community of Chapman Ridge, this gracious contemporary Colonial welcomes you with an inviting sense of warmth, comfort and timeless charm. From the moment you step inside, pride of ownership is simply unmistakable. Set on a quaint cul-de-sac, this meticulously cared for home with 3 bedrooms, 2.5 baths, offers a generous 3,307 sq ft of living space (including finished lower level). Designed for both comfortable every day living and casual entertaining, the expansive floor plan creates an inviting flow from room to room, making the home feel both refined and elegant. Enter into a gracious marble foyer with high ceilings, large windows, and skylights creating an abundance of natural light. Enjoy the glow and ambience of back to back fireplaces, along with custom built-ins, hardwood floors, alarm system, Bose entertainment center, and two zone central air conditioning. The heart of the home is the large renovated kitchen with premium appliances, custom granite center island, loads of cabinets, wet bar and upscale lighting. A finished lower level provides abundant storage, work space, home gym or additional living quarters. The front and rear yards have been professionally landscaped creating a serene oasis. The back deck is accessible from the kitchen and first floor office and overlooks the patio and grounds. It is framed by a striking stone wall. All built-in kitchen appliances, washer/dryer and window treatments are included. The HOA, with 49 residences and low monthly fees, provides lawn care, spring and fall cleanup and a community swimming pool. The location is nearby to the commuter rail and Canton Center and is a short drive to Rtes.1, 95 and 128. The location is close to Cobbs Corner, Westwood Station, Legacy Place and University Place. This is a home where you will immediately settle in. The house has it all and it simply won’t last!!

Monthly Payment Calculator


The property listing data and information set forth herein were provided to MLS Property Information Network, Inc. from third party sources, including sellers, lessors and public records, and were compiled by MLS Property Information Network, Inc. The property listing data and information are for the personal, non commercial use of consumers having a good faith interest in purchasing or leasing listed properties of the type displayed to them and may not be used for any purpose other than to identify prospective properties which such consumers may have a good faith interest in purchasing or leasing. MLS Property Information Network, Inc. and its subscribers disclaim any and all representations and warranties as to the accuracy of the property listing data and information set forth herein. Data last updated 2026-10-14T18:04:29.343.
www.c21revolution.com/homes/181735496
Print Image

14 Mulberry Ln Canton, MA 02021

  • Price: $1,175,000
  • Status: Contingent
  • On Site: Days
  • Updated: 55 min ago
  • MLS #: 73585711
3
Beds
2
Baths
1
½ Baths
0.31
Acres
3,307
SQFT
$355
$/SQFT
1988
Built
County:
Norfolk
Property Description
Nestled within the peaceful and desirable HOA community of Chapman Ridge, this gracious contemporary Colonial welcomes you with an inviting sense of warmth, comfort and timeless charm. From the moment you step inside, pride of ownership is simply unmistakable. Set on a quaint cul-de-sac, this meticulously cared for home with 3 bedrooms, 2.5 baths, offers a generous 3,307 sq ft of living space (including finished lower level). Designed for both comfortable every day living and casual entertaining, the expansive floor plan creates an inviting flow from room to room, making the home feel both refined and elegant. Enter into a gracious marble foyer with high ceilings, large windows, and skylights creating an abundance of natural light. Enjoy the glow and ambience of back to back fireplaces, along with custom built-ins, hardwood floors, alarm system, Bose entertainment center, and two zone central air conditioning. The heart of the home is the large renovated kitchen with premium appliances, custom granite center island, loads of cabinets, wet bar and upscale lighting. A finished lower level provides abundant storage, work space, home gym or additional living quarters. The front and rear yards have been professionally landscaped creating a serene oasis. The back deck is accessible from the kitchen and first floor office and overlooks the patio and grounds. It is framed by a striking stone wall. All built-in kitchen appliances, washer/dryer and window treatments are included. The HOA, with 49 residences and low monthly fees, provides lawn care, spring and fall cleanup and a community swimming pool. The location is nearby to the commuter rail and Canton Center and is a short drive to Rtes.1, 95 and 128. The location is close to Cobbs Corner, Westwood Station, Legacy Place and University Place. This is a home where you will immediately settle in. The house has it all and it simply won’t last!!
Exterior Features

Architectural Style Colonial Attached Garage YN Yes Carport YN No Construction Materials Frame Covered Spaces 2 Exterior Features DeckProfessional LandscapingFenced YardGarden Fencing Fenced/EnclosedFenced Garage YN Yes Lot Features WoodedLevel Open Parking YN Yes Parking Features AttachedPaved Drive Parking Total 4 Patio And Porch Features Deck Property Attached YN No Road Frontage Type Public Roof Shingle Spa YN No Waterfront YN No

Interior Features

Appliances Gas Water HeaterRangeDishwasherDisposalRefrigeratorWasherDryer Basement FullPartially Finished Bedroom2 Dimensions Length 13.75 Bedroom2 Dimensions Width 13.5 Bedroom2 Features ClosetFlooring - HardwoodWindow(s) - Picture Bedroom2 Level Second Bedroom3 Dimensions Length 11.416666666 Bedroom3 Dimensions Width 10.833333333 Bedroom3 Features ClosetFlooring - HardwoodWindow(s) - Picture Bedroom3 Level Second Building Area Total 3307 Cooling Central Air Cooling YN Yes Cooling Zones 2 Dining Room Dimensions Length 14.083333333 Dining Room Dimensions Width 13 Dining Room Features Flooring - HardwoodWindow(s) - Picture Dining Room Level First Family Room Dimensions Length 19.333333333 Family Room Dimensions Width 16.666666666 Family Room Features Flooring - HardwoodWindow(s) - Picture Family Room Level First Fireplace Features Living Room Fireplace YN Yes Fireplaces Total 2 Flooring WoodTileFlooring - WoodFlooring - Wall to Wall Carpet Foundation Details Concrete Perimeter Heat Zones 3 Heating Forced AirNatural Gas Heating YN Yes Interior Features Home OfficeExercise Room Kitchen Dimensions Length 20.333333333 Kitchen Dimensions Width 14.25 Kitchen Features Flooring - Stone/Ceramic TileWindow(s) - PictureCountertops - Stone/Granite/SolidKitchen IslandOpen Floorplan Kitchen Level First Laundry Features In Basement Lead Paint None Living Room Dimensions Length 15.5 Living Room Dimensions Width 15.333333333 Living Room Features Flooring - HardwoodWindow(s) - Picture Living Room Level First Master Bathroom Features Yes Master Bedroom Dimensions Length 17.833333333 Master Bedroom Dimensions Width 16.666666666 Master Bedroom Features Bathroom - FullWalk-In Closet(s)ClosetFlooring - HardwoodWindow(s) - Picture Master Bedroom Level Second Office Dimensions Length 14.5 Office Dimensions Width 15.75 Office Features Flooring - WoodWindow(s) - PictureExterior Access Office Level First Rooms Total 7 Window Features Window(s) - Picture

Property Features

Association YN No Community Features Public TransportationShoppingPoolTennis Court(s)ParkWalk/Jog TrailsGolfMedical FacilityLaundromatBike PathConservation AreaHighway AccessHouse of WorshipPrivate SchoolPublic SchoolT-Station Contingency Inspection Disclosures HOA Fee $176 per month Home Warranty YN No Property Sub Type Single Family Residence Security Features Security System Senior Community YN No Sewer Public Sewer Tax Annual Amount 9922 Tax Year 2026 Utilities for Gas Range Water Source Public Year Built Details Actual Zoning SRC

Listing information © 2026 MLS Property Information Network. All information is deemed reliable but should be independently verified.
Listing provided courtesy of Bill Skerry of Keller Williams Realty: 617-969-9000.


The property listing data and information set forth herein were provided to MLS Property Information Network, Inc. from third party sources, including sellers, lessors and public records, and were compiled by MLS Property Information Network, Inc. The property listing data and information are for the personal, non commercial use of consumers having a good faith interest in purchasing or leasing listed properties of the type displayed to them and may not be used for any purpose other than to identify prospective properties which such consumers may have a good faith interest in purchasing or leasing. MLS Property Information Network, Inc. and its subscribers disclaim any and all representations and warranties as to the accuracy of the property listing data and information set forth herein. Data last updated 2026-10-14T18:04:29.343.
 
https://bt-photos.global.ssl.fastly.net/mlspin/1280_boomver_1_73585711_2.jpg https://bt-photos.global.ssl.fastly.net/mlspin/1280_boomver_1_73585711_2.jpg https://bt-photos.global.ssl.fastly.net/mlspin/1280_boomver_1_73585711_2.jpg
Logo
CENTURY 21 Revolution
625 Massachusetts Ave, 2nd Floor
Cambridge MA, 02139
Listing courtesy of Bill Skerry of Keller Williams Realty.