
Skip To Content

14 Kettle Hill Rd

Uxbridge, MA 01569
  • $819,900
  • STATUS: Active
  • MLS #: 73585933
UPDATED: 73 min ago
$819,900
  • 3
    BEDS
  • 2.53
    ACRES
  • 2
    BATHS
  • 0
    1/2 BATHS
  • 1,968
    SQFT
  • $417
    $/SQFT
Type:
Single-Family Home
Built:
2026
County:

School Information

Elementary School:
Middle School:
High School:
Listing courtesy of Lisa Merrill of New England Home Pro.

Description

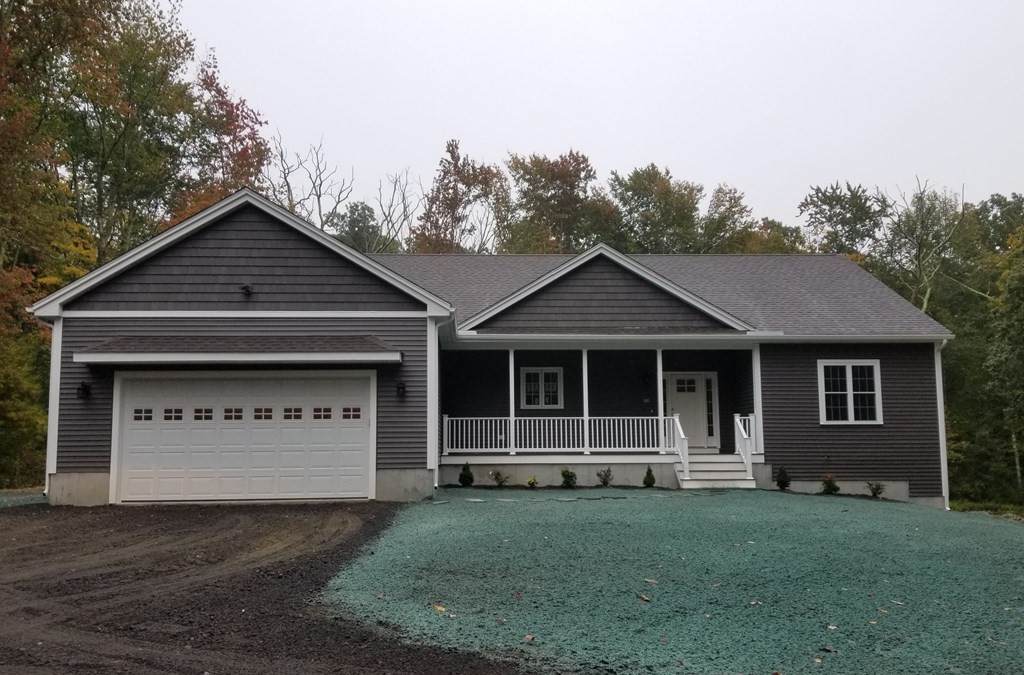
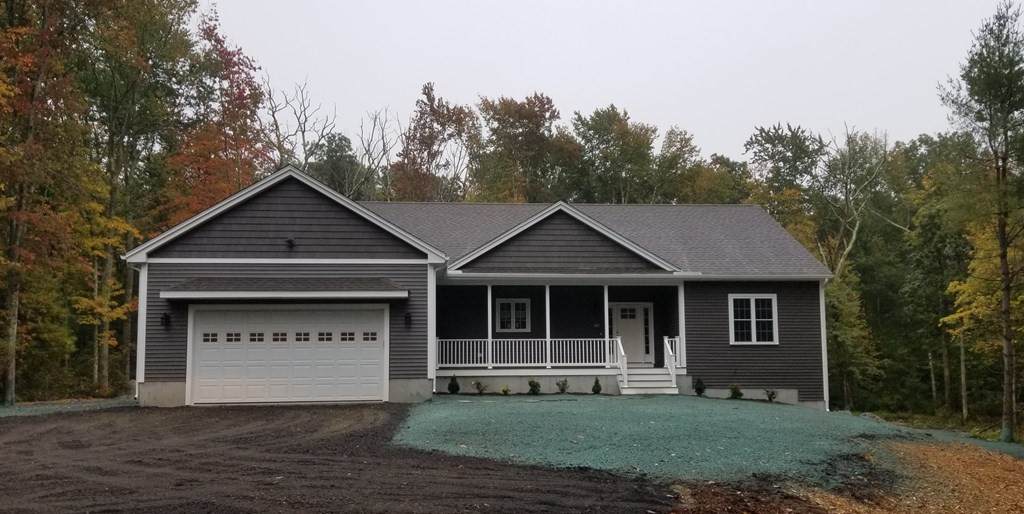
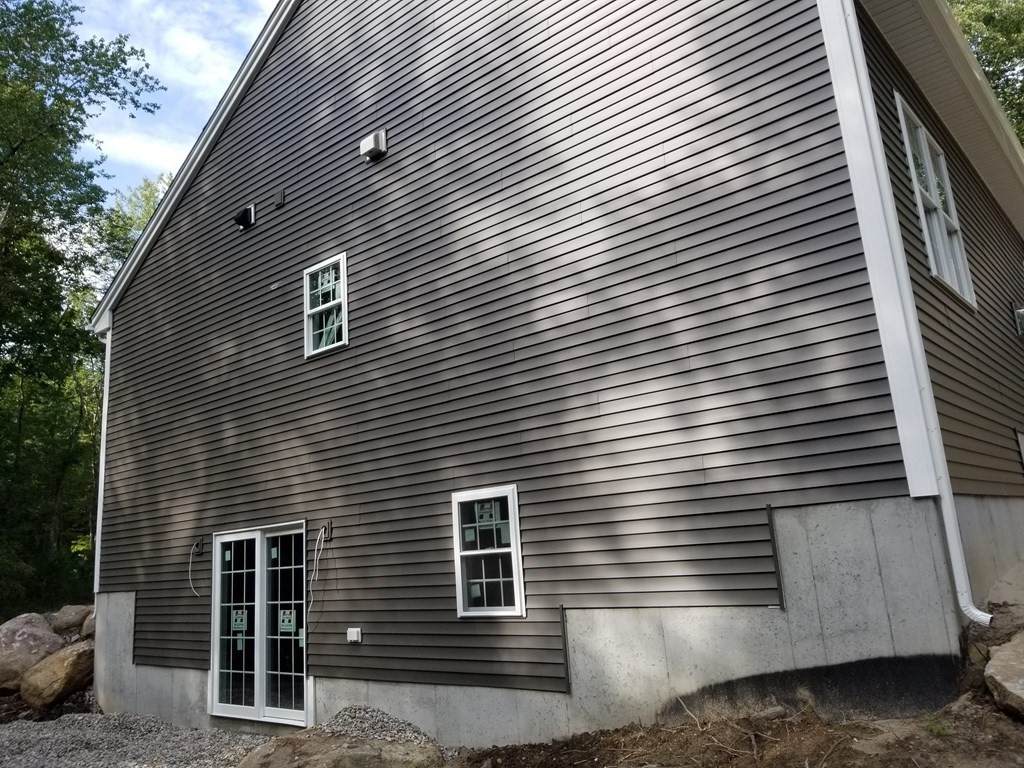
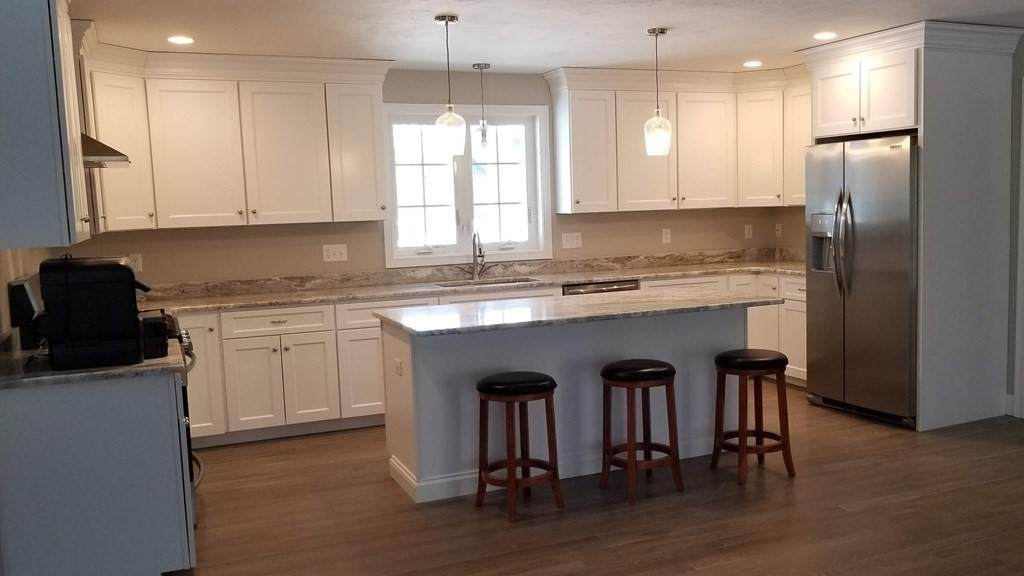
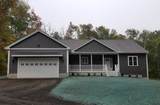
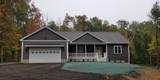
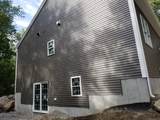
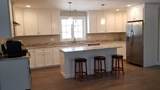
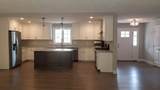
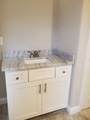
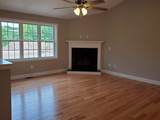
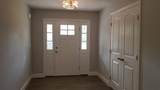
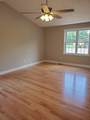
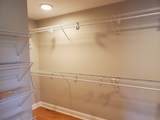
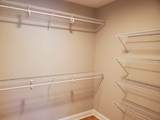
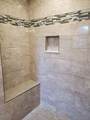
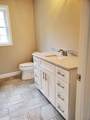
NOW UNDER CONSTRUCTION. Framing has started! Approx. 3-4 month delivery available from P&S! Sprawling 3 Bedroom Ranch, 2 Full Bath settled on a nice country wooded 2.5 acre lot. Walk out basement. Master Bedroom w/huge walk in closet, Master Bath w/Tile Shower. Tile & Hardwood throughout. Cathedral ceiling in family room, dining room and master bedroom. Cabinet packed kitchen with an island and granite tops. Great for entertaining. Huge basement for a potential accessory dwelling unit. Pictures of similar built home. Buyers must be accompanied at all times. Working construction site.

Monthly Payment Calculator


The property listing data and information set forth herein were provided to MLS Property Information Network, Inc. from third party sources, including sellers, lessors and public records, and were compiled by MLS Property Information Network, Inc. The property listing data and information are for the personal, non commercial use of consumers having a good faith interest in purchasing or leasing listed properties of the type displayed to them and may not be used for any purpose other than to identify prospective properties which such consumers may have a good faith interest in purchasing or leasing. MLS Property Information Network, Inc. and its subscribers disclaim any and all representations and warranties as to the accuracy of the property listing data and information set forth herein. Data last updated 2026-10-14T18:04:29.343.
www.c21revolution.com/homes/181755640
Print Image

14 Kettle Hill Rd Uxbridge, MA 01569

  • Price: $819,900
  • Status: Active
  • On Site: Days
  • Updated: 73 min ago
  • MLS #: 73585933
3
Beds
2
Baths
0
½ Baths
2.53
Acres
1,968
SQFT
$417
$/SQFT
2026
Built
County:
Worcester
Elementary School:
Taft/Whitin
Middle School:
Mcklauskey
High School:
Uxbridge High
Property Description
NOW UNDER CONSTRUCTION. Framing has started! Approx. 3-4 month delivery available from P&S! Sprawling 3 Bedroom Ranch, 2 Full Bath settled on a nice country wooded 2.5 acre lot. Walk out basement. Master Bedroom w/huge walk in closet, Master Bath w/Tile Shower. Tile & Hardwood throughout. Cathedral ceiling in family room, dining room and master bedroom. Cabinet packed kitchen with an island and granite tops. Great for entertaining. Huge basement for a potential accessory dwelling unit. Pictures of similar built home. Buyers must be accompanied at all times. Working construction site.
Exterior Features

Architectural Style Ranch Attached Garage YN Yes Carport YN No Color tbd Construction Materials Frame Covered Spaces 2 Exterior Features PorchDeck - WoodRain GuttersProfessional Landscaping Frontage Length 316.00 Garage YN Yes Lot Features Cul-De-SacWoodedGentle Sloping Open Parking YN Yes Parking Features AttachedGarage Door OpenerOff StreetPaved Parking Total 8 Patio And Porch Features PorchDeck - Wood Property Attached YN No Road Frontage Type Private Road Road Responsibility Private Maintained Road Roof Shingle Spa YN No Waterfront YN No

Interior Features

Appliances Water HeaterRangeMicrowaveENERGY STAR Qualified DishwasherRange HoodPlumbed For Ice Maker Basement FullWalk-Out AccessConcrete Bedroom2 Features ClosetFlooring - Hardwood Bedroom2 Level First Bedroom3 Features ClosetFlooring - Hardwood Bedroom3 Level First Building Area Total 1968 Cooling Central Air Cooling YN Yes Cooling Zones 1 Dining Room Features Ceiling Fan(s)Flooring - HardwoodChair RailDeck - ExteriorOpen FloorplanSliderCrown Molding Dining Room Level First Family Room Features Ceiling Fan(s)Flooring - HardwoodCable HookupChair RailOpen FloorplanRecessed LightingBeadboard Family Room Level First Fireplace Features Family Room Fireplace YN Yes Fireplaces Total 1 Flooring TileHardwood Foundation Area 3300 Foundation Details Concrete Perimeter Heat Zones 1 Heating Forced AirPropane Heating YN Yes Kitchen Features Flooring - HardwoodPantryCountertops - Stone/Granite/SolidKitchen IslandOpen FloorplanRecessed Lighting Kitchen Level First Laundry Features Closet/Cabinets - Custom BuiltFlooring - Stone/Ceramic TileElectric Dryer HookupFirst FloorWasher Hookup Lead Paint Unknown Master Bathroom Features Yes Master Bedroom Features Bathroom - FullCeiling Fan(s)Walk-In Closet(s)Flooring - HardwoodCable Hookup Master Bedroom Level First Rooms Total 6

Property Features

Accessibility Features No Association YN No Community Features ShoppingParkWalk/Jog TrailsGolfMedical FacilityLaundromatBike PathHouse of WorshipPrivate SchoolPublic School Disclosures Broker is Builder. Pictures of a similar built home. Commission on base price. Prices & Specs subject to change without notice. Buyers must be accompanied at all times. Buyer to perform due diligence to verify any and all information. Electric 200+ Amp Service Green Energy Efficient Thermostat Home Warranty YN No Listing Terms Contract Property Sub Type Single Family Residence Senior Community YN No Sewer Private Sewer Tax Annual Amount 0 Tax Year 0 Utilities for Gas Rangefor Electric DryerWasher HookupIcemaker Connection Water Source Private Year Built Details ActualTo Be Built Year Round Yes Zoning res

Listing information © 2026 MLS Property Information Network. All information is deemed reliable but should be independently verified.
Listing provided courtesy of Lisa Merrill of New England Home Pro: 508-278-8048.


The property listing data and information set forth herein were provided to MLS Property Information Network, Inc. from third party sources, including sellers, lessors and public records, and were compiled by MLS Property Information Network, Inc. The property listing data and information are for the personal, non commercial use of consumers having a good faith interest in purchasing or leasing listed properties of the type displayed to them and may not be used for any purpose other than to identify prospective properties which such consumers may have a good faith interest in purchasing or leasing. MLS Property Information Network, Inc. and its subscribers disclaim any and all representations and warranties as to the accuracy of the property listing data and information set forth herein. Data last updated 2026-10-14T18:04:29.343.
 
https://bt-photos.global.ssl.fastly.net/mlspin/orig_boomver_1_73585933_2.jpg https://bt-photos.global.ssl.fastly.net/mlspin/orig_boomver_1_73585933_2.jpg https://bt-photos.global.ssl.fastly.net/mlspin/orig_boomver_1_73585933_2.jpg
Logo
CENTURY 21 Revolution
625 Massachusetts Ave, 2nd Floor
Cambridge MA, 02139
Listing courtesy of Lisa Merrill of New England Home Pro.