

Skip To Content

14 Horizon

Plymouth, MA 02360
  • $795,000
  • STATUS: Active
  • MLS #: 73586237
UPDATED: 57 min ago
$795,000
  • 2
    BEDS
  • 0.14
    ACRES
  • 2
    BATHS
  • 0
    1/2 BATHS
  • 2,267
    SQFT
  • $351
    $/SQFT
Neighborhood:
Type:
Single-Family Home
Built:
2014
County:
Area:

School Ratings & Info

Listing courtesy of Pinehills Resale Team of Pinehills Brokerage Services LLC.

Description

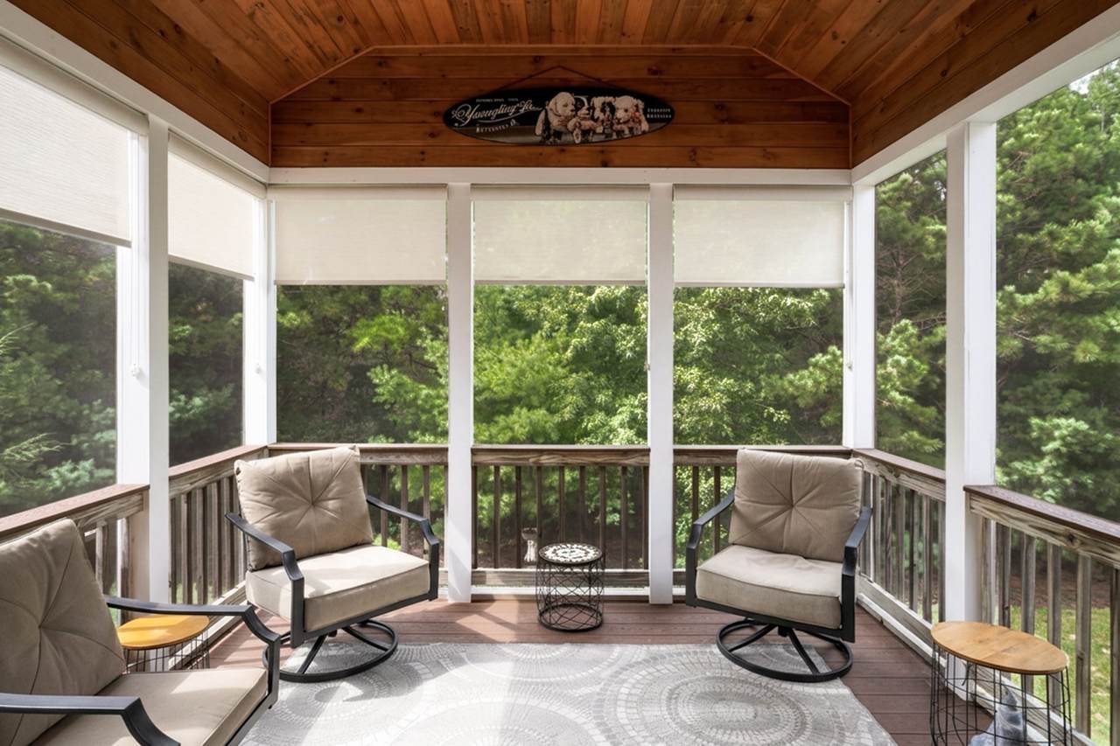
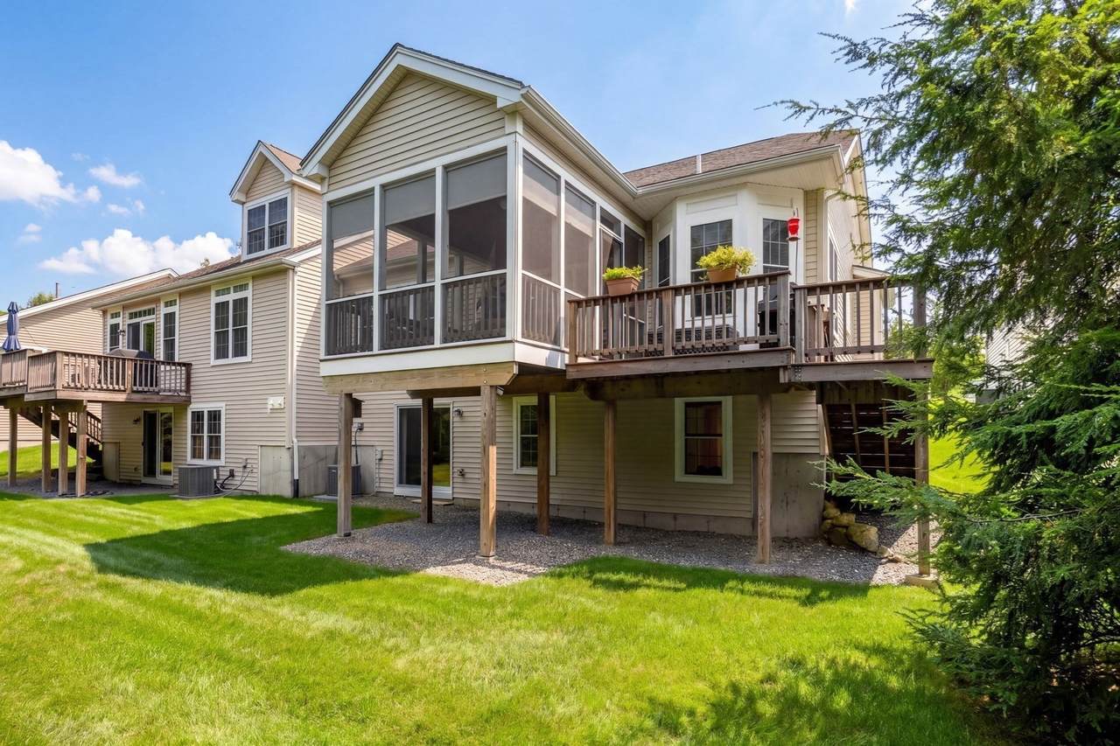
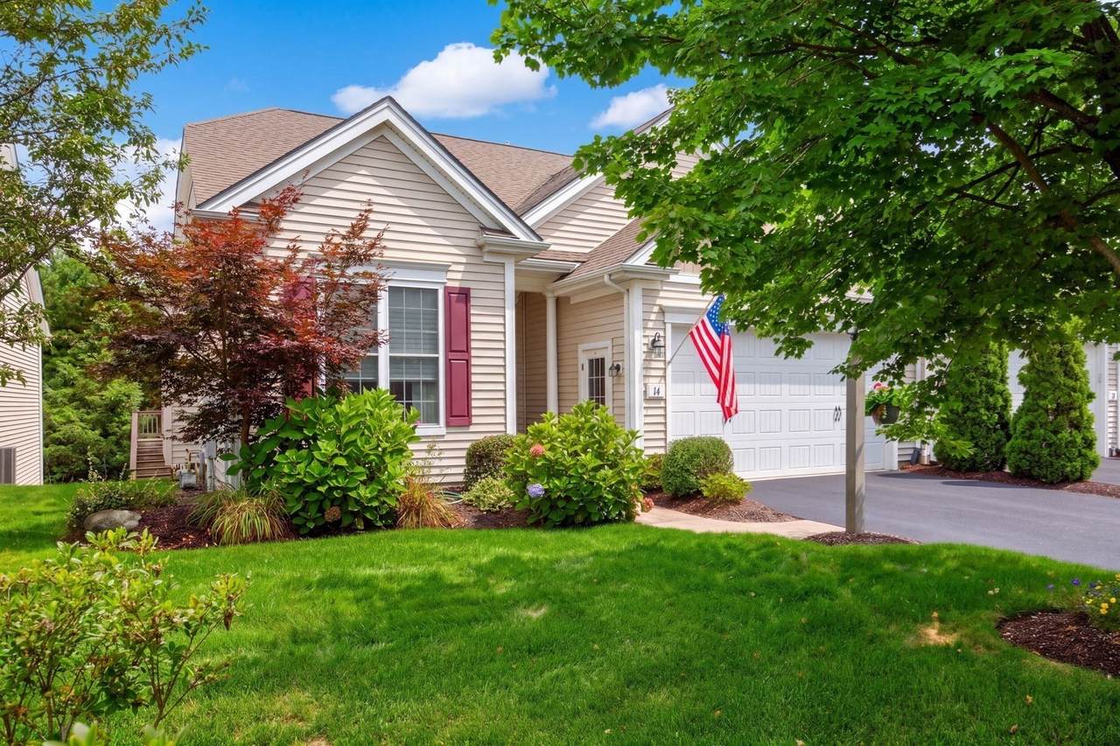
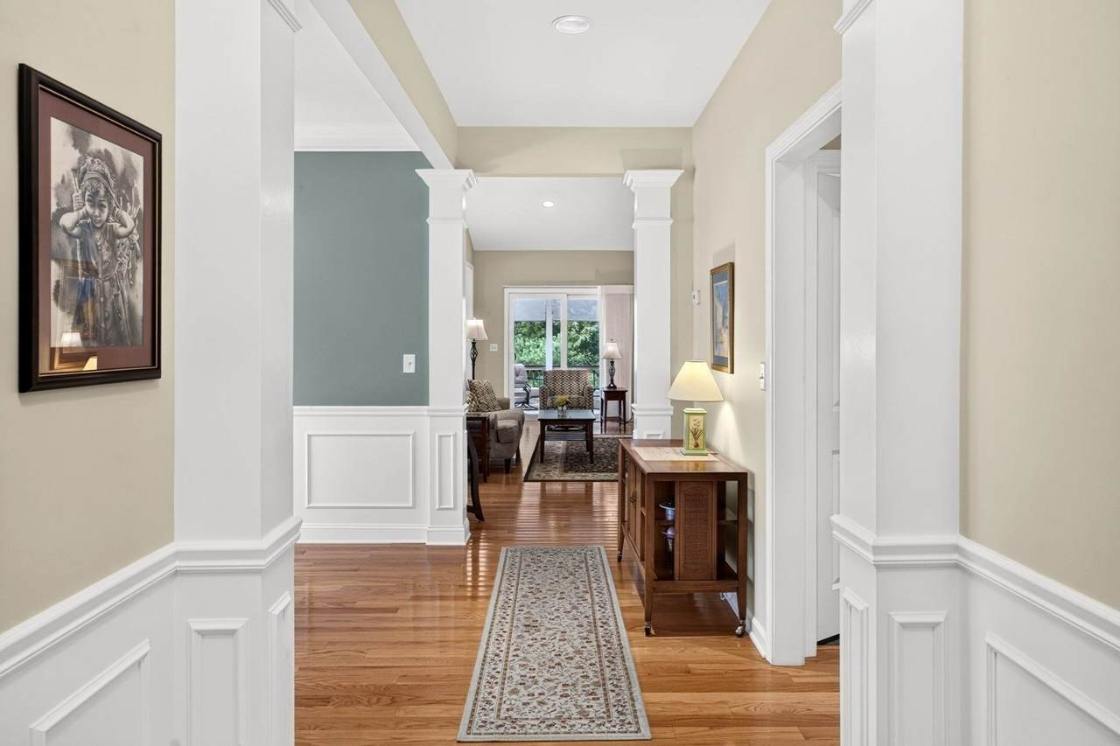
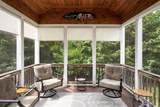
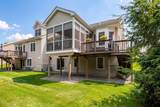
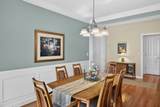
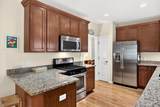
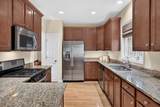
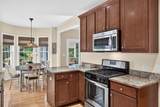
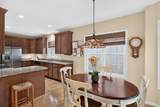
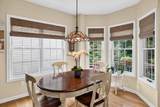
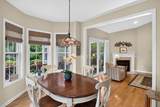
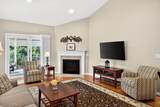
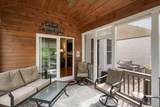
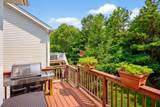
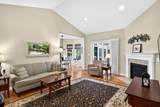
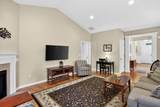
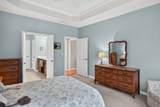
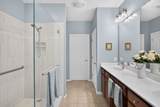
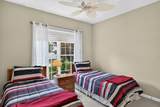
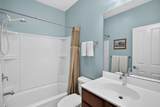
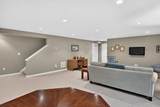
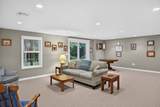
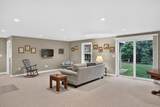
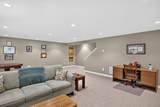
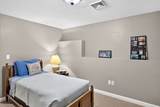
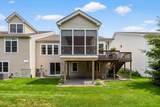
Simply Fabulous "Franklin" floor plan located in the award winning Pinehills master planned community in the Del Webb 55+ Great Island neighborhood. Enjoy the breeze from your EXCEPTIONAL custom screened porch with wooded views. Truly one-of-a-kind and will soon be your favorite place to be. The Franklin floor plan is very popular because of its ideal first floor living. Primary bath with gorgeous tiled shower, double vanity and large walk in closet. Primary bedroom with tray ceiling and lovely wooded view. Second bedroom and bath on the main level. Extended cabinetry in your kitchen with granite counter tops and delightful breakfast nook with bay window and views of mother nature. Walk out finished lower level with large bonus room and office space. There is a second layer of outdoor living - the deck - with stairs that take you down to your back yard. The Overlook Clubhouse has a dedicated activity director, indoor pool, tennis.

Monthly Payment Calculator


The property listing data and information set forth herein were provided to MLS Property Information Network, Inc. from third party sources, including sellers, lessors and public records, and were compiled by MLS Property Information Network, Inc. The property listing data and information are for the personal, non commercial use of consumers having a good faith interest in purchasing or leasing listed properties of the type displayed to them and may not be used for any purpose other than to identify prospective properties which such consumers may have a good faith interest in purchasing or leasing. MLS Property Information Network, Inc. and its subscribers disclaim any and all representations and warranties as to the accuracy of the property listing data and information set forth herein. Data last updated 2026-10-14T18:04:29.343.
www.c21revolution.com/homes/181790758
Print Image

14 Horizon Plymouth, MA 02360

  • Price: $795,000
  • Status: Active
  • On Site: Days
  • Updated: 57 min ago
  • MLS #: 73586237
2
Beds
2
Baths
0
½ Baths
0.14
Acres
2,267
SQFT
$351
$/SQFT
2014
Built
Neighborhood:
Great Island
County:
Plymouth
Area:
Pinehills
Property Description
Simply Fabulous "Franklin" floor plan located in the award winning Pinehills master planned community in the Del Webb 55+ Great Island neighborhood. Enjoy the breeze from your EXCEPTIONAL custom screened porch with wooded views. Truly one-of-a-kind and will soon be your favorite place to be. The Franklin floor plan is very popular because of its ideal first floor living. Primary bath with gorgeous tiled shower, double vanity and large walk in closet. Primary bedroom with tray ceiling and lovely wooded view. Second bedroom and bath on the main level. Extended cabinetry in your kitchen with granite counter tops and delightful breakfast nook with bay window and views of mother nature. Walk out finished lower level with large bonus room and office space. There is a second layer of outdoor living - the deck - with stairs that take you down to your back yard. The Overlook Clubhouse has a dedicated activity director, indoor pool, tennis.
Exterior Features

Architectural Style Contemporary Attached Garage YN Yes Carport YN No Construction Materials Frame Covered Spaces 2 Exterior Features Porch - ScreenedDeck Garage YN Yes Open Parking YN Yes Parking Features AttachedPaved Drive Parking Total 4 Patio And Porch Features ScreenedDeck Property Attached YN Yes Road Frontage Type Private Road Road Responsibility Private Maintained Road Roof Shingle Spa YN No Waterfront YN No

Interior Features

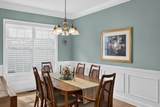
Appliances Gas Water HeaterRangeMicrowaveRefrigerator Basement FullPartially FinishedWalk-Out AccessInterior Entry Bedroom2 Dimensions Length 11 Bedroom2 Dimensions Width 11 Bedroom2 Features Ceiling Fan(s)Flooring - Wall to Wall Carpet Bedroom2 Level MainFirst Building Area Total 2267 Cooling Central Air Cooling YN Yes Cooling Zones 2 Dining Room Dimensions Length 19 Dining Room Dimensions Width 10 Dining Room Features WainscotingCrown Molding Dining Room Level MainFirst Fireplace Features Living Room Fireplace YN Yes Fireplaces Total 1 Flooring WoodTileCarpetFlooring - HardwoodFlooring - Wall to Wall Carpet Foundation Details Concrete Perimeter Heat Zones 2 Heating Forced AirNatural Gas Heating YN Yes Interior Features Dining AreaBreakfast Bar / NookBonus RoomOffice Kitchen Dimensions Length 9 Kitchen Dimensions Width 14 Kitchen Features Flooring - WoodCountertops - Stone/Granite/SolidCabinets - Upgraded Kitchen Level MainFirst Lead Paint None Living Room Dimensions Length 13 Living Room Dimensions Width 23 Living Room Features Flooring - HardwoodExterior Access Living Room Level MainFirst Main Level Bathrooms 1 Main Level Bedrooms 2 Master Bathroom Features Yes Master Bedroom Dimensions Length 13 Master Bedroom Dimensions Width 15 Master Bedroom Features Bathroom - 3/4Ceiling Fan(s)Flooring - HardwoodCrown MoldingTray Ceiling(s) Master Bedroom Level MainFirst Office Dimensions Length 10 Office Dimensions Width 13 Office Features Flooring - Wall to Wall Carpet Office Level Basement Rooms Total 8

Property Features

Association Fee 413 Association Fee Frequency Monthly Association YN Yes Community Features Public TransportationShoppingPoolTennis Court(s)Walk/Jog TrailsGolfMedical Facility Disclosures Two months HOA fees for Capital Contribution collected at closing. The Pinehills Sewer System is provided under a Groundwater Discharge Permit issued by MA DEP. Water provided by Aquarion Water Co - MAa private water utility company. Monthly HOA fee includes $68 Pinehills Landowners fee. Electric 200+ Amp Service Home Warranty YN No Property Sub Type Single Family Residence Senior Community YN Yes Sewage District PNHLS Sewer Other Tax Annual Amount 8457 Tax Year 2026 Water Source PrivateOther Year Built Details Approximate Year Round Yes Zoning OSMUD

Listing information © 2026 MLS Property Information Network. All information is deemed reliable but should be independently verified.
Listing provided courtesy of Pinehills Resale Team of Pinehills Brokerage Services LLC: 508-209-2000.


The property listing data and information set forth herein were provided to MLS Property Information Network, Inc. from third party sources, including sellers, lessors and public records, and were compiled by MLS Property Information Network, Inc. The property listing data and information are for the personal, non commercial use of consumers having a good faith interest in purchasing or leasing listed properties of the type displayed to them and may not be used for any purpose other than to identify prospective properties which such consumers may have a good faith interest in purchasing or leasing. MLS Property Information Network, Inc. and its subscribers disclaim any and all representations and warranties as to the accuracy of the property listing data and information set forth herein. Data last updated 2026-10-14T18:04:29.343.
 
https://bt-photos.global.ssl.fastly.net/mlspin/1280_boomver_1_73586237_2.jpg https://bt-photos.global.ssl.fastly.net/mlspin/1280_boomver_1_73586237_2.jpg https://bt-photos.global.ssl.fastly.net/mlspin/1280_boomver_1_73586237_2.jpg
Logo
CENTURY 21 Revolution
625 Massachusetts Ave, 2nd Floor
Cambridge MA, 02139
Listing courtesy of Pinehills Resale Team of Pinehills Brokerage Services LLC.