Skip To Content
Courtesy of Diane Schwarm of Diane Schwarm Realty LLC: .

130 Robinson Road

Cambridge, VT 05464
  • $724,900
  • STATUS: Active
  • MLS #: 5112699
UPDATED: 28 min ago
$724,900
  • 3
    BEDS
  • 20.6
    ACRES
  • 2
    BATHS
  • 0
    1/2 BATHS
  • 2,560
    SQFT
  • $283
    $/SQFT
Type:
Single-Family Home
Built:
2006
County:
Area:

School Information

Elementary School:
Middle School:
High School:
School District:

Description

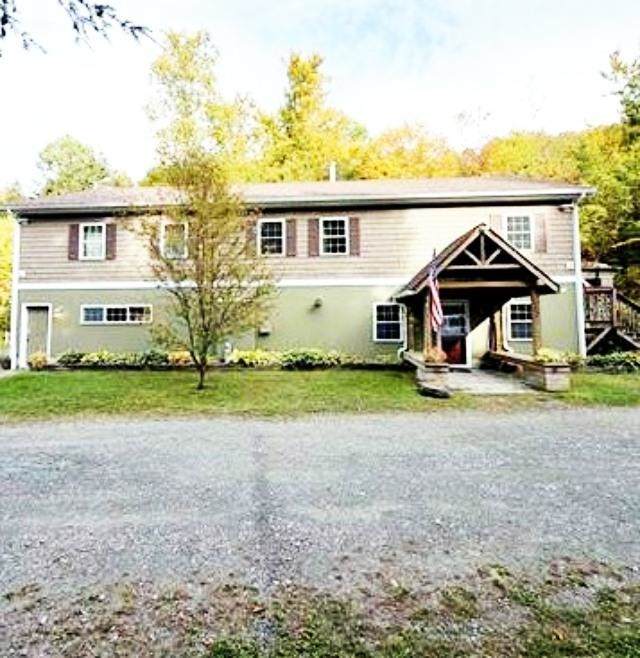
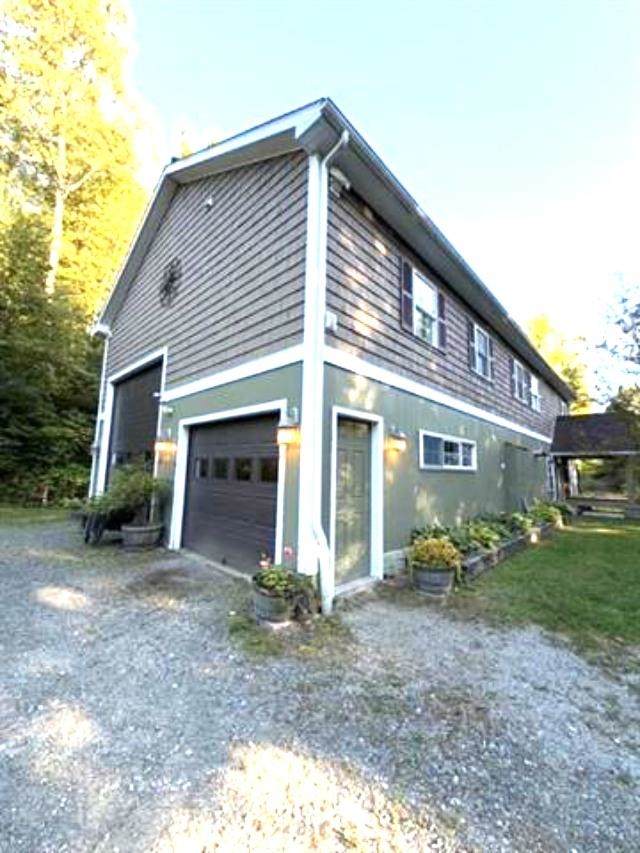
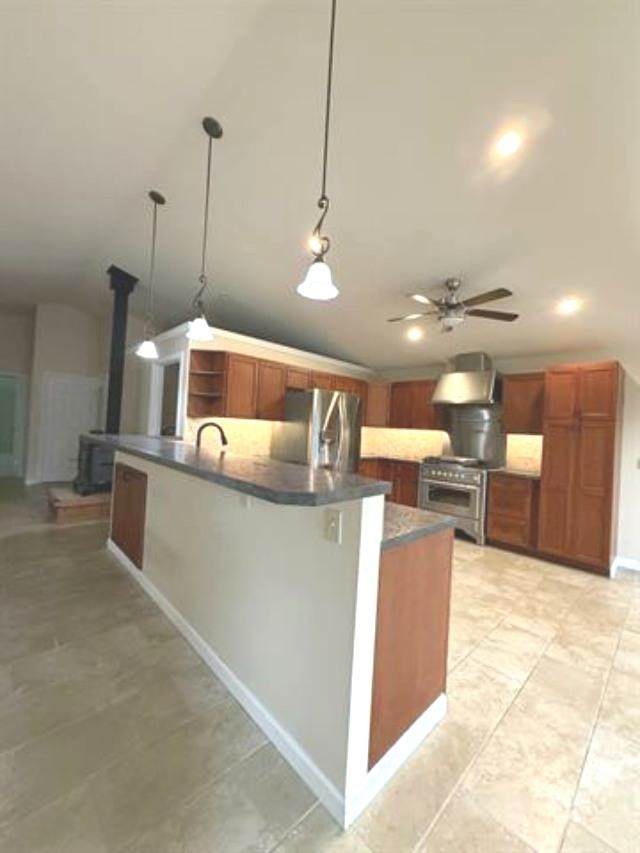
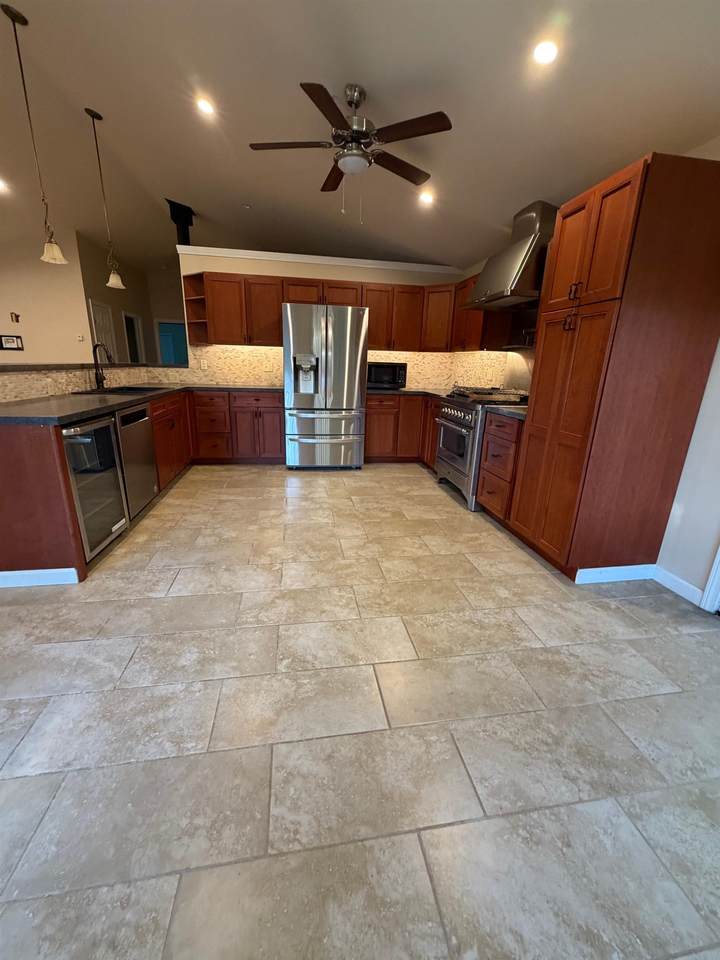
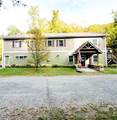
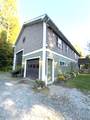
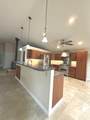
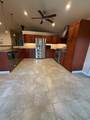
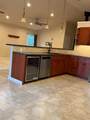
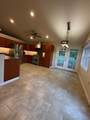
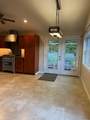
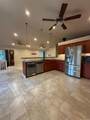
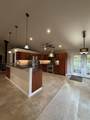
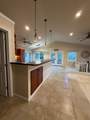
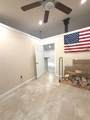
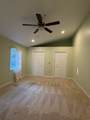
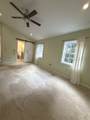
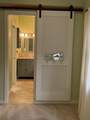
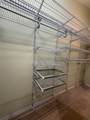
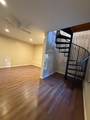
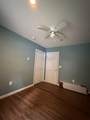
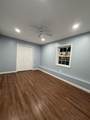
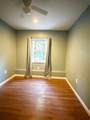
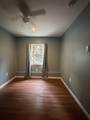
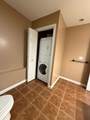
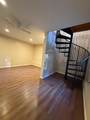
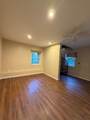
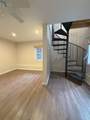
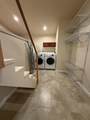
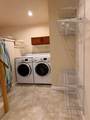
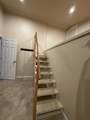
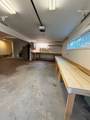
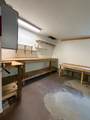
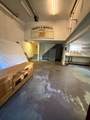
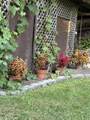
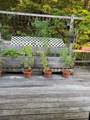
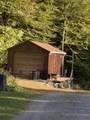
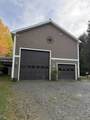
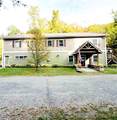
Acreage! Privacy! 15 mins to Smugglers Notch Resort! Chef's gourmet kitchen with high-end appliances - great room perfect for entertaining. Work-from-home office. 3 Spacious bedrooms. Laundry facilities on both first and second floor. Ample closets and additional storage. One stairway from garage plus spiral access from first -floor foyer, common room to livingroom. Woodland views from every window. Trails. Abundant wildlife. Private rear deck with hot tub, container gardens, fire pit. Oversized garage with 12 foot ceiling to accommodate RV or large truck plus your car. 2 metal storage containers plus shed and outbuilding (formerly for coffee roasting)- just perfect for a "back yard" business or craft/workshop. Perennial gardens. Fruit trees. Great garden spot. Subdivision potential. Two large storage units. Trails. Abundant wildlife. Close to 94-mile Rail Trail and VAST.

Monthly Payment Calculator


© Copyright 2026 PrimeMLS. All rights reserved. This information is deemed reliable, but not guaranteed. The data relating to real estate displayed on this Site comes in part from the IDX Program of PrimeMLS. The information being provided is for consumers’ personal, non-commercial use and may not be used for any purpose other than to identify prospective properties consumers may be interested in purchasing. Data last updated 2026-10-14T18:05:53.93.
www.c21revolution.com/homes/181786993
Print Image

130 Robinson Road Cambridge, VT 05464

  • Price: $724,900
  • Status: Active
  • On Site: Days
  • Updated: 28 min ago
  • MLS #: 5112699
3
Beds
2
Baths
0
½ Baths
20.6
Acres
2,560
SQFT
$283
$/SQFT
2006
Built
County:
Lamoille
Area:
Cambridge
Elementary School:
Cambridge Elementary
Middle School:
Lamoille Middle School
High School:
Lamoille Uhsd #18
School District:
Lamoille North
Property Description
Acreage! Privacy! 15 mins to Smugglers Notch Resort! Chef's gourmet kitchen with high-end appliances - great room perfect for entertaining. Work-from-home office. 3 Spacious bedrooms. Laundry facilities on both first and second floor. Ample closets and additional storage. One stairway from garage plus spiral access from first -floor foyer, common room to livingroom. Woodland views from every window. Trails. Abundant wildlife. Private rear deck with hot tub, container gardens, fire pit. Oversized garage with 12 foot ceiling to accommodate RV or large truck plus your car. 2 metal storage containers plus shed and outbuilding (formerly for coffee roasting)- just perfect for a "back yard" business or craft/workshop. Perennial gardens. Fruit trees. Great garden spot. Subdivision potential. Two large storage units. Trails. Abundant wildlife. Close to 94-mile Rail Trail and VAST.
Exterior Features

Architectural Style Contemporary Color TAN Construction Materials OtherVinyl Exterior Driveway Gravel Exterior Features BuildingDeckHot TubNatural ShadeOutbuildingShedStorageDouble Pane Window(s) Has Garage Yes Lot Features CornerCountry SettingDeed RestrictedHorse/Animal FarmHilly Owned Land Yes Parking Heated GarageGarageOther Road Frontage Yes Road Frontage Length 1000 Roof Shingle

Interior Features

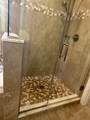
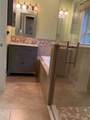
Appliances DishwasherDryerRange HoodFreezerMini FridgeOtherGas RangeRefrigeratorWater Heater off BoilerOil Water HeaterOwned Water HeaterExhaust Fan Cooling None Flooring CarpetCeramic TileManufacturedTileVinyl Plank Foundation Concrete Has Basement No Heating Radiant Interior Features Cathedral CeilingCeiling FanDining AreaHot TubKitchen/DiningKitchen/LivingLED LightingLiving/DiningPrimary BR w/ BANatural LightOtherIndoor StorageVaulted CeilingWhirlpool TubWood Stove Hook-up1st Floor Laundry2nd Floor LaundryWalkup Attic Quarter Baths 0 Rooms Level1 Level 1: BedroomLevel 1: 3/4 BathroomLevel 1: FoyerLevel 1: Utility Room Rooms Level2 Level 2: Great RoomLevel 2: Kitchen/DiningLevel 2: Laundry RoomLevel 2: Living RoomLevel 2: Office/StudyLevel 2: Other Rooms Total 9 Sq Ft Approx Fin Above Grade 2560 Sq Ft Approx Fin Below Grade 0

Property Features

Construction Status Existing Covenants Yes Easements Unknown Electric 200+ Amp Service Features Accessibility 1st Floor 3/4 Bathroom1st Floor Bedroom1st Floor Hrd Surfce FlrLaundry Access w/No StepsBathroom w/Step-in ShowerGrab Bars in BathroomHard Surface FlooringKitchen w/5 Ft. Diameter1st Floor Laundry Flood Zone No Footprint 28x60 Possible Use RecreationResidentialTimberWoodland Pre Construction No Property Type Single Family Road Frontage Type Dead EndGravelPavedUnpavedPublic Maintained Road Seasonal No Sewer 1000 GallonLeach FieldExisting Leach FieldLeach Field On-SiteOn-Site Septic ExistsPrivate Span Number 123-038-11402 Special Listing Conditions None Surveyed No Tax Gross Amount 7399.2 Tax Year 2026 Taxes Tbd No Timeshare Fractional Own No Utilities PhoneSatellite Water Source Drilled Well Zoning none in Cambridge

Courtesy of Diane Schwarm of Diane Schwarm Realty LLC: .


© Copyright 2026 PrimeMLS. All rights reserved. This information is deemed reliable, but not guaranteed. The data relating to real estate displayed on this Site comes in part from the IDX Program of PrimeMLS. The information being provided is for consumers’ personal, non-commercial use and may not be used for any purpose other than to identify prospective properties consumers may be interested in purchasing. Data last updated 2026-10-14T18:05:53.93.
 
https://bt-photos.global.ssl.fastly.net/nneren/orig_boomver_2_5112699-2.jpg https://bt-photos.global.ssl.fastly.net/nneren/orig_boomver_2_5112699-2.jpg https://bt-photos.global.ssl.fastly.net/nneren/orig_boomver_2_5112699-2.jpg
Logo
CENTURY 21 Revolution
625 Massachusetts Ave, 2nd Floor
Cambridge MA, 02139