




Description
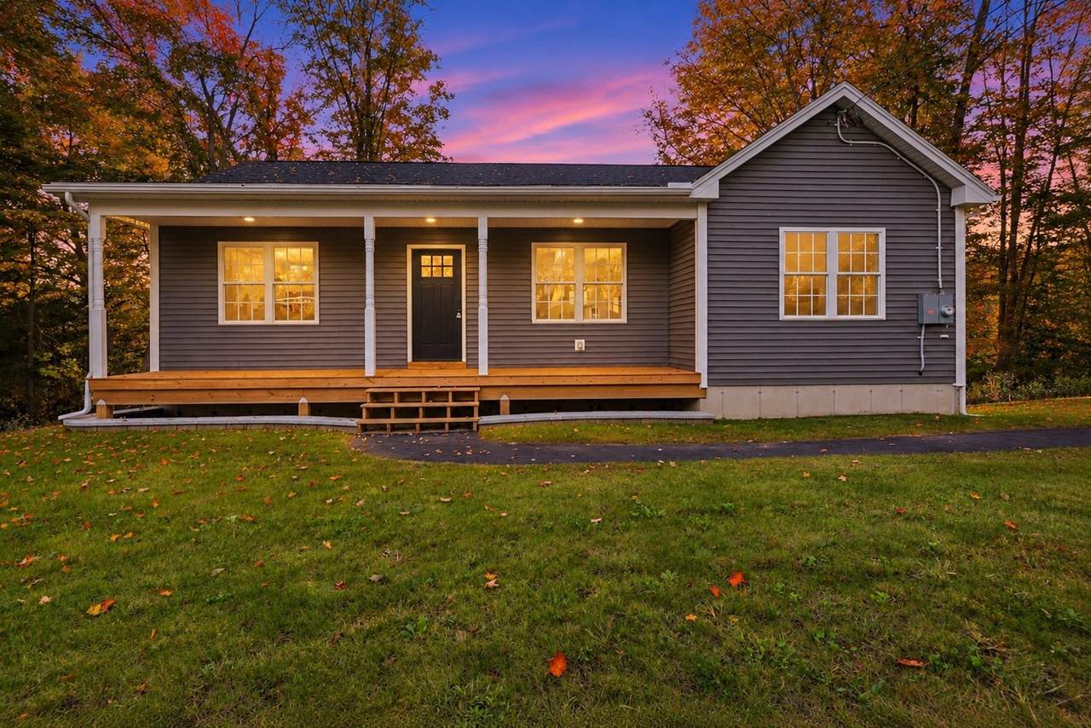
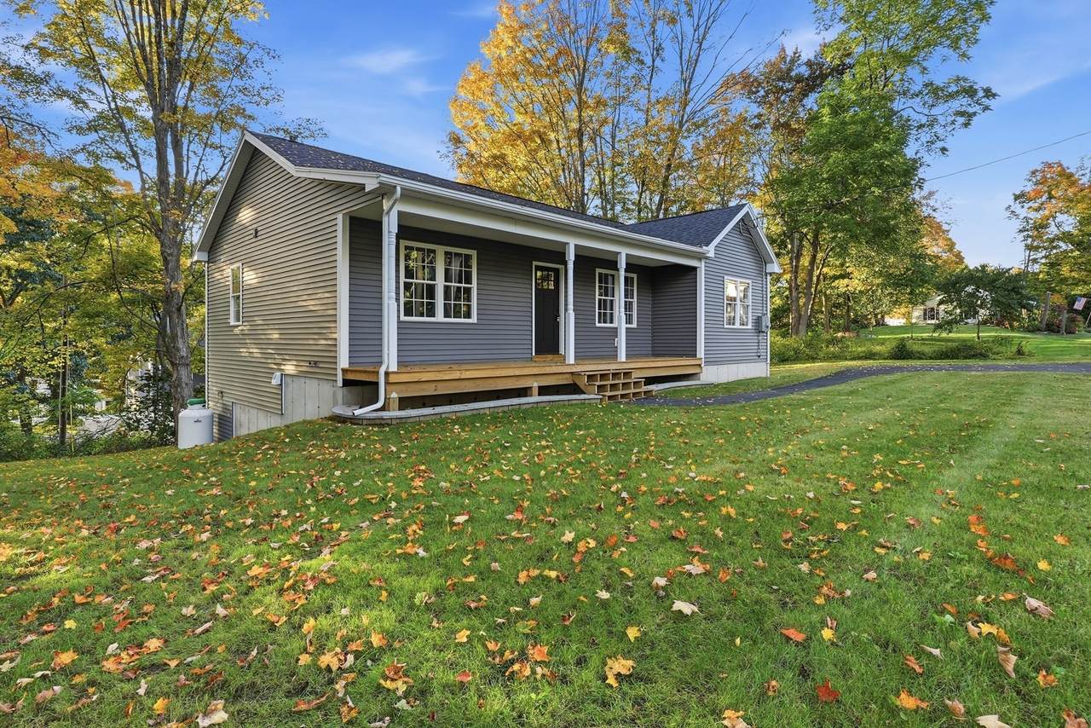
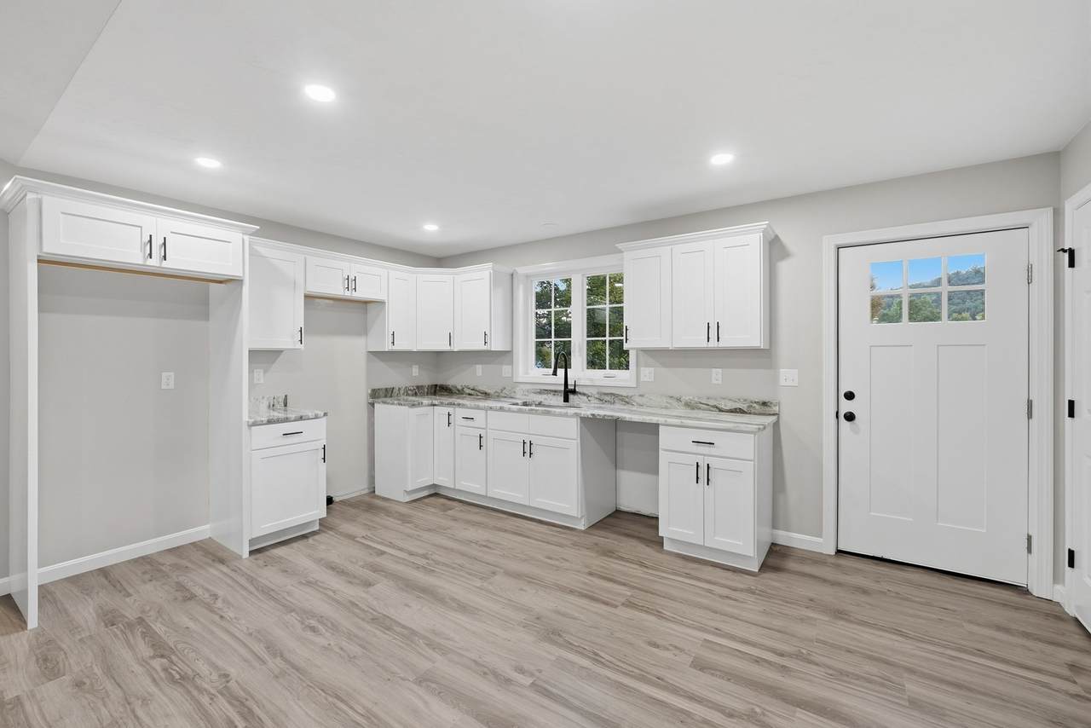
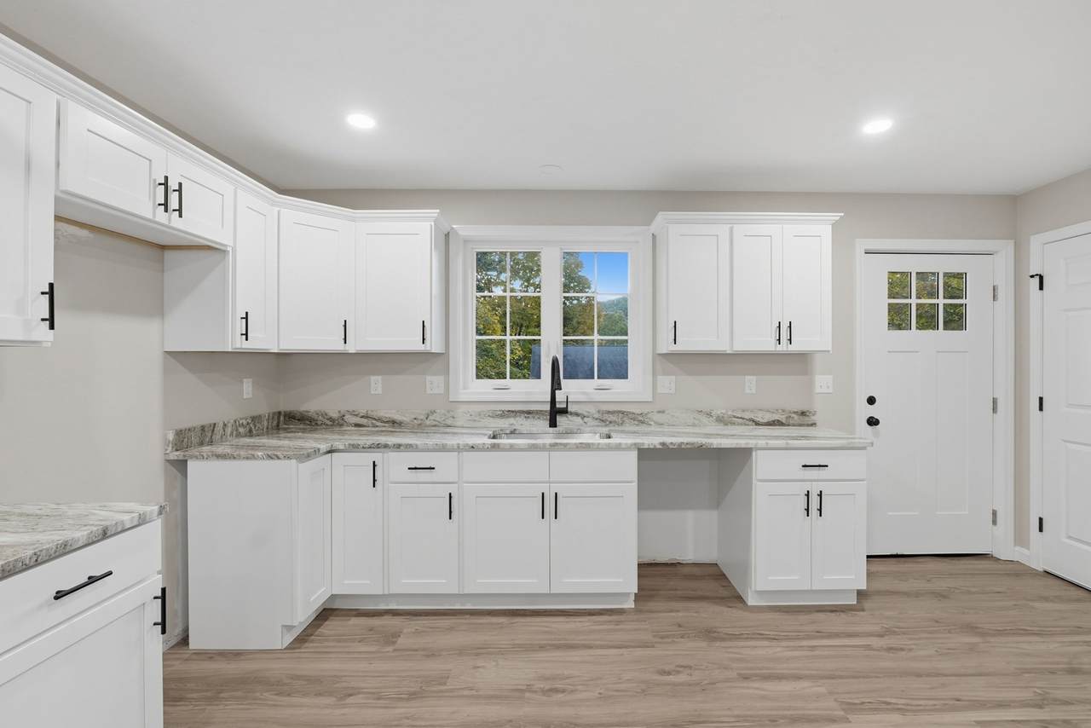
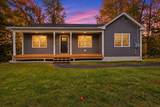
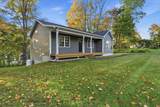
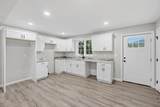
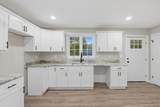
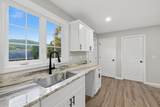
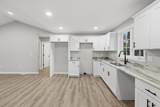
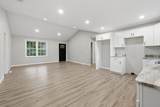
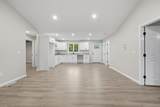
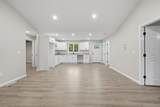
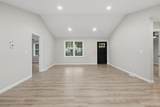
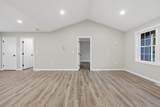
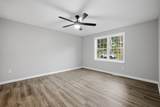
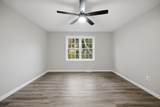
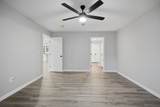
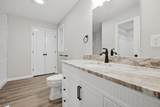
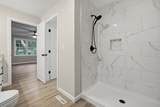
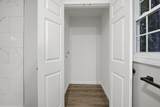
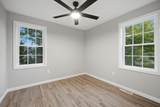
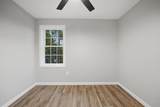
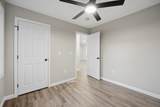
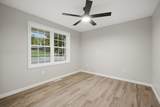
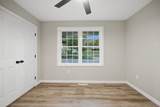
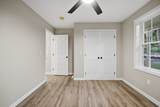
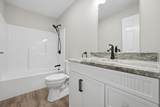
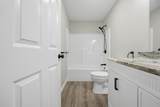
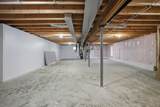
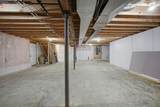
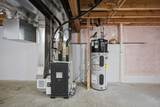
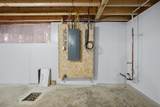
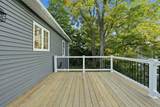
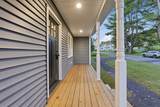
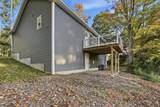
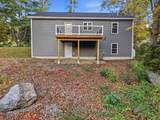
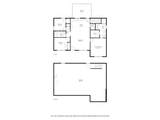
Brand-New Construction Ranch at an Amazing Price! Beautifully designed and filled with options, this stunning ranch offers the perfect combination of modern style, functionality, and easy one-level living. A welcoming farmers porch sets the tone as you step inside to a bright, open floor plan designed for both everyday living and entertaining. The gorgeous white cabinet kitchen features beautiful Fantasy Brown granite countertops, plenty of workspace, and a fantastic walk-in pantry for all your storage needs. The kitchen opens seamlessly to the spacious living and dining areas, with cathedral ceilings adding to the open, airy feel. A deck just off the kitchen provides the perfect spot for outdoor dining and entertaining. The spacious primary suite is privately situated on one side of the home and offers a full bath with a walk-in shower, a generous walk-in closet, and the convenience of washer and dryer hookups right in the closet. On the opposite side of the home are two additional bedrooms and a full bath, providing a great layout for family, guests, or a home office. And the possibilities continue downstairs! The walk-out lower level offers tremendous potential to expand your living space. Finish it for a family room, home office, gym, additional bedroom, or whatever fits your needs. The lower level is already roughed for an additional bathroom, making future expansion even easier. Central air, town water, and town sewer add to the convenience and appeal. Brand-new construction, beautiful finishes, a fantastic floor plan, and so many opportunities to make this home your own—all at an amazing price. This is new construction you won't want to miss!
-
3BEDS
-
0.7ACRES
-
2BATHS
-
01/2 BATHS
-
1,400SQFT
-
$278$/SQFT
School Ratings & Info
Description
Brand-New Construction Ranch at an Amazing Price! Beautifully designed and filled with options, this stunning ranch offers the perfect combination of modern style, functionality, and easy one-level living. A welcoming farmers porch sets the tone as you step inside to a bright, open floor plan designed for both everyday living and entertaining. The gorgeous white cabinet kitchen features beautiful Fantasy Brown granite countertops, plenty of workspace, and a fantastic walk-in pantry for all your storage needs. The kitchen opens seamlessly to the spacious living and dining areas, with cathedral ceilings adding to the open, airy feel. A deck just off the kitchen provides the perfect spot for outdoor dining and entertaining. The spacious primary suite is privately situated on one side of the home and offers a full bath with a walk-in shower, a generous walk-in closet, and the convenience of washer and dryer hookups right in the closet. On the opposite side of the home are two additional bedrooms and a full bath, providing a great layout for family, guests, or a home office. And the possibilities continue downstairs! The walk-out lower level offers tremendous potential to expand your living space. Finish it for a family room, home office, gym, additional bedroom, or whatever fits your needs. The lower level is already roughed for an additional bathroom, making future expansion even easier. Central air, town water, and town sewer add to the convenience and appeal. Brand-new construction, beautiful finishes, a fantastic floor plan, and so many opportunities to make this home your own—all at an amazing price. This is new construction you won't want to miss!
The property listing data and information set forth herein were provided to MLS Property Information Network, Inc. from third party sources, including sellers, lessors and public records, and were compiled by MLS Property Information Network, Inc. The property listing data and information are for the personal, non commercial use of consumers having a good faith interest in purchasing or leasing listed properties of the type displayed to them and may not be used for any purpose other than to identify prospective properties which such consumers may have a good faith interest in purchasing or leasing. MLS Property Information Network, Inc. and its subscribers disclaim any and all representations and warranties as to the accuracy of the property listing data and information set forth herein. Data last updated 2026-10-08T19:05:01.72.