





Skip To Content

12 Waterford Circle

Dighton, MA 02715
  • $735,000
  • STATUS: Active
  • MLS #: 73584838
UPDATED: 58 min ago
$735,000
  • 3
    BEDS
  • 0.38
    ACRES
  • 2
    BATHS
  • 0
    1/2 BATHS
  • 1,803
    SQFT
  • $408
    $/SQFT
Neighborhood:
Type:
Single-Family Home
Built:
2016
County:

School Information

Elementary School:
Middle School:
High School:
Listing courtesy of Joann Drabble of Keller Williams Elite.

Description

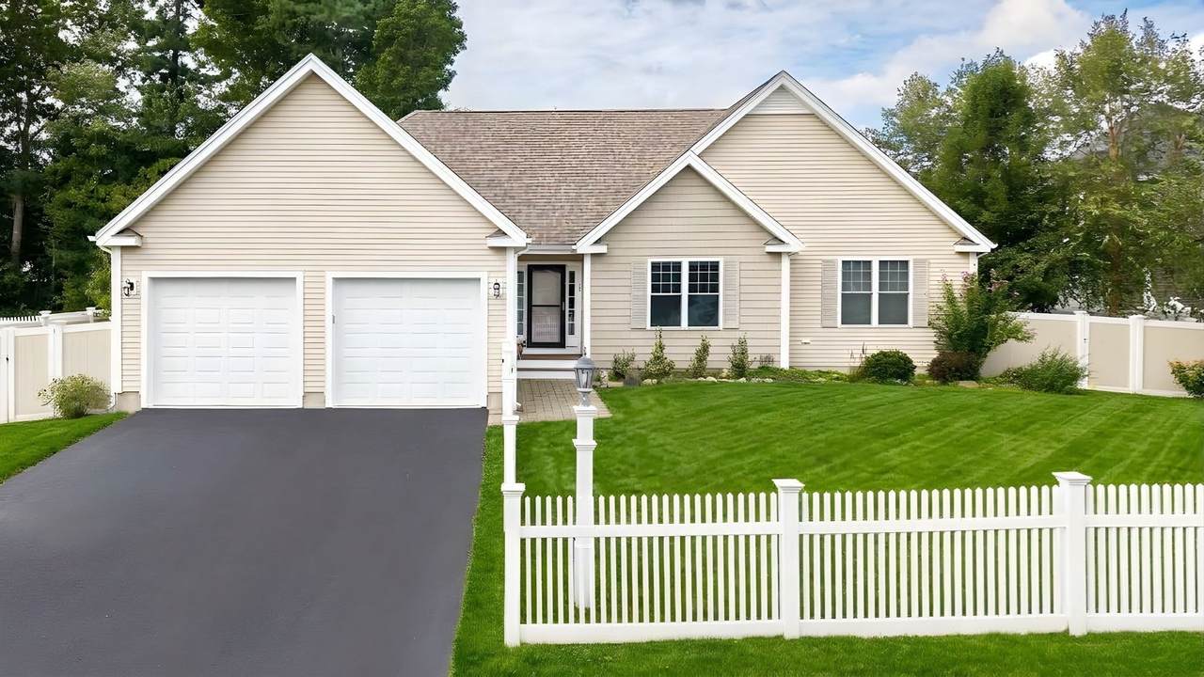
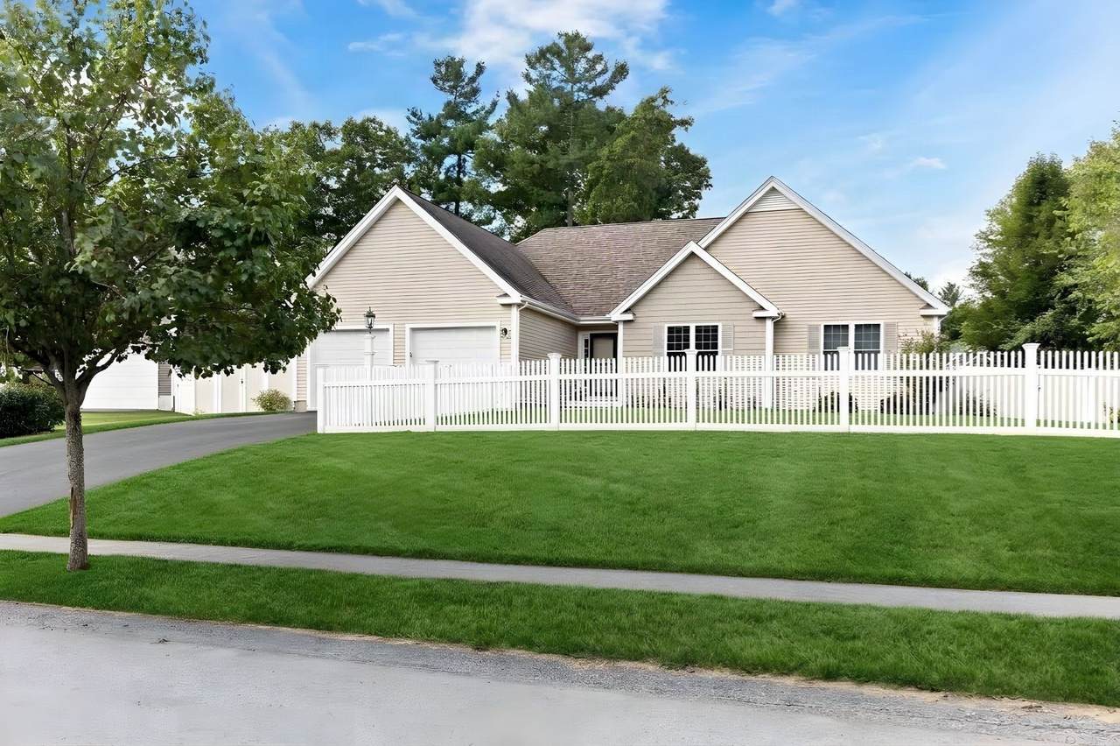
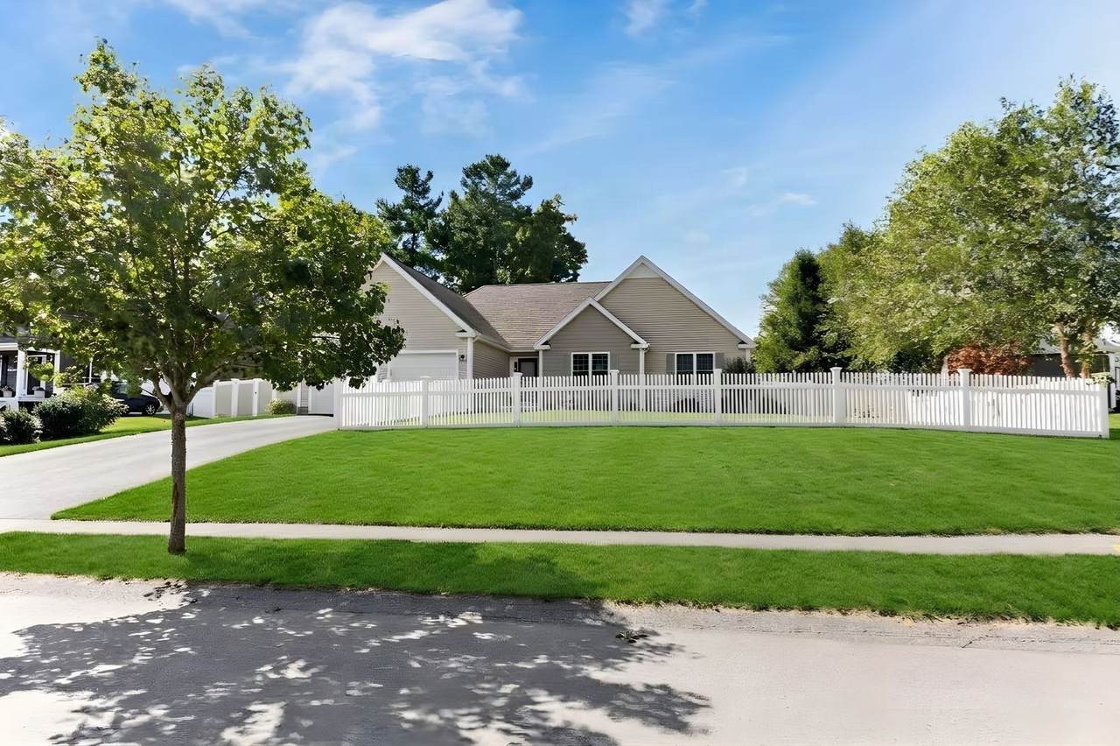
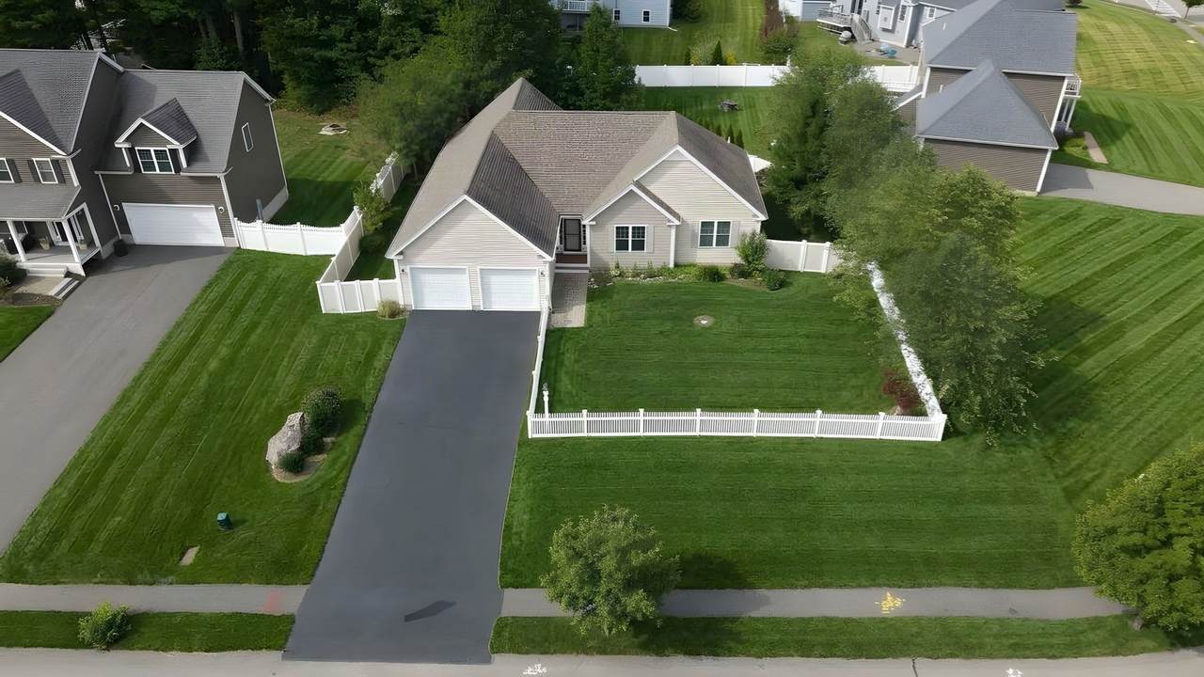
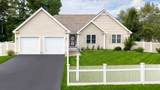
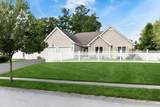
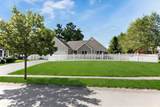
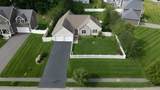
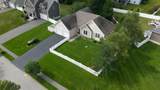
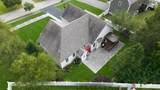
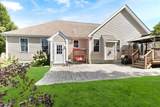
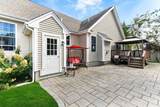
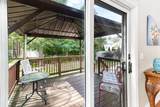
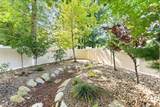
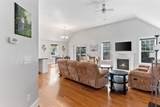
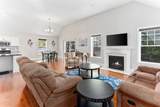
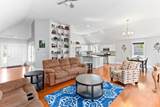
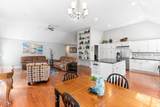
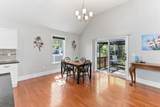
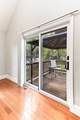
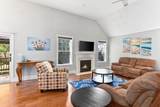
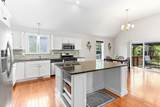
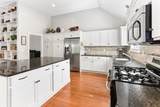
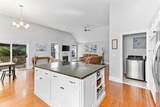
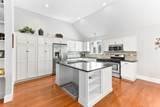
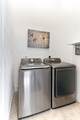
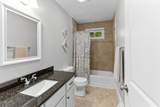
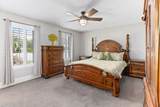
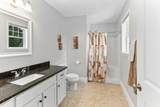
Welcome to Stoney Ridge Estates, one of Dighton’s most sought-after neighborhoods! This custom-designed, one-owner home offers 3 bedrooms, 2 full baths, and effortless single-level living just minutes from major highways. Soaring cathedral ceilings enhance both the stunning designer kitchen and inviting family room. The kitchen features custom cabinetry, an oversized center island, granite countertops, and stainless steel appliances, opening to a spacious dining area, while the family room offers built-in shelving and a cozy gas fireplace. The primary suite includes a walk-in closet and a private bath with a walk-in shower, while the second full bath offers a tiled tub/shower. Both bathrooms feature granite countertops. A dedicated laundry room, engineered hardwood and tile flooring, recessed lighting, plantation shutters, natural gas heat, and central air conditioning enhance the home’s comfort and convenience. Outside, professionally landscaped, fenced grounds feature an oversized patio and irrigation system, creating a private oasis for relaxing and entertaining. A wonderful blend of comfort, style, and functionality.

Monthly Payment Calculator


The property listing data and information set forth herein were provided to MLS Property Information Network, Inc. from third party sources, including sellers, lessors and public records, and were compiled by MLS Property Information Network, Inc. The property listing data and information are for the personal, non commercial use of consumers having a good faith interest in purchasing or leasing listed properties of the type displayed to them and may not be used for any purpose other than to identify prospective properties which such consumers may have a good faith interest in purchasing or leasing. MLS Property Information Network, Inc. and its subscribers disclaim any and all representations and warranties as to the accuracy of the property listing data and information set forth herein. Data last updated 2026-10-15T18:05:16.303.
www.c21revolution.com/homes/181682965
Print Image

12 Waterford Circle Dighton, MA 02715

  • Price: $735,000
  • Status: Active
  • On Site: Days
  • Updated: 58 min ago
  • MLS #: 73584838
3
Beds
2
Baths
0
½ Baths
0.38
Acres
1,803
SQFT
$408
$/SQFT
2016
Built
Neighborhood:
Stoney Ridge Estates
County:
Bristol
Elementary School:
Dighton Elementary
Middle School:
Dighton Middle
High School:
Dighton/Rehoboth
Property Description
Welcome to Stoney Ridge Estates, one of Dighton’s most sought-after neighborhoods! This custom-designed, one-owner home offers 3 bedrooms, 2 full baths, and effortless single-level living just minutes from major highways. Soaring cathedral ceilings enhance both the stunning designer kitchen and inviting family room. The kitchen features custom cabinetry, an oversized center island, granite countertops, and stainless steel appliances, opening to a spacious dining area, while the family room offers built-in shelving and a cozy gas fireplace. The primary suite includes a walk-in closet and a private bath with a walk-in shower, while the second full bath offers a tiled tub/shower. Both bathrooms feature granite countertops. A dedicated laundry room, engineered hardwood and tile flooring, recessed lighting, plantation shutters, natural gas heat, and central air conditioning enhance the home’s comfort and convenience. Outside, professionally landscaped, fenced grounds feature an oversized patio and irrigation system, creating a private oasis for relaxing and entertaining. A wonderful blend of comfort, style, and functionality.
Exterior Features

Architectural Style Ranch Attached Garage YN Yes Carport YN No Color beige Construction Materials Frame Covered Spaces 2 Exterior Features PorchDeckPatioRain GuttersProfessional LandscapingSprinkler SystemScreensFenced Yard Fencing Fenced/EnclosedFenced Garage YN Yes Open Parking YN Yes Parking Features AttachedPaved DriveOff StreetPaved Parking Total 6 Patio And Porch Features PorchDeckPatio Property Attached YN Yes Road Responsibility Public Maintained Road Road Surface Type Paved Roof Shingle Spa YN No Waterfront YN No

Interior Features

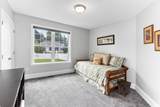
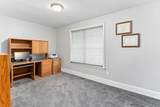
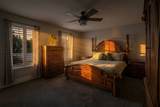
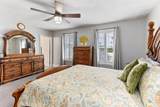
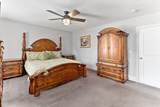
Appliances Electric Water HeaterWater HeaterRangeDishwasherMicrowaveRefrigeratorPlumbed For Ice Maker Basement FullWalk-Out AccessInterior EntryConcreteUnfinished Bedroom2 Features ClosetFlooring - Wall to Wall Carpet Bedroom2 Level First Bedroom3 Features ClosetFlooring - Wall to Wall Carpet Bedroom3 Level First Building Area Total 1803 Cooling Central Air Cooling YN Yes Cooling Zones 1 Dining Room Features Cathedral Ceiling(s)Flooring - WoodSlider Dining Room Level First Door Features Insulated Doors Fireplace Features Living Room Fireplace YN Yes Fireplaces Total 1 Flooring TileCarpetEngineered HardwoodFlooring - Wood Foundation Details Concrete Perimeter Heat Zones 1 Heating Forced AirNatural Gas Heating YN Yes Interior Features ClosetRecessed LightingEntrance FoyerCenter Hall Kitchen Features Cathedral Ceiling(s)Flooring - WoodCountertops - Stone/Granite/SolidKitchen IslandCabinets - UpgradedRecessed LightingStainless Steel Appliances Kitchen Level First Laundry Features Flooring - Stone/Ceramic TileFirst FloorElectric Dryer HookupWasher Hookup Lead Paint None Living Room Features Cathedral Ceiling(s)Ceiling Fan(s)Flooring - Wood Living Room Level First Master Bathroom Features Yes Master Bedroom Features Bathroom - FullCeiling Fan(s)Walk-In Closet(s)Flooring - Wall to Wall Carpet Master Bedroom Level First Rooms Total 6 Window Features Insulated WindowsScreens

Property Features

Association Fee 480 Association Fee Frequency Annually Association YN Yes Community Features ShoppingParkStable(s)GolfMedical FacilityHighway AccessHouse of WorshipPublic SchoolSidewalks Disclosures Subject to the seller securing suitable housing and closing on the suitable housing simultaneous with this sale; Recorded Declaration of Covenants and HOA Trust are attached to MLS. Electric Circuit Breakers Exclusions WasherDryerAll Mounted TvsConcrete Bench In Rear Yard. Green Energy Efficient Thermostat Home Warranty YN No Owners Association Required Yes Property Sub Type Single Family Residence Senior Community YN No Sewer Private Sewer Tax Annual Amount 9661.72 Tax Year 2027 Utilities for Gas Rangefor Electric DryerWasher HookupIcemaker Connection Water Source Public Year Built Details Approximate Year Round Yes Zoning RES

Listing information © 2026 MLS Property Information Network. All information is deemed reliable but should be independently verified.
Listing provided courtesy of Joann Drabble of Keller Williams Elite: 508-695-4545.


The property listing data and information set forth herein were provided to MLS Property Information Network, Inc. from third party sources, including sellers, lessors and public records, and were compiled by MLS Property Information Network, Inc. The property listing data and information are for the personal, non commercial use of consumers having a good faith interest in purchasing or leasing listed properties of the type displayed to them and may not be used for any purpose other than to identify prospective properties which such consumers may have a good faith interest in purchasing or leasing. MLS Property Information Network, Inc. and its subscribers disclaim any and all representations and warranties as to the accuracy of the property listing data and information set forth herein. Data last updated 2026-10-15T18:05:16.303.
 
https://bt-photos.global.ssl.fastly.net/mlspin/1280_boomver_2_73584838_2.jpg https://bt-photos.global.ssl.fastly.net/mlspin/1280_boomver_2_73584838_2.jpg https://bt-photos.global.ssl.fastly.net/mlspin/1280_boomver_2_73584838_2.jpg
Logo
CENTURY 21 Revolution
625 Massachusetts Ave, 2nd Floor
Cambridge MA, 02139
Listing courtesy of Joann Drabble of Keller Williams Elite.