Skip To Content

12 Olde Hickory Path

Westborough, MA 01581
  • $2,150,000
  • STATUS: Active
  • MLS #: 73586242
UPDATED: 46 min ago
$2,150,000
  • 4
    BEDS
  • 1.21
    ACRES
  • 4
    BATHS
  • 2
    1/2 BATHS
  • 5,270
    SQFT
  • $408
    $/SQFT
Neighborhood:
Type:
Single-Family Home
Built:
2003
County:

School Information

Elementary School:
Middle School:
High School:
Listing courtesy of Melissa Clark of Coldwell Banker Realty - Worcester.

Description

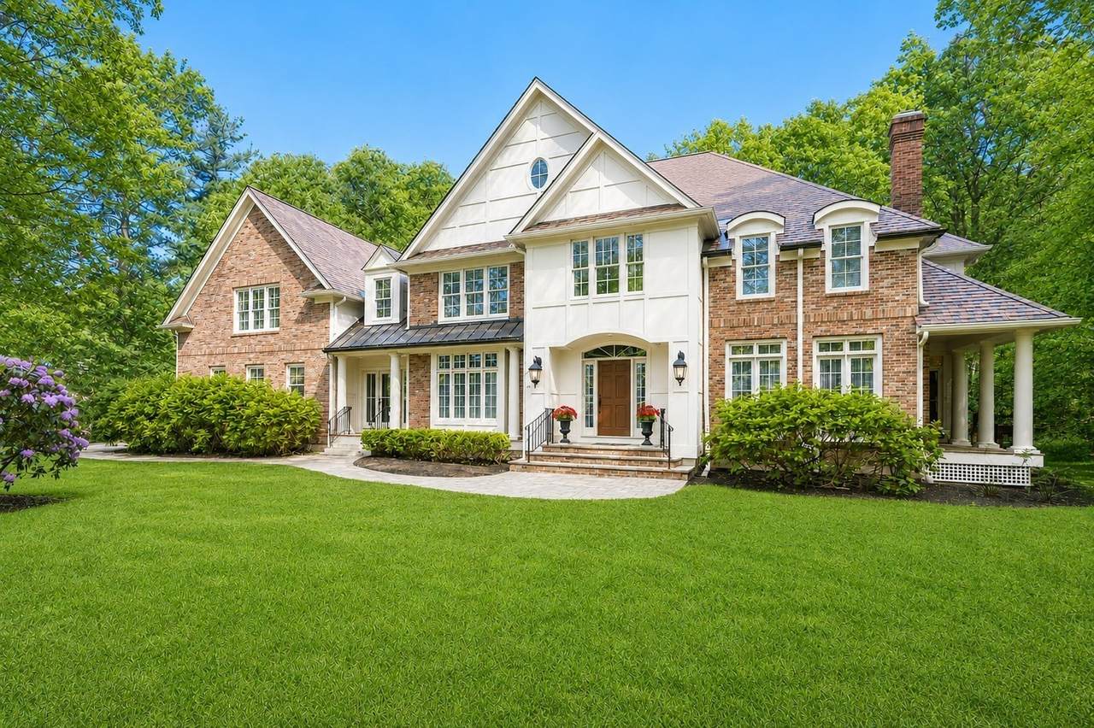
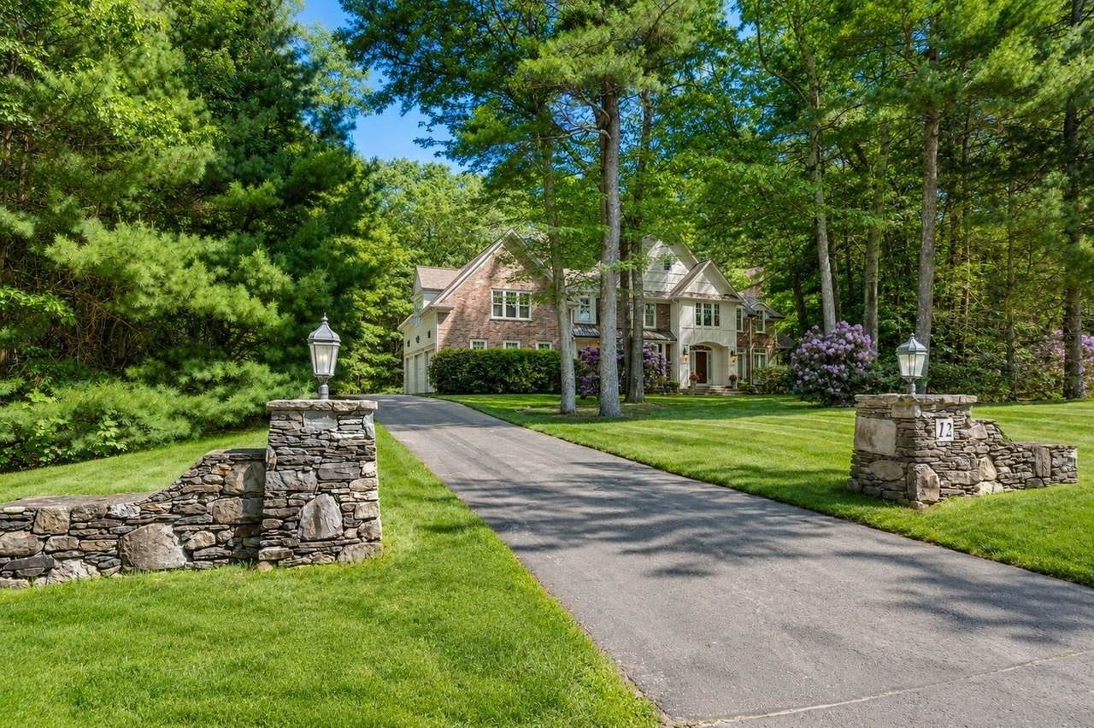
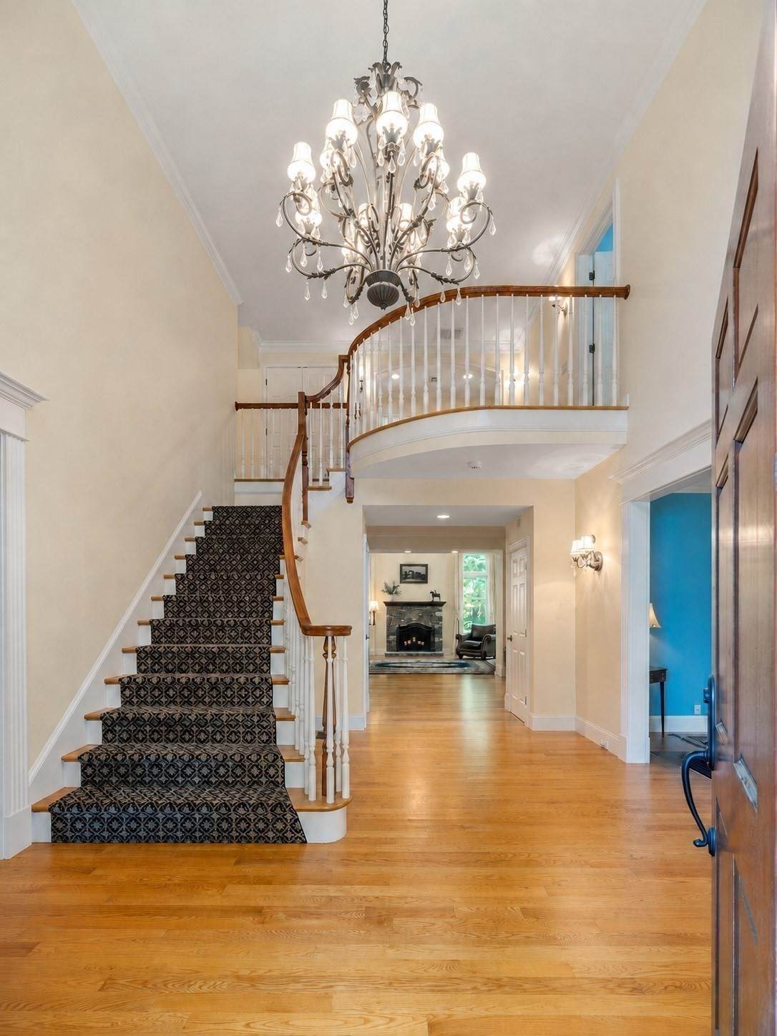
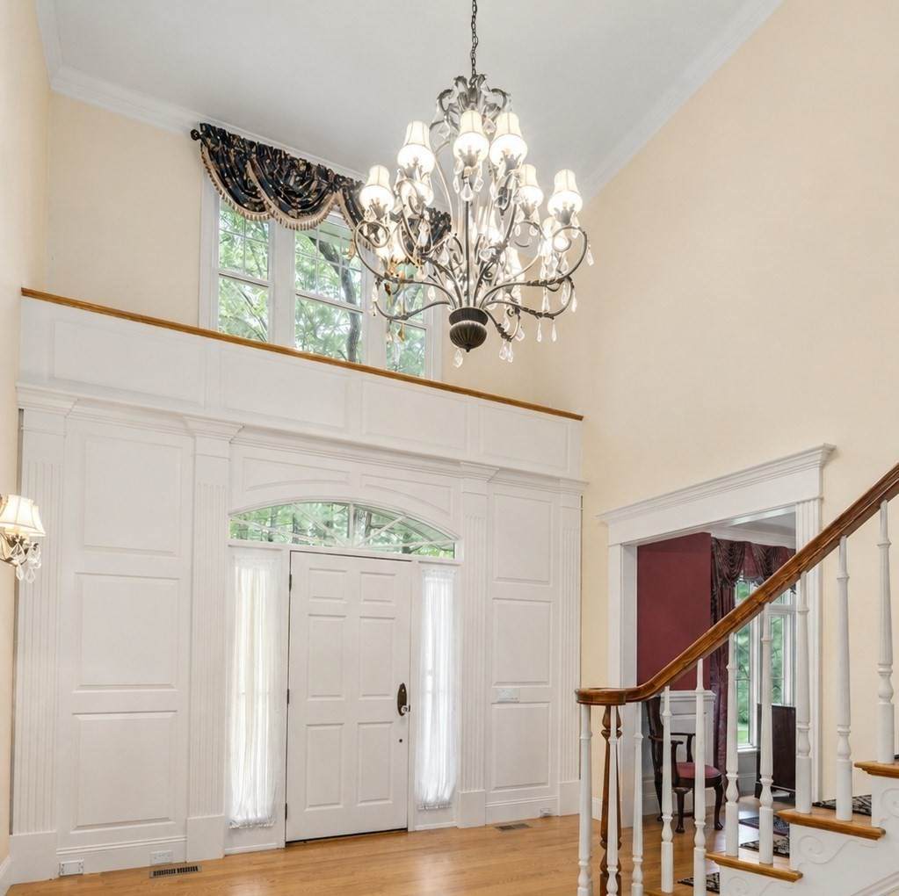
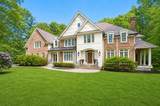
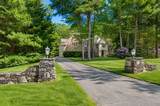
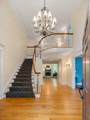
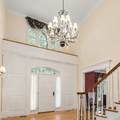
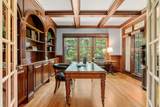
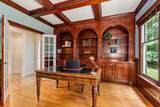
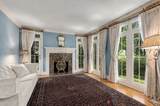
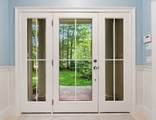
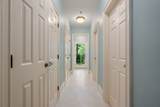
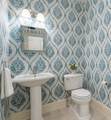
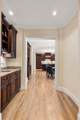
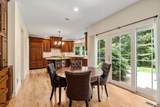
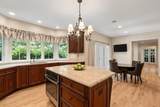
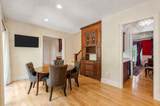
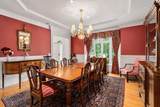
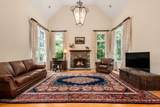
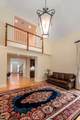
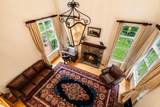
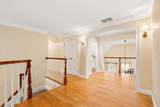
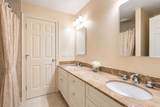
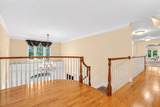
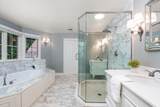
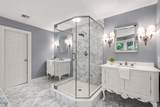
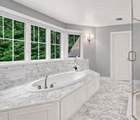
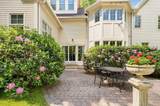
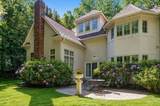
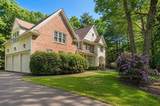
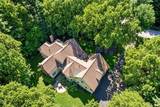
Set within Westborough's prestigious Woodland Preserve neighborhood, this exceptional residence offers 5,270 sq ft of above-grade living space on 1.21 acres, with beautifully landscaped grounds and potential for expanded outdoor living. Impressive scale, architectural distinction, and remarkable pride of ownership are evident throughout, from the custom woodwork and rich millwork to the distinctive glass doorknobs, each detail thoughtfully chosen to create enduring beauty. Beyond the grand front entrance, a soaring two-story foyer and sweeping curved bridal staircase make an unforgettable first impression. The formal living room, anchored by an intricately carved fireplace with marble surround and illuminated by floor-to-ceiling windows, opens through glass doors onto a covered porch shared with a stunning mahogany office. With its coffered ceiling and custom built-ins, it’s an inviting retreat for focused work and quiet reflection. The cathedral-ceiling family room is both warm and impressive. Flooded by natural light, it features a spectacular custom stone fireplace that invites family and friends to gather. Leading from the family room into the kitchen is a stunning wet bar. The adjacent gourmet kitchen combines rich cherry cabinetry with professional-grade appliances and opens through sliding glass doors to a secluded stone patio. Through a butler's pantry with wine cooler, the formal dining room features a tray ceiling and exquisite moldings, providing an elegant setting for intimate dinners and holiday celebrations. The spacious primary suite with tray ceiling offers beautiful treetop views through more than a dozen windows. Three walk-in closets, a dedicated dressing area, and a spa-inspired Calacatta marble bath create an elegant retreat. Three additional en-suite bedrooms provide superb accommodations, while a versatile third-floor suite with a full bath adapts perfectly for guests, extended family, or an au pair. Significant investments include a complete roof replacement with 50-year architectural shingles, enhanced insulation and HVAC duct sealing, 2026 exterior painting and stonework, refinished hardwood floors, a renovated mudroom/laundry area, and a new 75-gallon water heater. Just minutes from major highways, the MBTA Commuter Rail, shopping, dining, and UMass Memorial Medical Center. This is Woodland Preserve at its finest: a private, beautifully crafted estate defined by custom detail rarely found today.

Monthly Payment Calculator


The property listing data and information set forth herein were provided to MLS Property Information Network, Inc. from third party sources, including sellers, lessors and public records, and were compiled by MLS Property Information Network, Inc. The property listing data and information are for the personal, non commercial use of consumers having a good faith interest in purchasing or leasing listed properties of the type displayed to them and may not be used for any purpose other than to identify prospective properties which such consumers may have a good faith interest in purchasing or leasing. MLS Property Information Network, Inc. and its subscribers disclaim any and all representations and warranties as to the accuracy of the property listing data and information set forth herein. Data last updated 2026-10-15T19:04:57.087.
www.c21revolution.com/homes/181790769
Print Image

12 Olde Hickory Path Westborough, MA 01581

  • Price: $2,150,000
  • Status: Active
  • On Site: Days
  • Updated: 46 min ago
  • MLS #: 73586242
4
Beds
4
Baths
2
½ Baths
1.21
Acres
5,270
SQFT
$408
$/SQFT
2003
Built
Neighborhood:
Woodland Preserve
County:
Worcester
Elementary School:
Armstrong
Middle School:
Mill Pond/Gibbons
High School:
Westborough High
Property Description
Set within Westborough's prestigious Woodland Preserve neighborhood, this exceptional residence offers 5,270 sq ft of above-grade living space on 1.21 acres, with beautifully landscaped grounds and potential for expanded outdoor living. Impressive scale, architectural distinction, and remarkable pride of ownership are evident throughout, from the custom woodwork and rich millwork to the distinctive glass doorknobs, each detail thoughtfully chosen to create enduring beauty. Beyond the grand front entrance, a soaring two-story foyer and sweeping curved bridal staircase make an unforgettable first impression. The formal living room, anchored by an intricately carved fireplace with marble surround and illuminated by floor-to-ceiling windows, opens through glass doors onto a covered porch shared with a stunning mahogany office. With its coffered ceiling and custom built-ins, it’s an inviting retreat for focused work and quiet reflection. The cathedral-ceiling family room is both warm and impressive. Flooded by natural light, it features a spectacular custom stone fireplace that invites family and friends to gather. Leading from the family room into the kitchen is a stunning wet bar. The adjacent gourmet kitchen combines rich cherry cabinetry with professional-grade appliances and opens through sliding glass doors to a secluded stone patio. Through a butler's pantry with wine cooler, the formal dining room features a tray ceiling and exquisite moldings, providing an elegant setting for intimate dinners and holiday celebrations. The spacious primary suite with tray ceiling offers beautiful treetop views through more than a dozen windows. Three walk-in closets, a dedicated dressing area, and a spa-inspired Calacatta marble bath create an elegant retreat. Three additional en-suite bedrooms provide superb accommodations, while a versatile third-floor suite with a full bath adapts perfectly for guests, extended family, or an au pair. Significant investments include a complete roof replacement with 50-year architectural shingles, enhanced insulation and HVAC duct sealing, 2026 exterior painting and stonework, refinished hardwood floors, a renovated mudroom/laundry area, and a new 75-gallon water heater. Just minutes from major highways, the MBTA Commuter Rail, shopping, dining, and UMass Memorial Medical Center. This is Woodland Preserve at its finest: a private, beautifully crafted estate defined by custom detail rarely found today.
Exterior Features

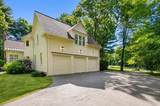
Architectural Style Colonial Attached Garage YN Yes Carport YN No Color Cream Construction Materials Frame Covered Spaces 3 Exterior Features Balcony / DeckPatioCovered Patio/DeckRain GuttersProfessional LandscapingSprinkler SystemDecorative LightingScreensStone Wall Frontage Length 212.00 Garage YN Yes Lot Features WoodedLevel Open Parking YN Yes Parking Features AttachedGarage Door OpenerGarage Faces SidePaved DrivePaved Parking Total 11 Patio And Porch Features Deck - ExteriorPatioCovered Property Attached YN No Road Frontage Type Public Road Responsibility Public Maintained Road Road Surface Type Paved Roof Shingle Spa YN No Waterfront YN No

Interior Features

Appliances Gas Water HeaterRangeOvenDishwasherRefrigeratorWasherDryerWine RefrigeratorVacuum SystemPlumbed For Ice Maker Basement FullInterior EntryGarage AccessBulkheadUnfinished Bedroom2 Dimensions Length 15 Bedroom2 Dimensions Width 14 Bedroom2 Features ClosetFlooring - Wall to Wall Carpet Bedroom2 Level Second Bedroom3 Dimensions Length 15 Bedroom3 Dimensions Width 14 Bedroom3 Features ClosetFlooring - Laminate Bedroom3 Level Second Bedroom4 Dimensions Length 13 Bedroom4 Dimensions Width 14 Bedroom4 Features ClosetFlooring - Laminate Bedroom4 Level Second Building Area Total 5270 Cooling Central Air Cooling YN Yes Cooling Zones 5 Dining Room Dimensions Length 15 Dining Room Dimensions Width 16 Dining Room Features Flooring - HardwoodWindow(s) - PictureChair RailWainscotingCrown MoldingDecorative MoldingTray Ceiling(s) Dining Room Level First Door Features French Doors Family Room Dimensions Length 19 Family Room Dimensions Width 16 Family Room Features Cathedral Ceiling(s)Flooring - HardwoodLighting - Pendant Family Room Level First Fireplace Features Family RoomLiving Room Fireplace YN Yes Fireplaces Total 2 Flooring TileCarpetHardwoodWood LaminateFlooring - Stone/Ceramic TileFlooring - Hardwood Foundation Details Concrete Perimeter Heat Zones 5 Heating Forced AirNatural Gas Heating YN Yes Interior Features Bathroom - FullBathroom - With Tub & ShowerLighting - SconceBathroom - Double Vanity/SinkBathroom - Tiled With Shower StallCoffered Ceiling(s)Closet/Cabinets - Custom BuiltChair RailWainscotingCrown MoldingDecorative MoldingLighting - OverheadBathroomBonus RoomHome OfficeFoyerCentral VacuumWired for Sound Kitchen Dimensions Length 13 Kitchen Dimensions Width 26 Kitchen Features Closet/Cabinets - Custom BuiltFlooring - HardwoodDining AreaPantryCountertops - Stone/Granite/SolidKitchen IslandBreakfast Bar / NookExterior AccessOpen FloorplanRecessed LightingSliderWine ChillerGas StoveLighting - Pendant Kitchen Level First Laundry Dimensions 6X8 Laundry Features Flooring - Stone/Ceramic TileSinkFirst FloorElectric Dryer HookupWasher Hookup Lead Paint None Living Room Dimensions Length 15 Living Room Dimensions Width 12 Living Room Features Flooring - HardwoodWindow(s) - PictureBalcony / DeckFrench DoorsDeck - ExteriorExterior AccessDecorative Molding Living Room Level First Master Bathroom Features Yes Master Bedroom Dimensions Length 23 Master Bedroom Dimensions Width 24 Master Bedroom Features Bathroom - FullBathroom - Double Vanity/SinkWalk-In Closet(s)Flooring - Wall to Wall CarpetDressing RoomLighting - SconceLighting - OverheadArchwayCrown MoldingCloset - DoubleTray Ceiling(s) Master Bedroom Level Second Office Dimensions Length 13 Office Dimensions Width 13 Office Features Ceiling - CofferedCloset/Cabinets - Custom BuiltFlooring - HardwoodBalcony / DeckFrench DoorsChair RailDeck - ExteriorExterior AccessWainscotingCrown MoldingDecorative Molding Office Level First Rooms Total 11 Window Features Screens

Property Features

Association YN No Community Features Public TransportationShoppingPoolTennis Court(s)ParkWalk/Jog TrailsGolfMedical FacilityBike PathConservation AreaHighway AccessHouse of WorshipPublic SchoolT-StationSidewalks Disclosures Information provided by seller and public records; buyers and buyers' agents to verify all information independently. Some photos have been digitally enhanced. Home Warranty YN No Property Sub Type Single Family Residence Security Features Security System Senior Community YN No Sewer Public Sewer Tax Annual Amount 28809 Tax Year 2025 Utilities for Gas Rangefor Electric DryerWasher HookupIcemaker Connection Water Source Public Year Built Details Actual Year Round Yes Zoning R

Listing information © 2026 MLS Property Information Network. All information is deemed reliable but should be independently verified.
Listing provided courtesy of Melissa Clark of Coldwell Banker Realty - Worcester: 508-795-7500.


The property listing data and information set forth herein were provided to MLS Property Information Network, Inc. from third party sources, including sellers, lessors and public records, and were compiled by MLS Property Information Network, Inc. The property listing data and information are for the personal, non commercial use of consumers having a good faith interest in purchasing or leasing listed properties of the type displayed to them and may not be used for any purpose other than to identify prospective properties which such consumers may have a good faith interest in purchasing or leasing. MLS Property Information Network, Inc. and its subscribers disclaim any and all representations and warranties as to the accuracy of the property listing data and information set forth herein. Data last updated 2026-10-15T19:04:57.087.
 
https://bt-photos.global.ssl.fastly.net/mlspin/1280_boomver_1_73586242_2.jpg https://bt-photos.global.ssl.fastly.net/mlspin/1280_boomver_1_73586242_2.jpg https://bt-photos.global.ssl.fastly.net/mlspin/1280_boomver_1_73586242_2.jpg
Logo
CENTURY 21 Revolution
625 Massachusetts Ave, 2nd Floor
Cambridge MA, 02139
Listing courtesy of Melissa Clark of Coldwell Banker Realty - Worcester.