





Skip To Content

118 Oakdale Rd

Newton, MA 02461
  • $1,250,000
  • STATUS: Active
  • MLS #: 73585019
UPDATED: 39 min ago
$1,250,000
  • 4
    BEDS
  • 0.15
    ACRES
  • 3
    BATHS
  • 0
    1/2 BATHS
  • 1,786
    SQFT
  • $700
    $/SQFT
Neighborhood:
Type:
Single-Family Home
Built:
1930
County:

School Information

Elementary School:
Middle School:
High School:
Listing courtesy of Sanford Lui of Giant Realty.

Description

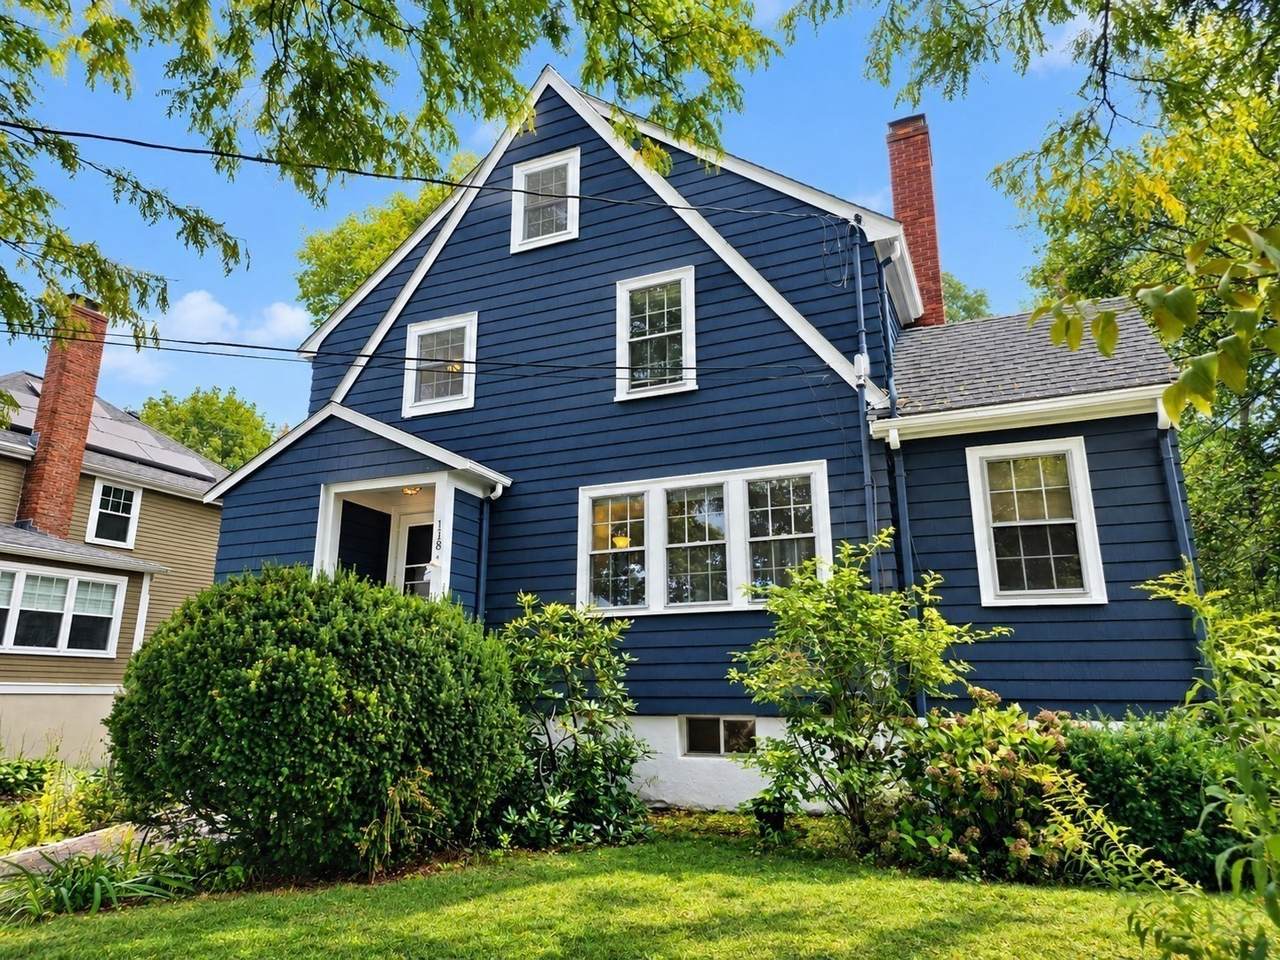
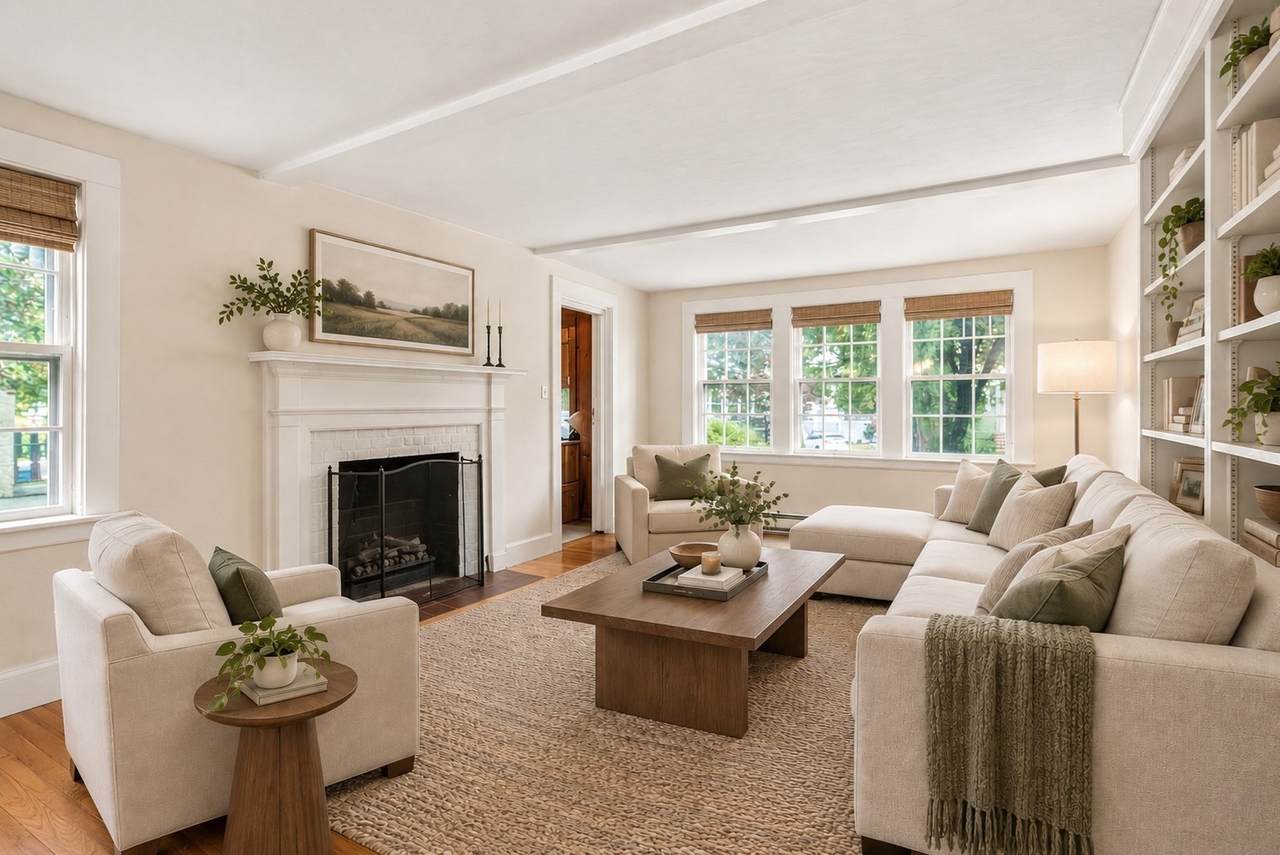
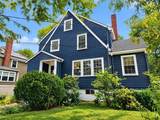
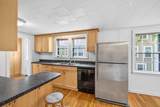
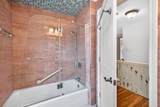
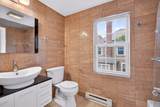
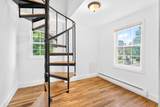
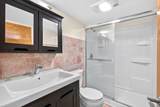
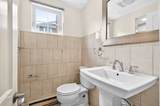
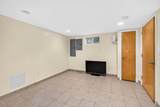
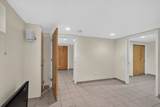
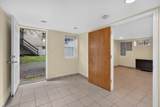
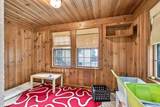
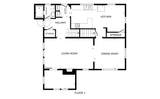
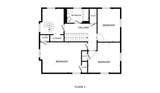
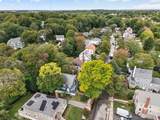
118 Oakdale Road. This inviting single-family home offers a versatile layout with 4 bedrooms and 3 full bathrooms, providing ample space for comfortable living, entertaining, and everyday life. Set on a desirable residential street in Newton, this home combines the appeal of a neighborhood setting with convenient access to the city's many amenities. Enjoy close proximity to Newton's highly regarded public schools, neighborhood parks, shopping, dining, and everyday conveniences. The surrounding area offers easy access to the vibrant areas of Newton Centre and Newton Highlands where you'll find a variety of restaurants, cafés, boutiques, grocery stores, and local services. Convenient transportation options and access to major routes further enhance the location. With its generous bedroom count, three full baths, and sought-after Newton location, this property presents an excellent opportunity to enjoy the space and convenience of a single-family home in a well-established community. Virtual Tour is Available.

Monthly Payment Calculator


The property listing data and information set forth herein were provided to MLS Property Information Network, Inc. from third party sources, including sellers, lessors and public records, and were compiled by MLS Property Information Network, Inc. The property listing data and information are for the personal, non commercial use of consumers having a good faith interest in purchasing or leasing listed properties of the type displayed to them and may not be used for any purpose other than to identify prospective properties which such consumers may have a good faith interest in purchasing or leasing. MLS Property Information Network, Inc. and its subscribers disclaim any and all representations and warranties as to the accuracy of the property listing data and information set forth herein. Data last updated 2026-10-08T17:05:12.837.
www.c21revolution.com/homes/181688600
Print Image

118 Oakdale Rd Newton, MA 02461

  • Price: $1,250,000
  • Status: Active
  • On Site: Days
  • Updated: 39 min ago
  • MLS #: 73585019
4
Beds
3
Baths
0
½ Baths
0.15
Acres
1,786
SQFT
$700
$/SQFT
1930
Built
Neighborhood:
Newton Highlands
County:
Middlesex
Area:
Newton Highlands
Elementary School:
Countryside
Middle School:
Brown
High School:
Newton South
Property Description
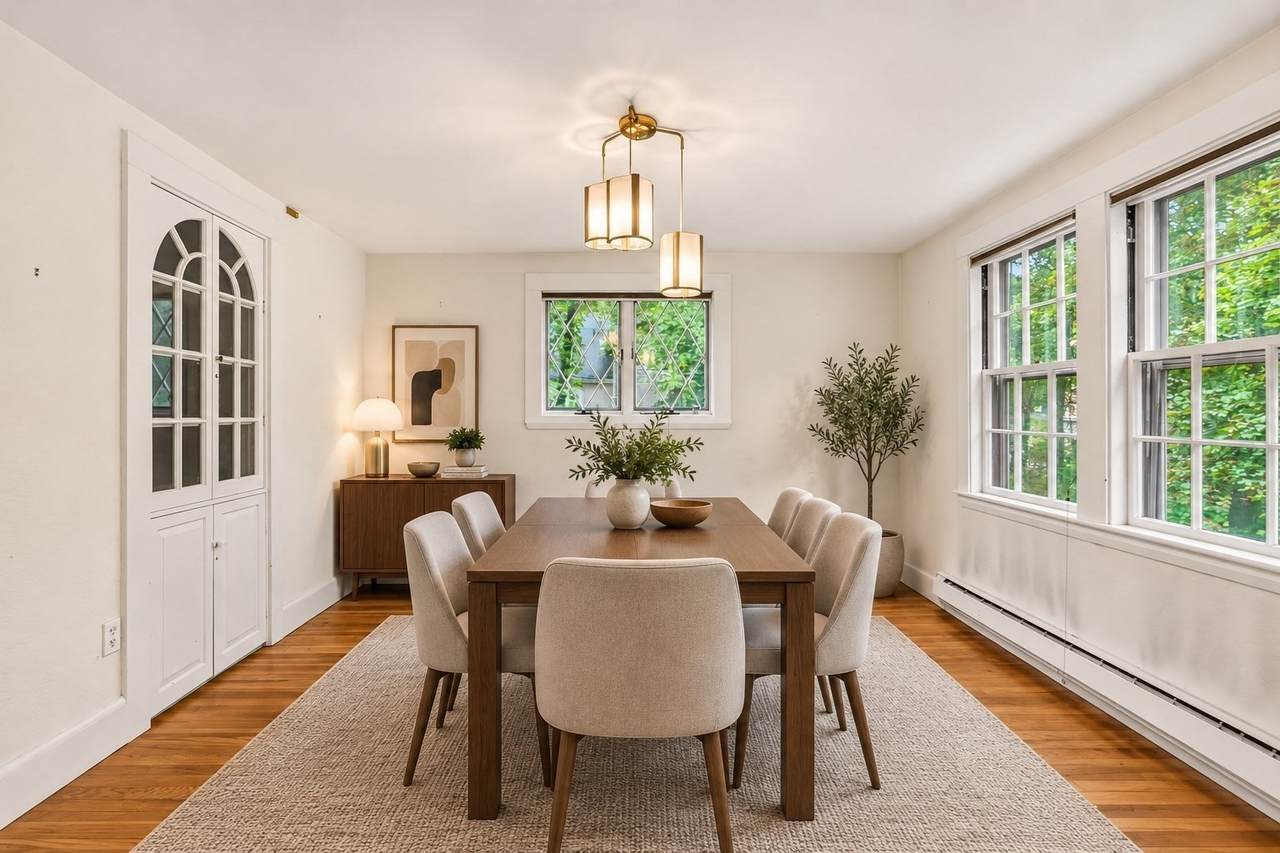
118 Oakdale Road. This inviting single-family home offers a versatile layout with 4 bedrooms and 3 full bathrooms, providing ample space for comfortable living, entertaining, and everyday life. Set on a desirable residential street in Newton, this home combines the appeal of a neighborhood setting with convenient access to the city's many amenities. Enjoy close proximity to Newton's highly regarded public schools, neighborhood parks, shopping, dining, and everyday conveniences. The surrounding area offers easy access to the vibrant areas of Newton Centre and Newton Highlands where you'll find a variety of restaurants, cafés, boutiques, grocery stores, and local services. Convenient transportation options and access to major routes further enhance the location. With its generous bedroom count, three full baths, and sought-after Newton location, this property presents an excellent opportunity to enjoy the space and convenience of a single-family home in a well-established community. Virtual Tour is Available.
Exterior Features

Architectural Style Colonial Attached Garage YN Yes Carport YN No Covered Spaces 1 Garage YN Yes Open Parking YN Yes Parking Features AttachedPaved DriveOff Street Parking Total 3 Property Attached YN No Road Frontage Type Public Spa YN No Waterfront YN No

Interior Features

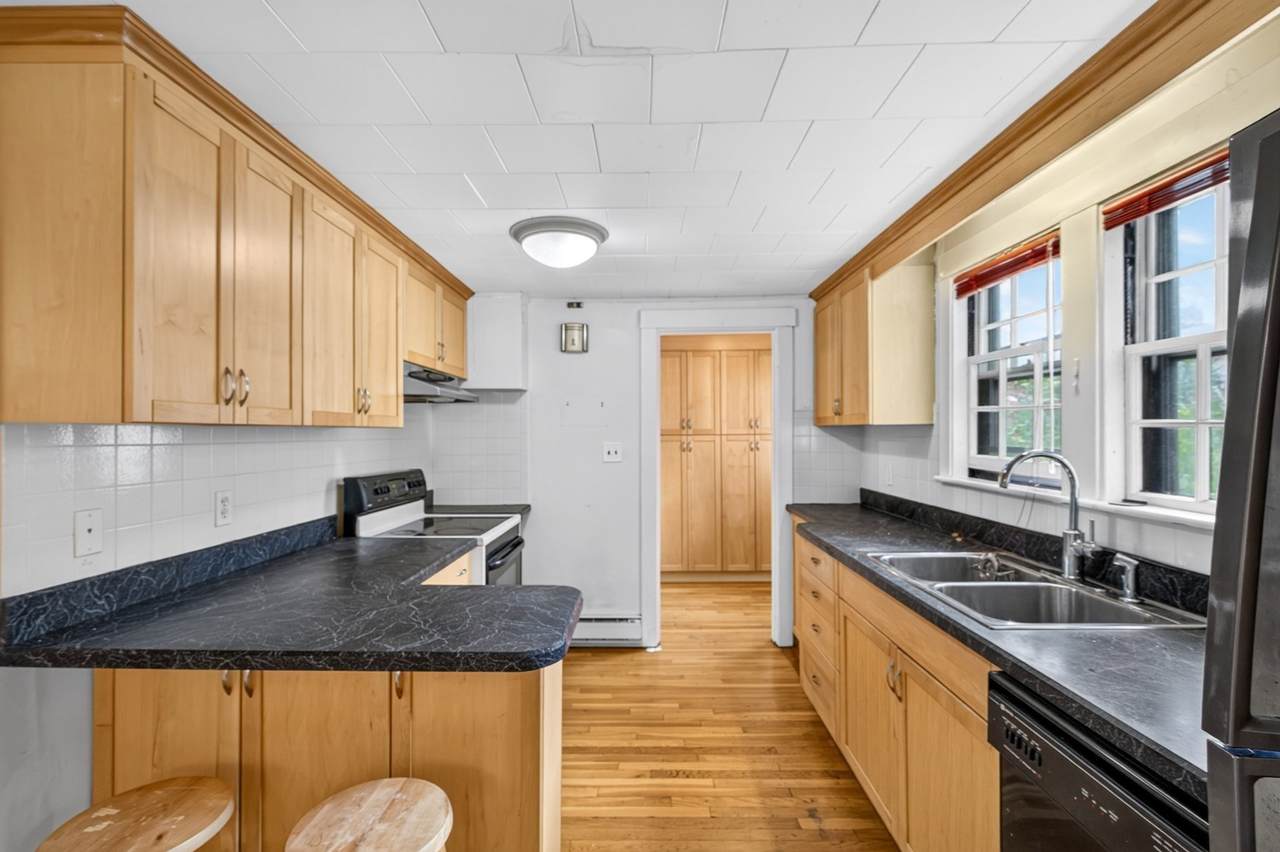
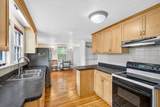
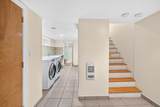
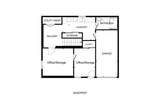
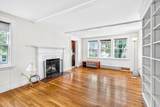
Appliances Electric Water HeaterRangeRefrigeratorWasherDryer Basement Full Building Area Total 1786 Cooling Window Unit(s) Cooling YN Yes Fireplace YN Yes Fireplaces Total 1 Flooring Wood Foundation Details Other Heating Electric Heating YN Yes Lead Paint Unknown Master Bathroom Features No Rooms Total 9

Property Features

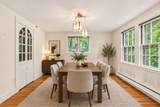
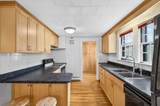
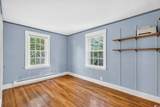
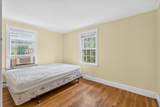
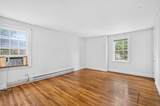
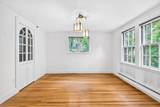
Association YN No Community Features Highway AccessPublic School Disclosures Exterior was painted in 2024. Windows are older2nd floor toilet needs to be replacedGarage is used as storage space. Interior will need some painting. Photos are virtually staged. Home Warranty YN No Property Sub Type Single Family Residence Senior Community YN No Sewer Public Sewer Tax Annual Amount 10047 Tax Year 2026 Water Source Public Year Built Details Actual Zoning SR3

Listing information © 2026 MLS Property Information Network. All information is deemed reliable but should be independently verified.
Listing provided courtesy of Sanford Lui of Giant Realty: 617-826-9689.


The property listing data and information set forth herein were provided to MLS Property Information Network, Inc. from third party sources, including sellers, lessors and public records, and were compiled by MLS Property Information Network, Inc. The property listing data and information are for the personal, non commercial use of consumers having a good faith interest in purchasing or leasing listed properties of the type displayed to them and may not be used for any purpose other than to identify prospective properties which such consumers may have a good faith interest in purchasing or leasing. MLS Property Information Network, Inc. and its subscribers disclaim any and all representations and warranties as to the accuracy of the property listing data and information set forth herein. Data last updated 2026-10-08T17:05:12.837.
 
https://bt-photos.global.ssl.fastly.net/mlspin/1280_boomver_1_73585019_2.jpg https://bt-photos.global.ssl.fastly.net/mlspin/1280_boomver_1_73585019_2.jpg https://bt-photos.global.ssl.fastly.net/mlspin/1280_boomver_1_73585019_2.jpg
Logo
CENTURY 21 Revolution
625 Massachusetts Ave, 2nd Floor
Cambridge MA, 02139
Listing courtesy of Sanford Lui of Giant Realty.