


Description
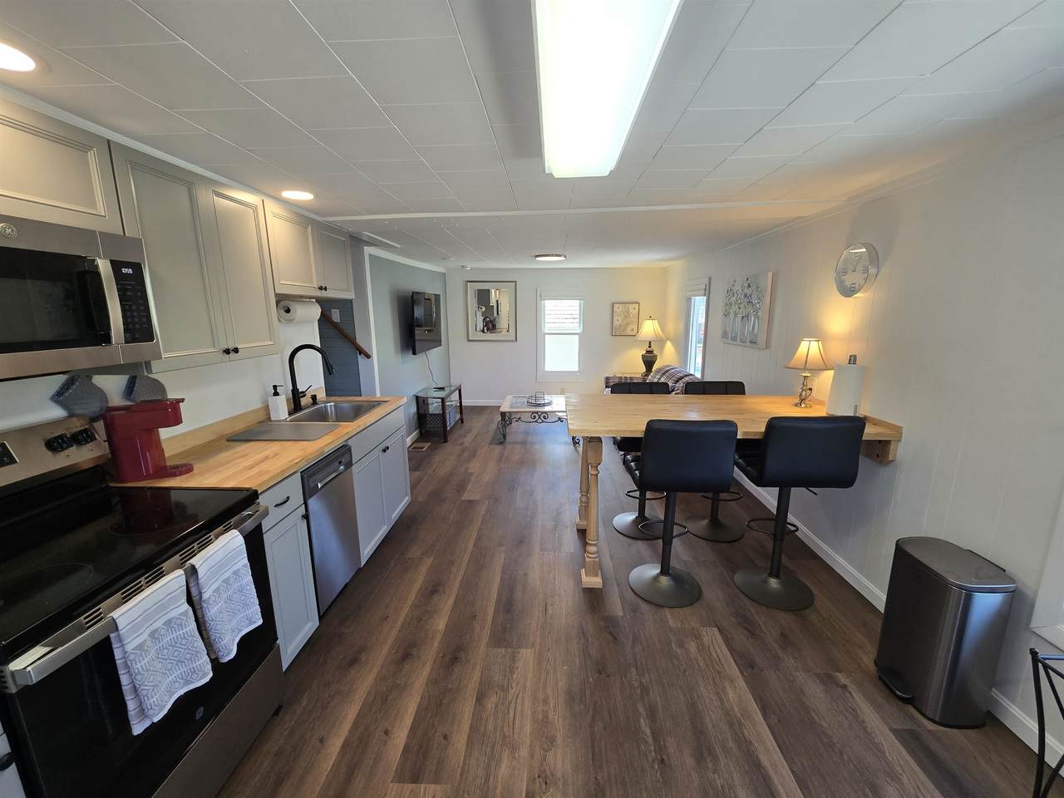
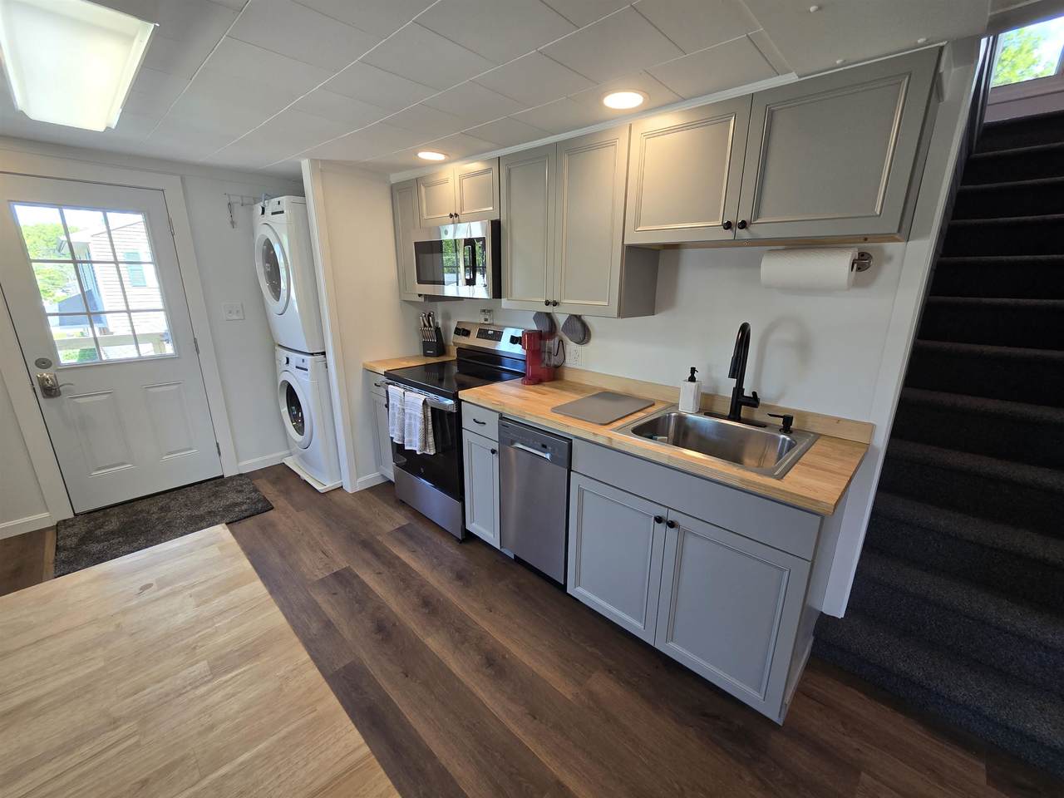
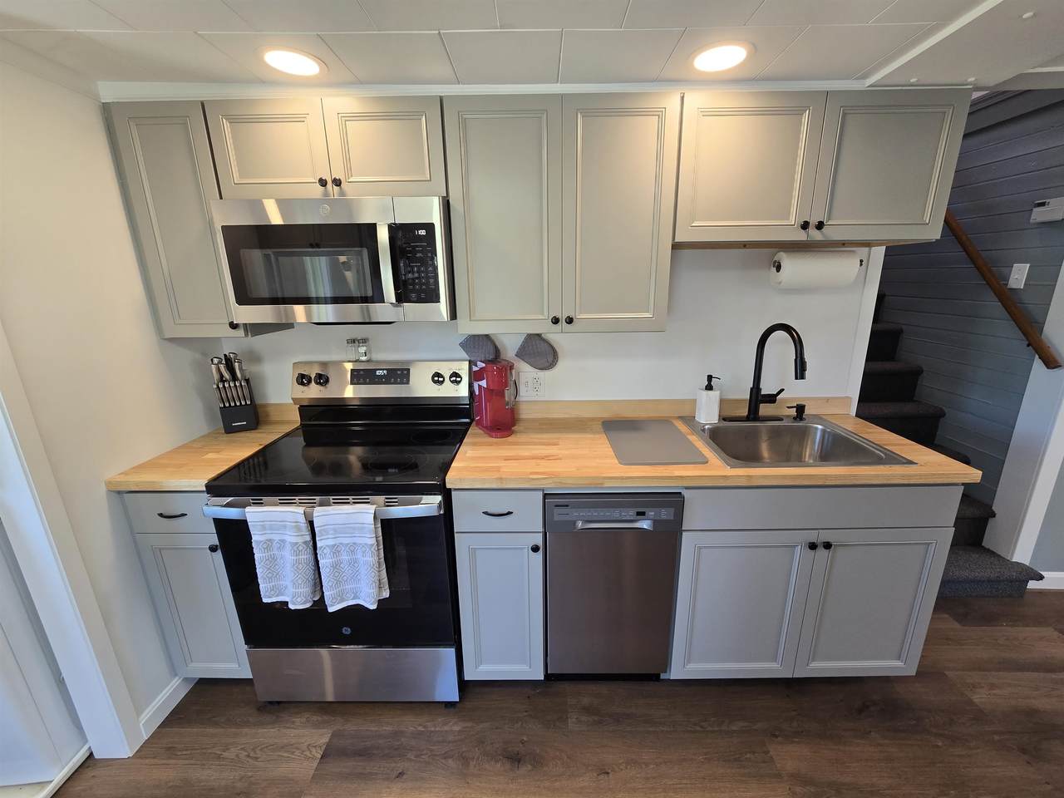
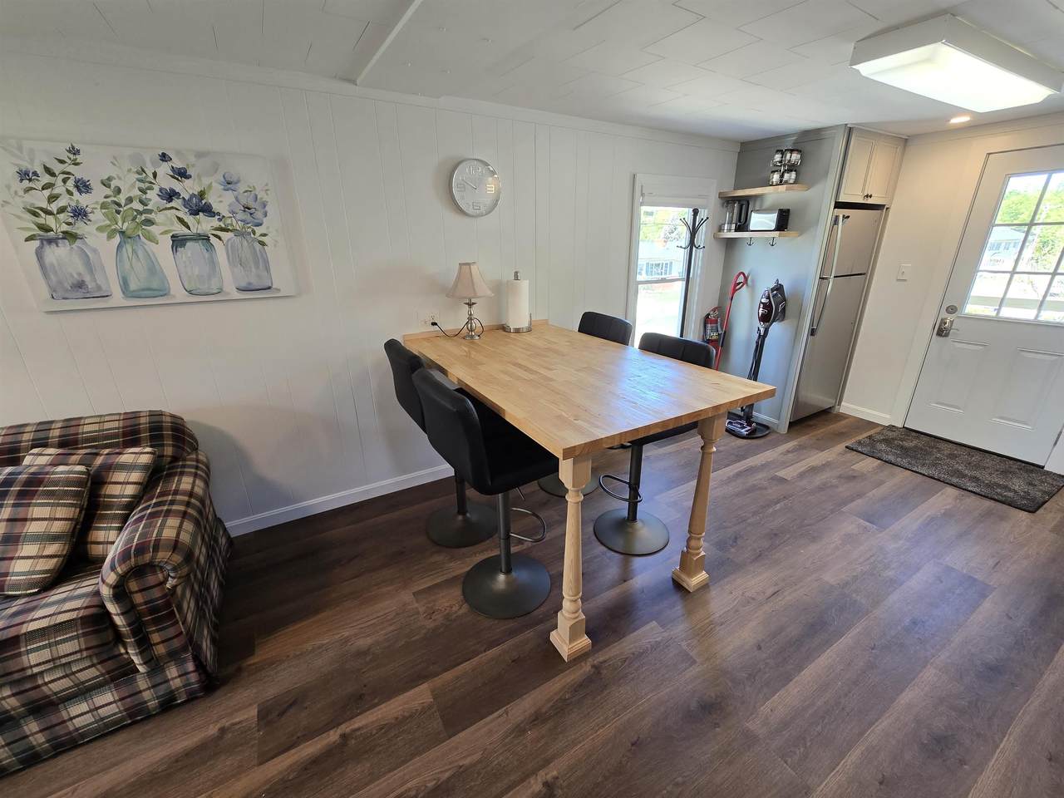
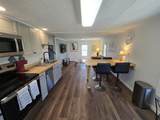
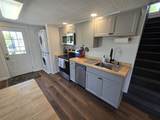
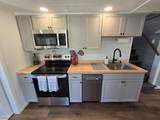
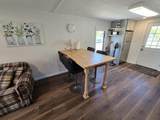
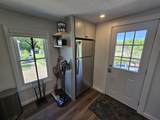
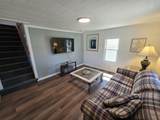
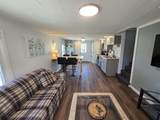
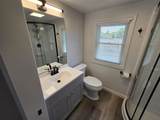
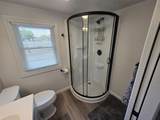
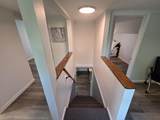
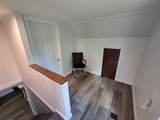
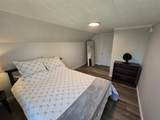
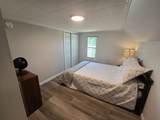
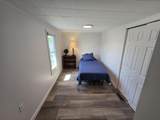
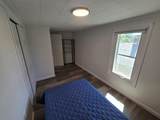
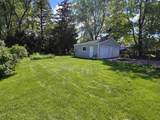
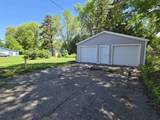
Winooski Vermont – Fully furnished unit (Not optional), prefer midterm rentals of 3 – 6 months, extensions allowed. Ideally located within biking/bus distance to the University of Vermont Medical Center and Burlington. Residential neighborhood. Freshly remodeled. Includes dishes, kitchen and cooking items, bedding, linens, towels, etc.. Just bring your suitcase! One dog allowed with non-refundable pet fee. Photos do not reflect additional furniture recently installed. 2nd and 3rd floor unit with kitchen/living on 2nd floor and two bedrooms, office area and bath on 3rd floor. There is a large yard, a patio area is being created that will include a gas grill. Private parking for 1 car and an additional parking spot in your own oversized 1 bay garage with electric opener, perfect for unpredictable Vermont weather. Washer/Dryer in the unit. Queen bed in primary bedroom and twin bed in spare bedroom (may be upgraded to Queen if needed). Small office area with computer desk and chair. Utilities, heat, hot water, AC, electricity, cable internet, trash, lawn, plowing & water/sewer for $250 per month. On call manager. 400 mbps wireless TV/Internet. Higher speeds available at cost. Unit requires stairs to access. $300 non-refundable pet fee.
-
2BEDS
-
0.25ACRES
-
0BATHS
-
01/2 BATHS
School Information
Description
Winooski Vermont – Fully furnished unit (Not optional), prefer midterm rentals of 3 – 6 months, extensions allowed. Ideally located within biking/bus distance to the University of Vermont Medical Center and Burlington. Residential neighborhood. Freshly remodeled. Includes dishes, kitchen and cooking items, bedding, linens, towels, etc.. Just bring your suitcase! One dog allowed with non-refundable pet fee. Photos do not reflect additional furniture recently installed. 2nd and 3rd floor unit with kitchen/living on 2nd floor and two bedrooms, office area and bath on 3rd floor. There is a large yard, a patio area is being created that will include a gas grill. Private parking for 1 car and an additional parking spot in your own oversized 1 bay garage with electric opener, perfect for unpredictable Vermont weather. Washer/Dryer in the unit. Queen bed in primary bedroom and twin bed in spare bedroom (may be upgraded to Queen if needed). Small office area with computer desk and chair. Utilities, heat, hot water, AC, electricity, cable internet, trash, lawn, plowing & water/sewer for $250 per month. On call manager. 400 mbps wireless TV/Internet. Higher speeds available at cost. Unit requires stairs to access. $300 non-refundable pet fee.
 © Copyright 2026 PrimeMLS. All rights reserved. This information is deemed reliable, but not guaranteed. The data relating to real estate displayed on this Site comes in part from the IDX Program of PrimeMLS. The information being provided is for consumers’ personal, non-commercial use and may not be used for any purpose other than to identify prospective properties consumers may be interested in purchasing. Data last updated 2026-11-06T20:05:48.513.
 Courtesy of Curtis Trousdale of Preferred Properties: Off: 802-862-9106.