




Skip To Content

112 Decatur St , #8

Arlington, MA 02474
  • $2,500/mo.
  • STATUS: Active
  • MLS #: 73593584
Rental
UPDATED: 44 min ago
$2,500/mo.
Rental
  • 1
    BEDS
  • N/A
    ACRES
  • 1
    BATHS
  • 0
    1/2 BATHS
  • 700
    SQFT
Type:
Rentals
County:

School Ratings & Info

Listing courtesy of Catherine Albiani of Better Homes and Gardens Real Estate - The Shanahan Group.

Description

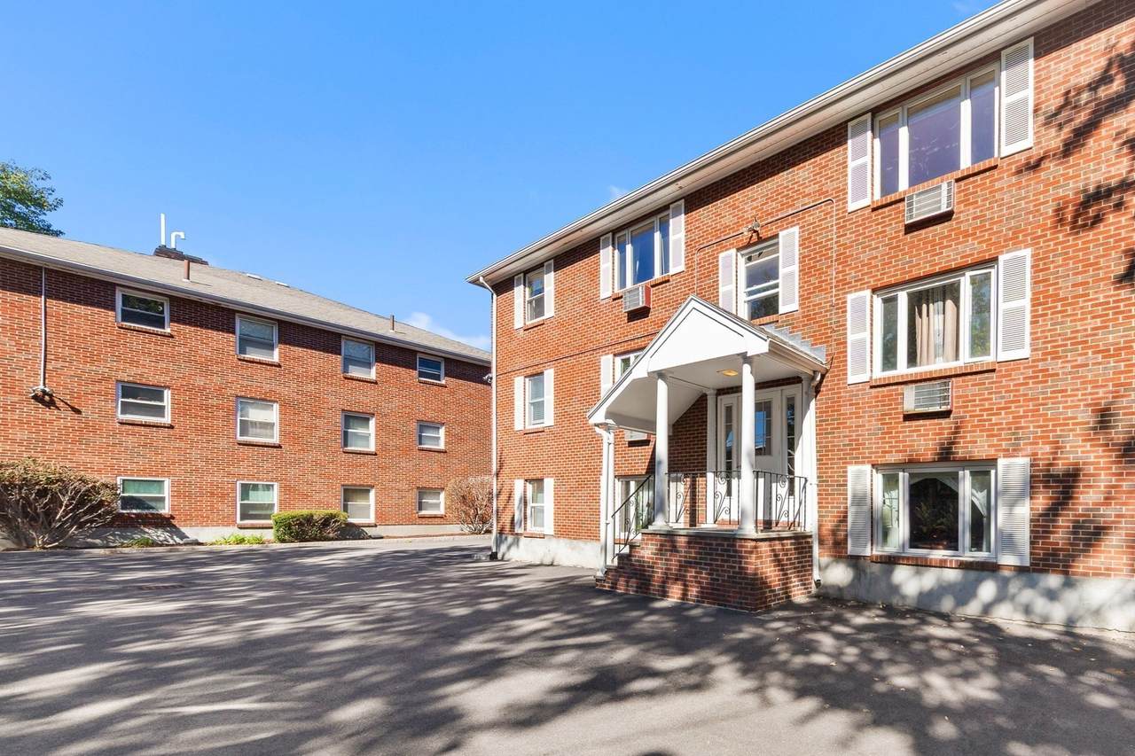
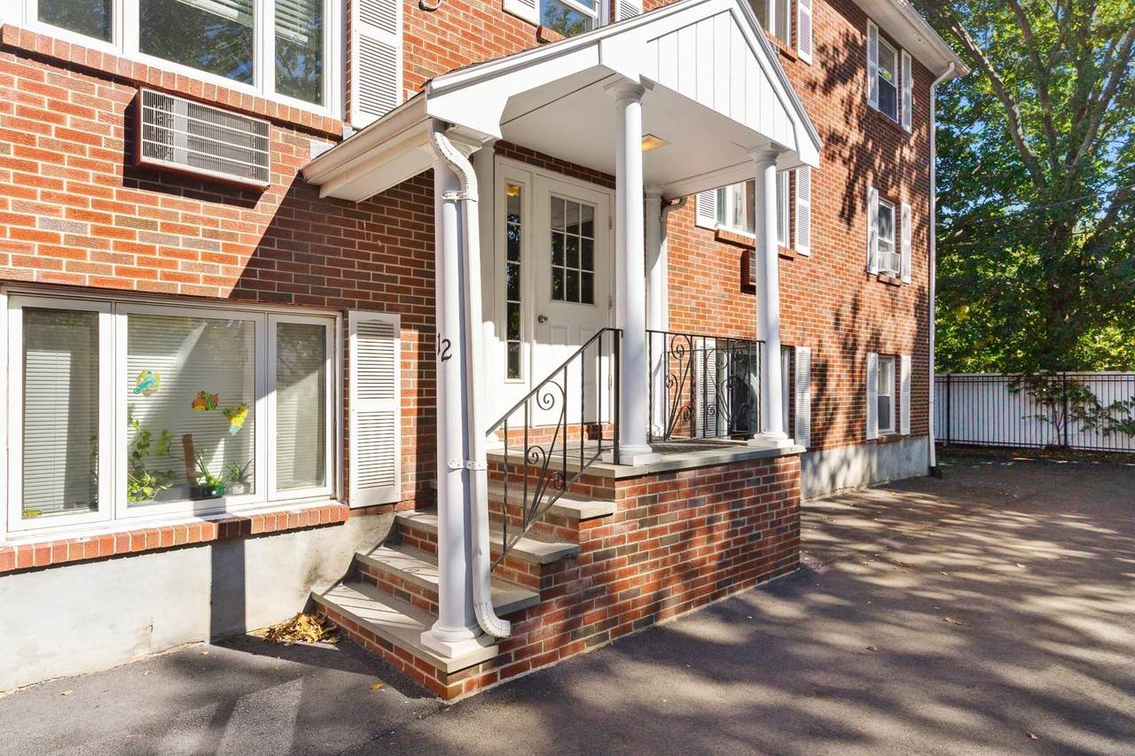
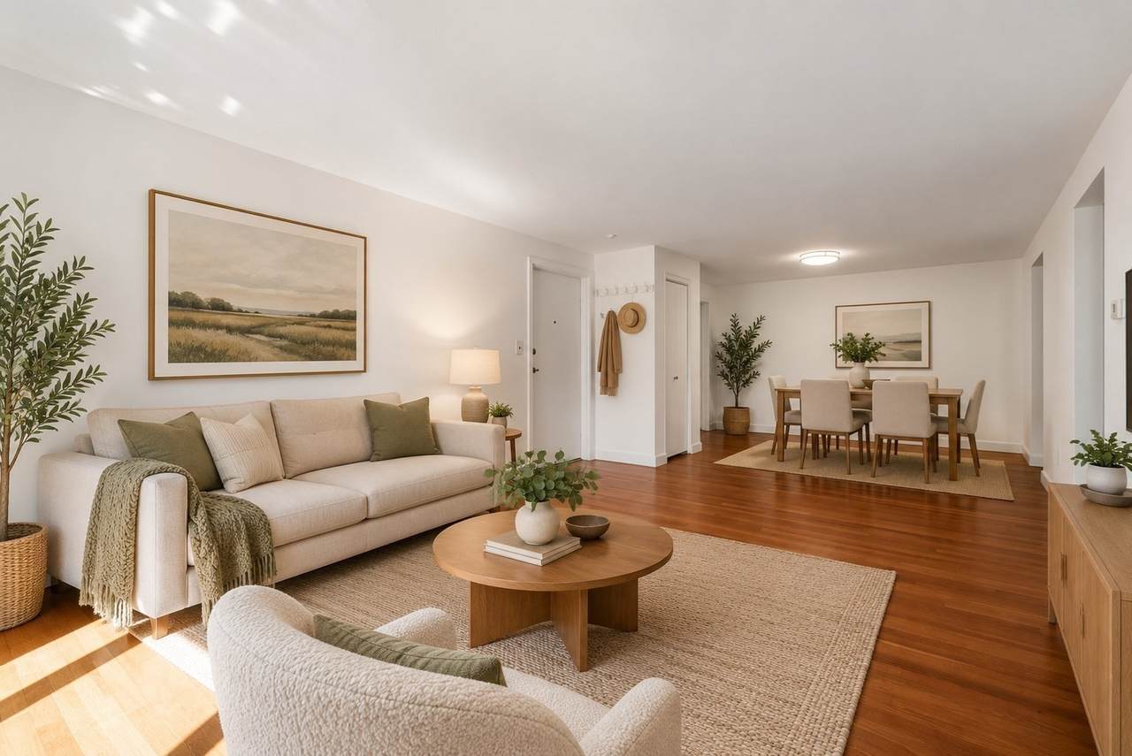
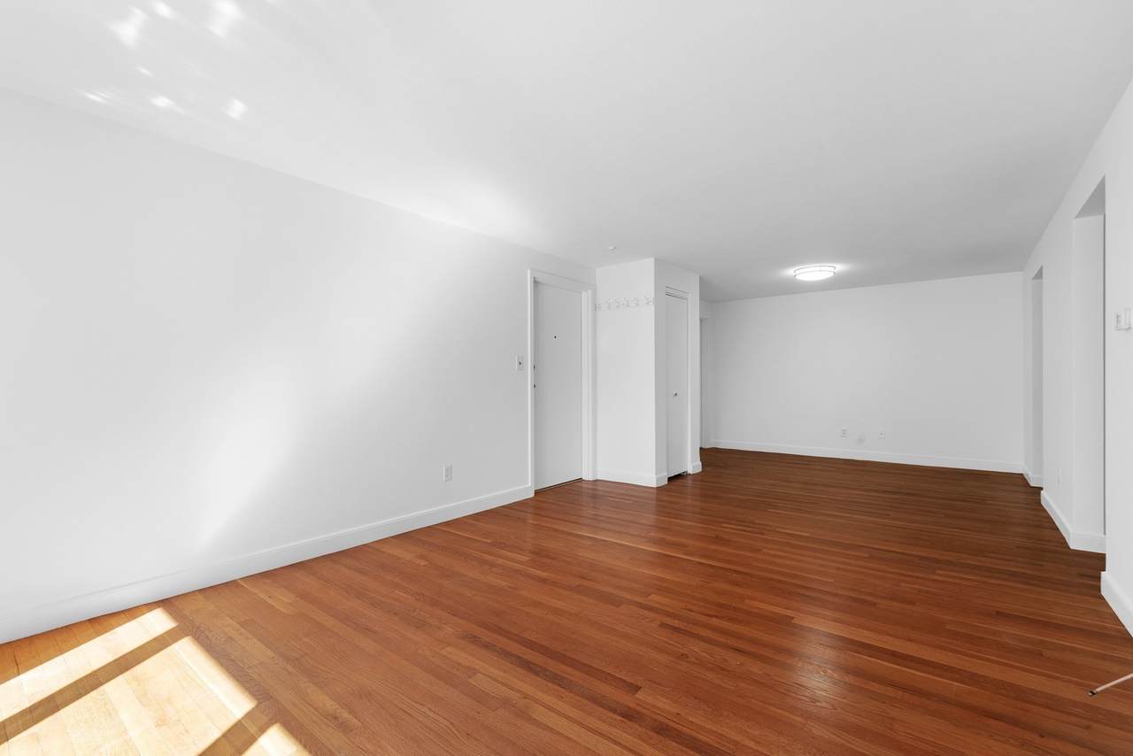
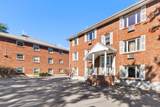
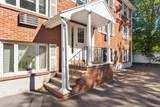
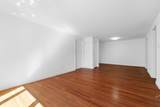
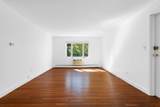
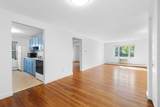
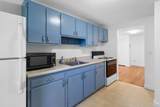
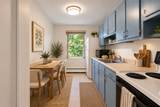
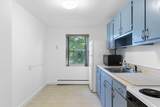
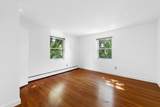
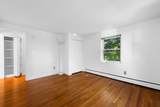
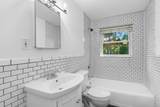
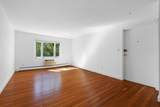
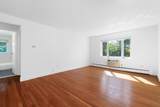
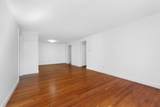
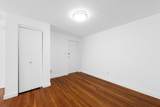
Bright and sunny TOP FLOOR 1-bedroom condo situated along the Mystic River close to parks, trails and all Arlington has to offer including minutes away from Whole Foods, Rt.16, Spy Pond, and many restaurants and stores. This condo features a nicely tiled bathroom, decent sized bedroom, hardwood floors, newer light fixtures, large living room and a separate dining area. One car deeded parking spot and ample on-street parking along Decatur Street. The basement has common laundry, dedicated storage space, and bike/stroller storage under the staircase on both sides.


The property listing data and information set forth herein were provided to MLS Property Information Network, Inc. from third party sources, including sellers, lessors and public records, and were compiled by MLS Property Information Network, Inc. The property listing data and information are for the personal, non commercial use of consumers having a good faith interest in purchasing or leasing listed properties of the type displayed to them and may not be used for any purpose other than to identify prospective properties which such consumers may have a good faith interest in purchasing or leasing. MLS Property Information Network, Inc. and its subscribers disclaim any and all representations and warranties as to the accuracy of the property listing data and information set forth herein. Data last updated 2026-11-06T08:05:08.49.
www.c21revolution.com/homes/182454626
Print Image

112 Decatur St , #8 Arlington, MA 02474

  • Price: $2,500/mo.
  • Status: Active
  • On Site: Days
  • Updated: 44 min ago
  • MLS #: 73593584
1
Beds
1
Baths
0
½ Baths
N/A
Acres
700
SQFT
County:
Middlesex
Property Description
Bright and sunny TOP FLOOR 1-bedroom condo situated along the Mystic River close to parks, trails and all Arlington has to offer including minutes away from Whole Foods, Rt.16, Spy Pond, and many restaurants and stores. This condo features a nicely tiled bathroom, decent sized bedroom, hardwood floors, newer light fixtures, large living room and a separate dining area. One car deeded parking spot and ample on-street parking along Decatur Street. The basement has common laundry, dedicated storage space, and bike/stroller storage under the staircase on both sides.
Exterior Features

Entry Level 2 Parking Total 1 Property Attached YN Yes Spa YN No Waterfront YN No

Interior Features

Building Area Total 700 Cooling YN No Dining Room Dimensions Length 11 Dining Room Dimensions Width 12 Dining Room Level Third Fireplace YN No Fireplaces Total 0 Kitchen Dimensions Length 24 Kitchen Dimensions Width 8 Kitchen Level Third Laundry Features In BasementIn Building Lead Paint Unknown Living Room Dimensions Length 17 Living Room Dimensions Width 12 Living Room Level Third Master Bedroom Dimensions Length 13 Master Bedroom Dimensions Width 12 Master Bedroom Level Third Rooms Total 4

Property Features

Association YN Yes Available Now Yes Community Features Public TransportationHighway Access Deposit Required Yes Disclosures Window in living room does not open. This condominium has a NO-PETS policy. Deeded parking space #45. Buyers and/or buyer’s agent to do due diligence. Condo is virtually staged First Month Required Yes Home Warranty YN No Insurance Required Yes Last Month Required Yes Lease Term Term of Rental(12+) Pets Allowed No Property Sub Type Apartment References Required Yes Rent Includes HeatHot WaterSewerTrash CollectionSnow RemovalGardenerExtra StorageParking Security Deposit 2500 Senior Community YN No Unit Building 8 Year Round Yes

Listing information © 2026 MLS Property Information Network. All information is deemed reliable but should be independently verified.
Listing provided courtesy of Catherine Albiani of Better Homes and Gardens Real Estate - The Shanahan Group: 781-729-9030.


The property listing data and information set forth herein were provided to MLS Property Information Network, Inc. from third party sources, including sellers, lessors and public records, and were compiled by MLS Property Information Network, Inc. The property listing data and information are for the personal, non commercial use of consumers having a good faith interest in purchasing or leasing listed properties of the type displayed to them and may not be used for any purpose other than to identify prospective properties which such consumers may have a good faith interest in purchasing or leasing. MLS Property Information Network, Inc. and its subscribers disclaim any and all representations and warranties as to the accuracy of the property listing data and information set forth herein. Data last updated 2026-11-06T08:05:08.49.
 
https://bt-photos.global.ssl.fastly.net/mlspin/1280_boomver_1_73593584_2.jpg https://bt-photos.global.ssl.fastly.net/mlspin/1280_boomver_1_73593584_2.jpg https://bt-photos.global.ssl.fastly.net/mlspin/1280_boomver_1_73593584_2.jpg
Logo
CENTURY 21 Revolution
625 Massachusetts Ave, 2nd Floor
Cambridge MA, 02139
Listing courtesy of Catherine Albiani of Better Homes and Gardens Real Estate - The Shanahan Group.