Skip To Content

112-A Purchase St

Milford, MA 01757
  • $560,000
  • STATUS: Price Changed
  • MLS #: 73585495
Price Reduced
UPDATED: 54 min ago
$560,000
  • 3
    BEDS
  • 0.76
    ACRES
  • 2
    BATHS
  • 0
    1/2 BATHS
  • 1,609
    SQFT
  • $348
    $/SQFT
Type:
Single-Family Home
Built:
2005
County:

School Ratings & Info

Listing courtesy of Michael Yerardi of Oakridge Realty, LLC.

Description

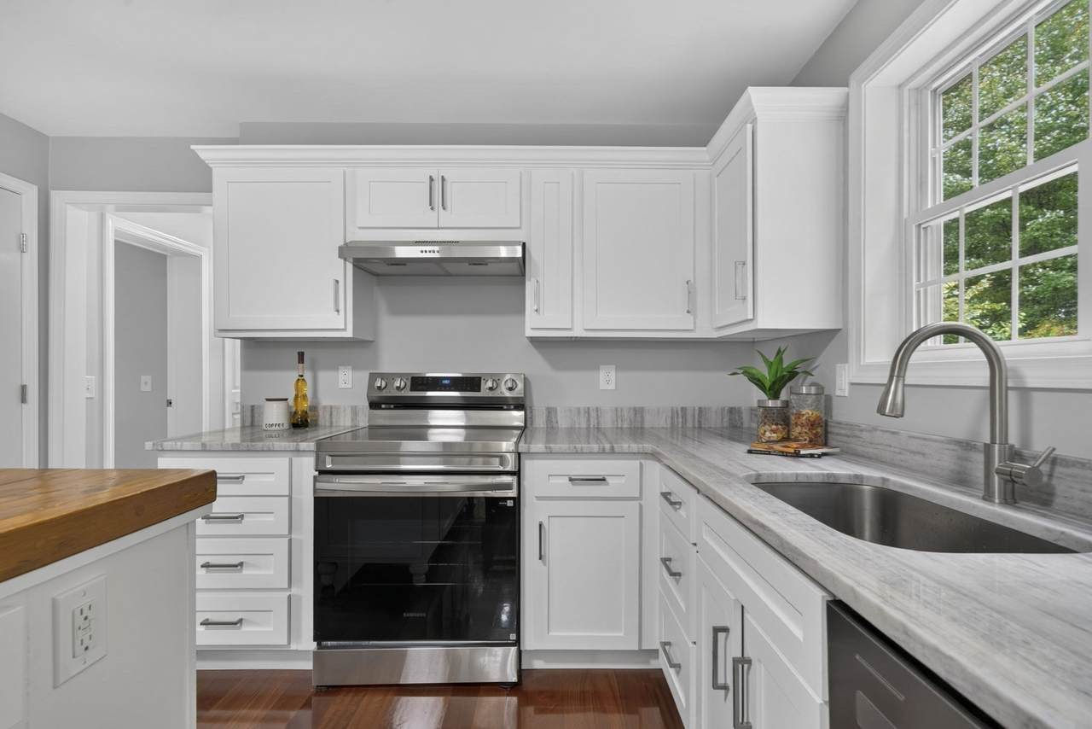
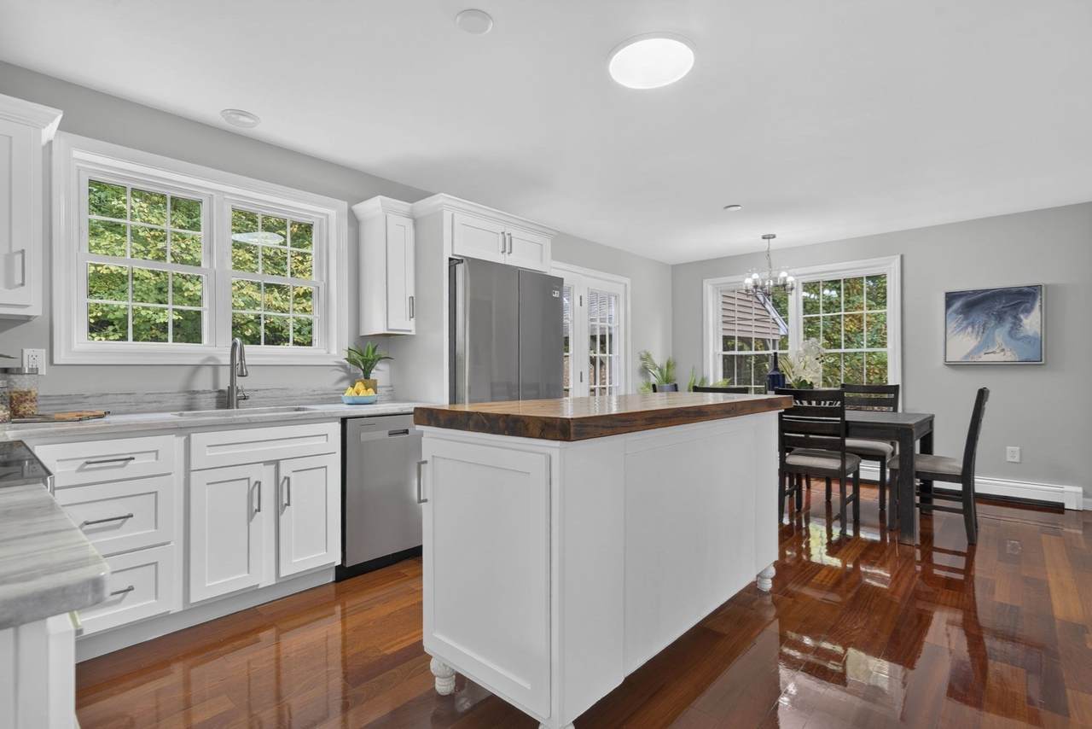
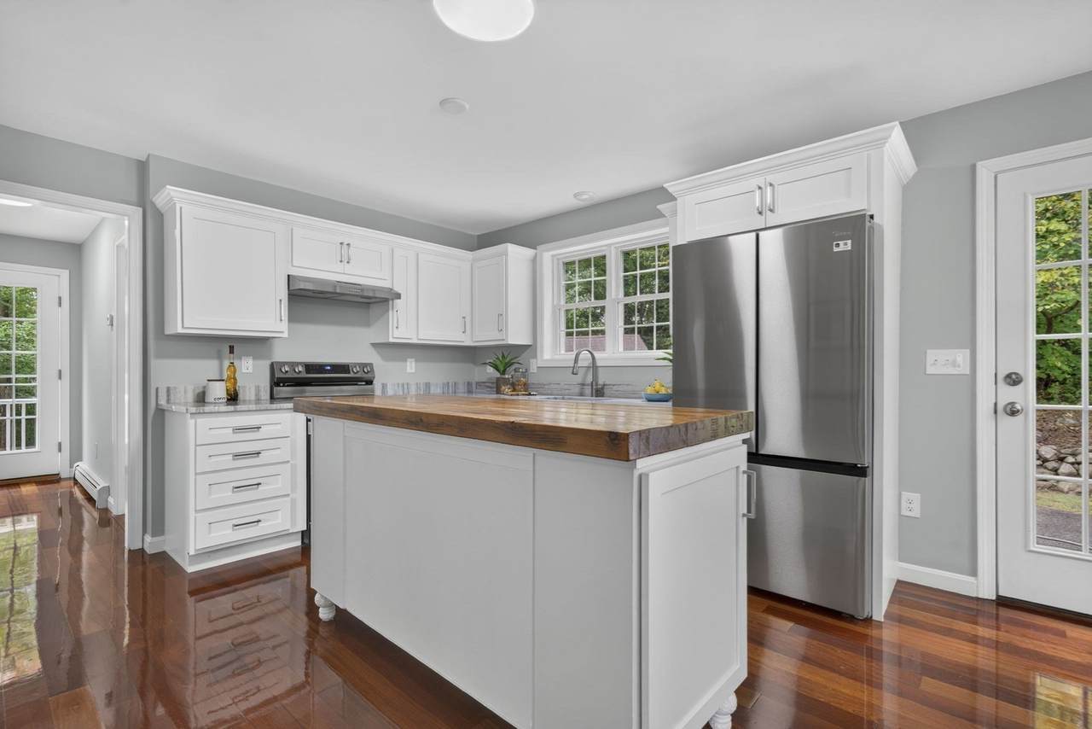
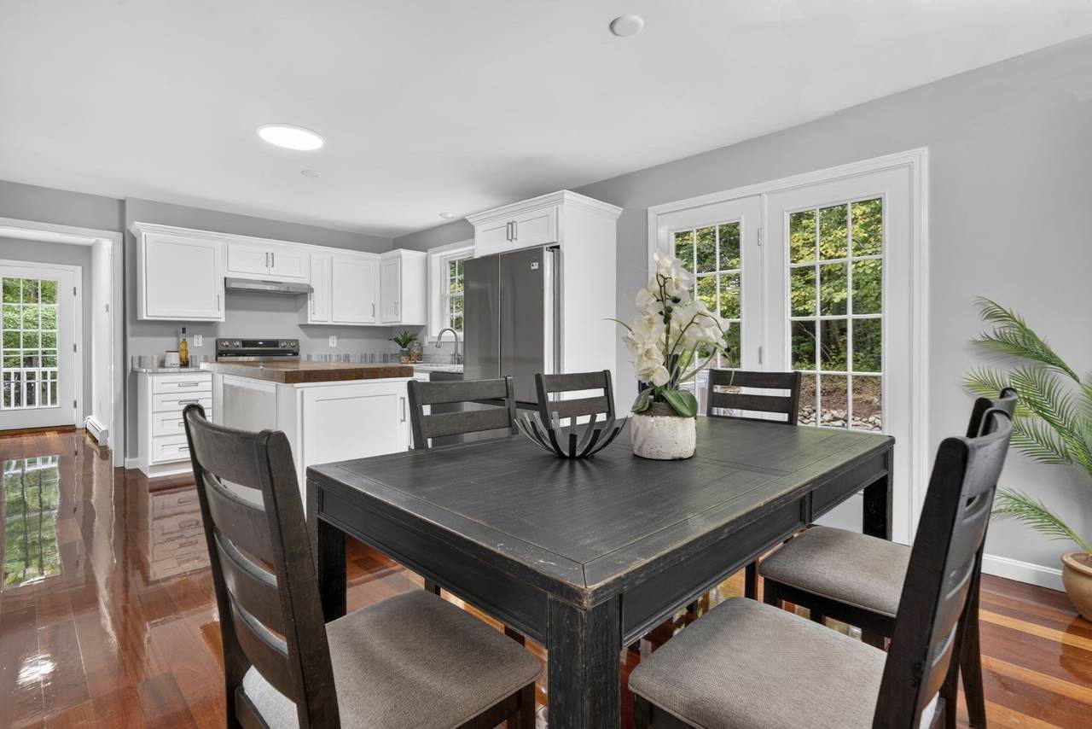
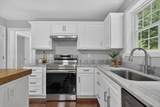
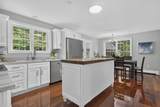
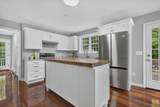
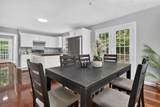
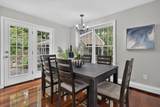
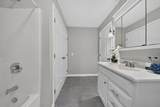
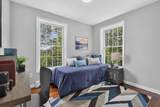
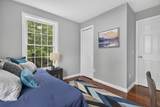
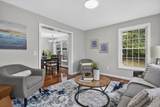
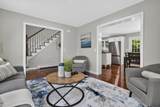
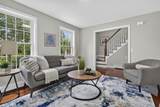
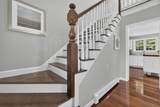
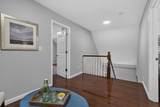
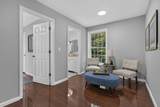
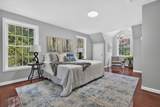
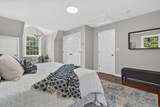
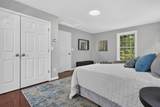
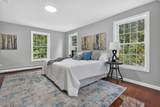
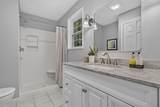
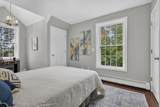
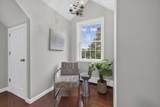
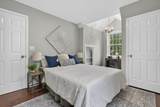
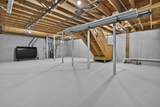
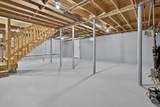
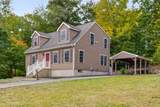
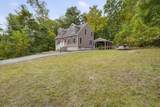
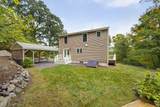
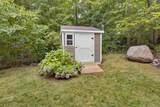
Welcome to this beautifully updated 3-bedroom, 2-bath home built in 2005, set back from the road for added privacy. LARGER THAN IT LOOKS, it features a bright, inviting interior with hardwood floors throughout, abundant natural light, and a stunning updated kitchen with Shaker-style cabinetry, crown molding, quartz countertops, and stainless steel appliances. Fresh paint and tasteful finishes complete the move-in-ready feel. Enjoy the convenience of a first-floor bedroom and laundry. The spacious unfinished basement offers excellent potential for storage, a workshop, or future expansion. Large Harvey windows, vinyl siding, and a storage shed add to the appeal. Conveniently located near Milford’s vibrant downtown, shops, dining, and the Milford Upper Charles Bike/Walking Trail, this home offers both comfort and convenience. Seller is offering a complimentary 1-year home warranty for buyers who close within 30 days of offer acceptance.

Monthly Payment Calculator


The property listing data and information set forth herein were provided to MLS Property Information Network, Inc. from third party sources, including sellers, lessors and public records, and were compiled by MLS Property Information Network, Inc. The property listing data and information are for the personal, non commercial use of consumers having a good faith interest in purchasing or leasing listed properties of the type displayed to them and may not be used for any purpose other than to identify prospective properties which such consumers may have a good faith interest in purchasing or leasing. MLS Property Information Network, Inc. and its subscribers disclaim any and all representations and warranties as to the accuracy of the property listing data and information set forth herein. Data last updated 2026-10-15T18:05:16.303.
www.c21revolution.com/homes/181716167
Print Image

112-A Purchase St Milford, MA 01757

  • Price: $560,000
  • Status: Price Changed
  • On Site: Days
  • Updated: 54 min ago
  • MLS #: 73585495
3
Beds
2
Baths
0
½ Baths
0.76
Acres
1,609
SQFT
$348
$/SQFT
2005
Built
County:
Worcester
Property Description
Welcome to this beautifully updated 3-bedroom, 2-bath home built in 2005, set back from the road for added privacy. LARGER THAN IT LOOKS, it features a bright, inviting interior with hardwood floors throughout, abundant natural light, and a stunning updated kitchen with Shaker-style cabinetry, crown molding, quartz countertops, and stainless steel appliances. Fresh paint and tasteful finishes complete the move-in-ready feel. Enjoy the convenience of a first-floor bedroom and laundry. The spacious unfinished basement offers excellent potential for storage, a workshop, or future expansion. Large Harvey windows, vinyl siding, and a storage shed add to the appeal. Conveniently located near Milford’s vibrant downtown, shops, dining, and the Milford Upper Charles Bike/Walking Trail, this home offers both comfort and convenience. Seller is offering a complimentary 1-year home warranty for buyers who close within 30 days of offer acceptance.
Exterior Features

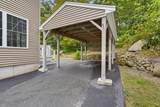
Architectural Style Cape Attached Garage YN No Carport YN Yes Covered Spaces 1 Exterior Features Rain GuttersStorageScreens Garage YN Yes Open Parking YN Yes Parking Features CarportPaved DriveOff Street Parking Total 6 Property Attached YN No Road Frontage Type Public Roof Shingle Spa YN No Waterfront YN No

Interior Features

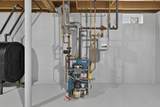
Appliances RangeDishwasherRefrigeratorRange Hood Basement FullUnfinished Building Area Total 1609 Cooling None Cooling YN No Fireplace YN No Fireplaces Total 0 Flooring WoodTileHardwood Foundation Details Concrete Perimeter Heating BaseboardOil Heating YN Yes Laundry Features Electric Dryer HookupWasher Hookup Lead Paint None Rooms Total 6 Window Features Insulated WindowsScreens

Property Features

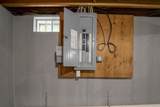
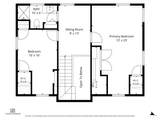
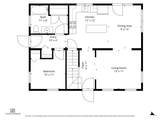
Association YN No Community Features ShoppingPoolParkWalk/Jog TrailsMedical FacilityBike PathHighway AccessHouse of WorshipPublic School Disclosures List agent is part owner. Seller has never lived in the property. Floor plan measurements are estimated by photographer. Buyer to confirm all measurements. Deposits shall be collected by DepositLink. Driveway to left of 112 Purchase St. Electric 200+ Amp Service Home Warranty YN No Property Sub Type Single Family Residence Senior Community YN No Sewer Public Sewer Tax Annual Amount 6153 Tax Year 2026 Utilities for Electric DryerWasher Hookup Water Source Public Year Built Details Actual Zoning RB

Listing information © 2026 MLS Property Information Network. All information is deemed reliable but should be independently verified.
Listing provided courtesy of Michael Yerardi of Oakridge Realty, LLC: 978-239-3017.


The property listing data and information set forth herein were provided to MLS Property Information Network, Inc. from third party sources, including sellers, lessors and public records, and were compiled by MLS Property Information Network, Inc. The property listing data and information are for the personal, non commercial use of consumers having a good faith interest in purchasing or leasing listed properties of the type displayed to them and may not be used for any purpose other than to identify prospective properties which such consumers may have a good faith interest in purchasing or leasing. MLS Property Information Network, Inc. and its subscribers disclaim any and all representations and warranties as to the accuracy of the property listing data and information set forth herein. Data last updated 2026-10-15T18:05:16.303.
 
https://bt-photos.global.ssl.fastly.net/mlspin/1280_boomver_3_73585495_2.jpg https://bt-photos.global.ssl.fastly.net/mlspin/1280_boomver_3_73585495_2.jpg https://bt-photos.global.ssl.fastly.net/mlspin/1280_boomver_3_73585495_2.jpg
Logo
CENTURY 21 Revolution
625 Massachusetts Ave, 2nd Floor
Cambridge MA, 02139
Listing courtesy of Michael Yerardi of Oakridge Realty, LLC.