Skip To Content

110 Chipper Hill Road

Northbridge, MA 01534
  • $675,000
  • STATUS: Active
  • MLS #: 73536826
UPDATED: 54 min ago
$675,000
  • 3
    BEDS
  • 1.5
    ACRES
  • 2
    BATHS
  • 1
    1/2 BATHS
  • 2,523
    SQFT
  • $268
    $/SQFT
Type:
Single-Family Home
Built:
1985
County:

School Ratings & Info

Listing courtesy of Martin Green of Marty Green Properties.

Description

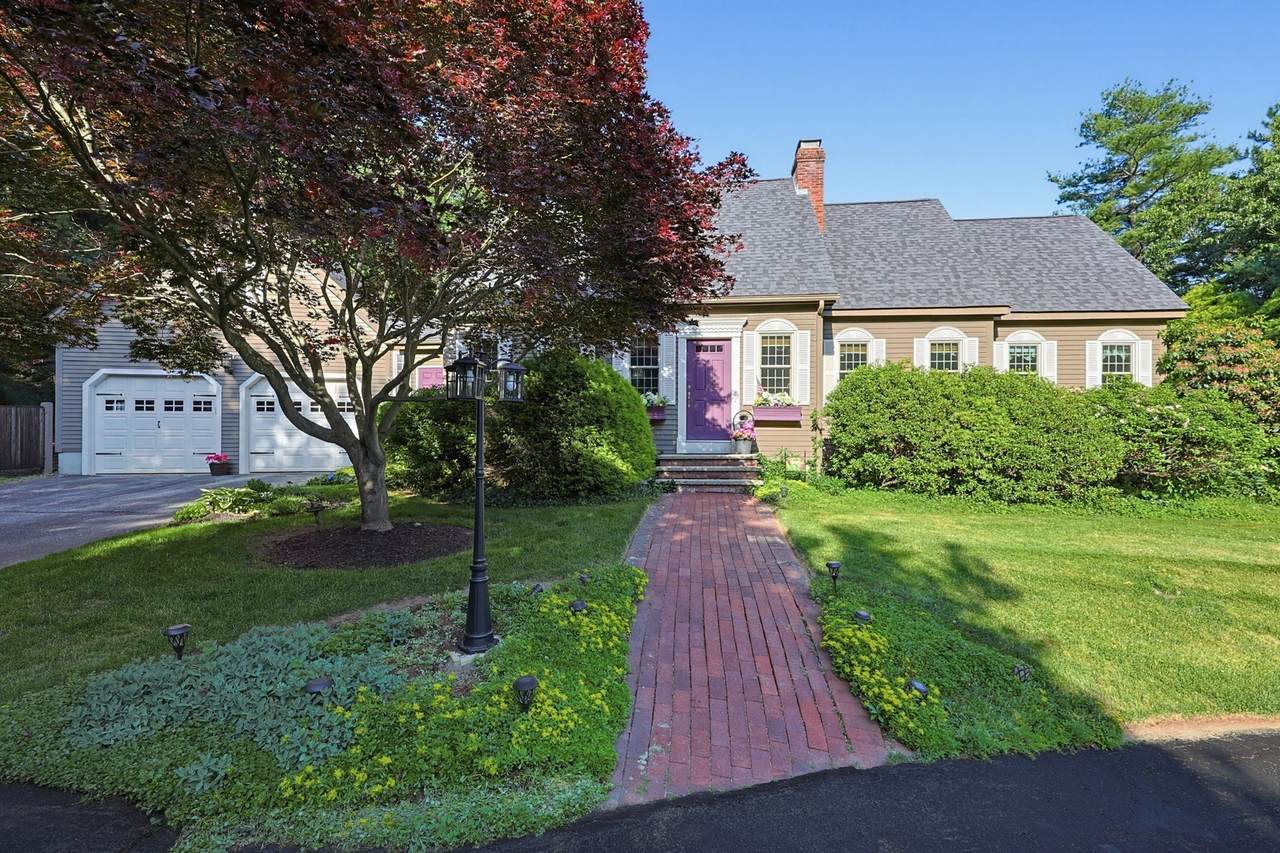
Welcome to this impeccably maintained and updated house in a desirable neighborhood, minutes to Route 146, shopping, schools, and outside activities. Move in ready, seller will even sell some furnishings. Residing on 1 and 1/2 acres featuring three bedrooms and 2 1/2 baths. Many recent update, (see attached list), featuring the primary bedroom on the first floor with a walk-in closet and bathroom. Enjoyment is guaranteed year-round whether it be in the heated all-season porch, the backyard oasis with pool, hot tub and cabana or the finished basement. Kitchen features Bosch appliances, and center island. There is office potential over the garage. Lovely and practical best describes the inside, incredible best describes the outside features, circular driveway, fenced in pool area, even an outdoor shower, and landscaping. Mud room, dining room, kitchen with four stools, cozy living room, and primary bedroom on first floor with 2 bedrooms full bath on second and family room in basement.

Monthly Payment Calculator


The property listing data and information set forth herein were provided to MLS Property Information Network, Inc. from third party sources, including sellers, lessors and public records, and were compiled by MLS Property Information Network, Inc. The property listing data and information are for the personal, non commercial use of consumers having a good faith interest in purchasing or leasing listed properties of the type displayed to them and may not be used for any purpose other than to identify prospective properties which such consumers may have a good faith interest in purchasing or leasing. MLS Property Information Network, Inc. and its subscribers disclaim any and all representations and warranties as to the accuracy of the property listing data and information set forth herein. Data last updated 2026-10-15T18:05:16.303.
www.c21revolution.com/homes/177772508
Print Image

110 Chipper Hill Road Northbridge, MA 01534

  • Price: $675,000
  • Status: Active
  • On Site: Days
  • Updated: 54 min ago
  • MLS #: 73536826
3
Beds
2
Baths
1
½ Baths
1.5
Acres
2,523
SQFT
$268
$/SQFT
1985
Built
County:
Worcester
Property Description
Welcome to this impeccably maintained and updated house in a desirable neighborhood, minutes to Route 146, shopping, schools, and outside activities. Move in ready, seller will even sell some furnishings. Residing on 1 and 1/2 acres featuring three bedrooms and 2 1/2 baths. Many recent update, (see attached list), featuring the primary bedroom on the first floor with a walk-in closet and bathroom. Enjoyment is guaranteed year-round whether it be in the heated all-season porch, the backyard oasis with pool, hot tub and cabana or the finished basement. Kitchen features Bosch appliances, and center island. There is office potential over the garage. Lovely and practical best describes the inside, incredible best describes the outside features, circular driveway, fenced in pool area, even an outdoor shower, and landscaping. Mud room, dining room, kitchen with four stools, cozy living room, and primary bedroom on first floor with 2 bedrooms full bath on second and family room in basement.
Exterior Features

Architectural Style Cape Attached Garage YN Yes Carport YN No Construction Materials Frame Covered Spaces 2 Exterior Features PatioPatio - EnclosedPool - IngroundCabanaHot Tub/SpaStorageProfessional LandscapingFenced YardOutdoor Shower Fencing Fenced/EnclosedFenced Garage YN Yes Lot Features WoodedLevel Open Parking YN Yes Other Structures Cabana Parking Features AttachedPaved DriveOff StreetPaved Parking Total 8 Patio And Porch Features PatioEnclosed Pool Features In Ground Pool Private YN Yes Property Attached YN Yes Road Frontage Type Public Roof Shingle Spa Features Private Spa YN Yes View Scenic View(s) View YN Yes Waterfront YN No

Interior Features

Appliances Water HeaterRangeDishwasherMicrowaveWasherDryerWater TreatmentWater Softener Basement FullPartially FinishedWalk-Out Access Bedroom2 Features Bathroom - FullClosetFlooring - Wood Bedroom2 Level Second Bedroom3 Features Bathroom - FullCedar Closet(s)Flooring - Wood Bedroom3 Level Second Building Area Total 2523 Cooling Ductless Cooling YN Yes Dining Room Features Wainscoting Dining Room Level MainFirst Family Room Features Wet BarCable HookupExterior AccessHigh Speed Internet HookupWainscoting Family Room Level Basement Fireplace Features Family RoomLiving Room Fireplace YN Yes Fireplaces Total 3 Flooring TileVinyl Foundation Details Concrete Perimeter Heat Zones 4 Heating BaseboardPropaneWood Stove Heating YN Yes Interior Features Wet Bar Kitchen Level First Laundry Features Second FloorGas Dryer Hookup Lead Paint None Living Room Features Bathroom - HalfFlooring - VinylPocket Door Living Room Level First Master Bedroom Features Bathroom - FullWalk-In Closet(s)Flooring - VinylHigh Speed Internet HookupRemodeled Master Bedroom Level First Rooms Total 7 Window Features Insulated WindowsStorm Window(s)

Property Features

Accessibility Features No Association YN No Community Features Public TransportationShoppingPoolParkWalk/Jog TrailsGolfMedical FacilityBike PathConservation AreaHighway AccessHouse of WorshipPrivate SchoolPublic School Disclosures Seller is not aware of any permit for the studio above the garage.The owner has received feedback and is actively working to complete the recommended repairs and updates to the property. Improvements are currently underwayand the owner is committed to addressing the identified items in a timely ma Electric 220 Volts Home Warranty YN No Property Sub Type Single Family Residence Senior Community YN No Sewer Private Sewer Tax Annual Amount 8598 Tax Year 2026 Utilities for Gas Rangefor Gas Ovenfor Gas Dryer Water Source Private Year Built Details Actual Zoning R1

Listing information © 2026 MLS Property Information Network. All information is deemed reliable but should be independently verified.
Listing provided courtesy of Martin Green of Marty Green Properties: 508-320-7786.


The property listing data and information set forth herein were provided to MLS Property Information Network, Inc. from third party sources, including sellers, lessors and public records, and were compiled by MLS Property Information Network, Inc. The property listing data and information are for the personal, non commercial use of consumers having a good faith interest in purchasing or leasing listed properties of the type displayed to them and may not be used for any purpose other than to identify prospective properties which such consumers may have a good faith interest in purchasing or leasing. MLS Property Information Network, Inc. and its subscribers disclaim any and all representations and warranties as to the accuracy of the property listing data and information set forth herein. Data last updated 2026-10-15T18:05:16.303.
 
https://bt-photos.global.ssl.fastly.net/mlspin/1280_boomver_2_73536826_2.jpg https://bt-photos.global.ssl.fastly.net/mlspin/1280_boomver_2_73536826_2.jpg https://bt-photos.global.ssl.fastly.net/mlspin/1280_boomver_2_73536826_2.jpg
Logo
CENTURY 21 Revolution
625 Massachusetts Ave, 2nd Floor
Cambridge MA, 02139
Listing courtesy of Martin Green of Marty Green Properties.