Skip To Content

11 Hutchins Circle

Lynnfield, MA 01940
  • $1,450,000
  • STATUS: Active
  • MLS #: 73585408
UPDATED: 66 min ago
$1,450,000
  • 3
    BEDS
  • 0.28
    ACRES
  • 2
    BATHS
  • 1
    1/2 BATHS
  • 2,532
    SQFT
  • $573
    $/SQFT
Type:
Single-Family Home
Built:
2025
County:

School Information

Elementary School:
Middle School:
High School:
Listing courtesy of Kevin Coughlin of Berkshire Hathaway HomeServices Commonwealth Real Estate.

Description

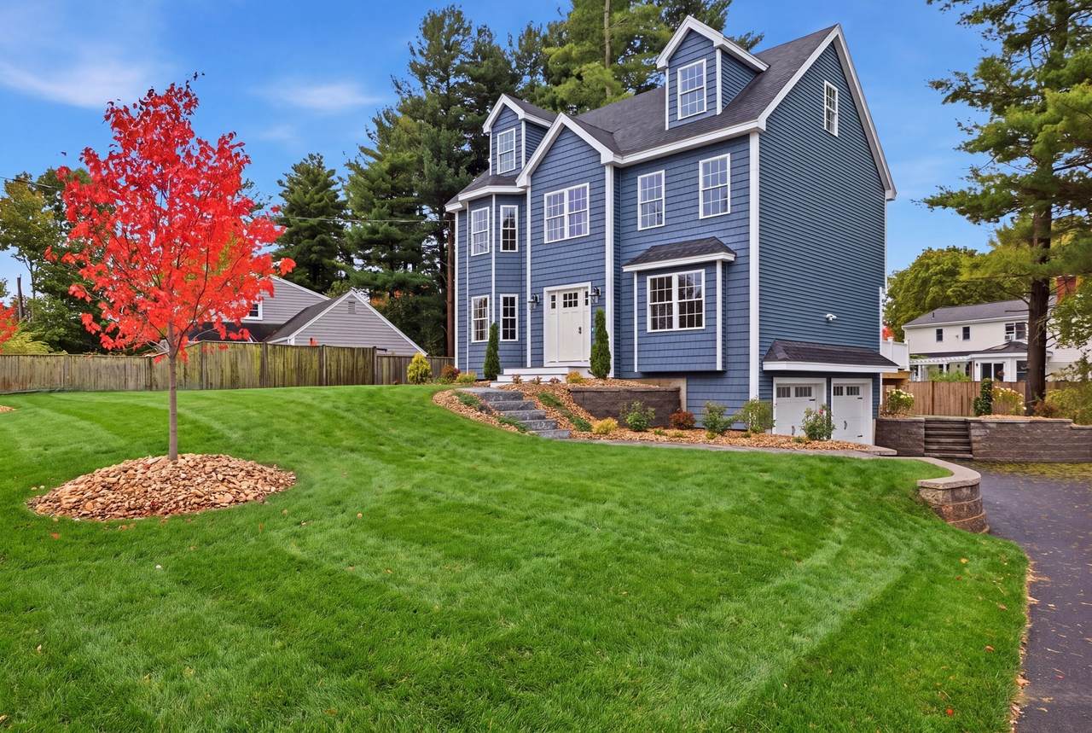
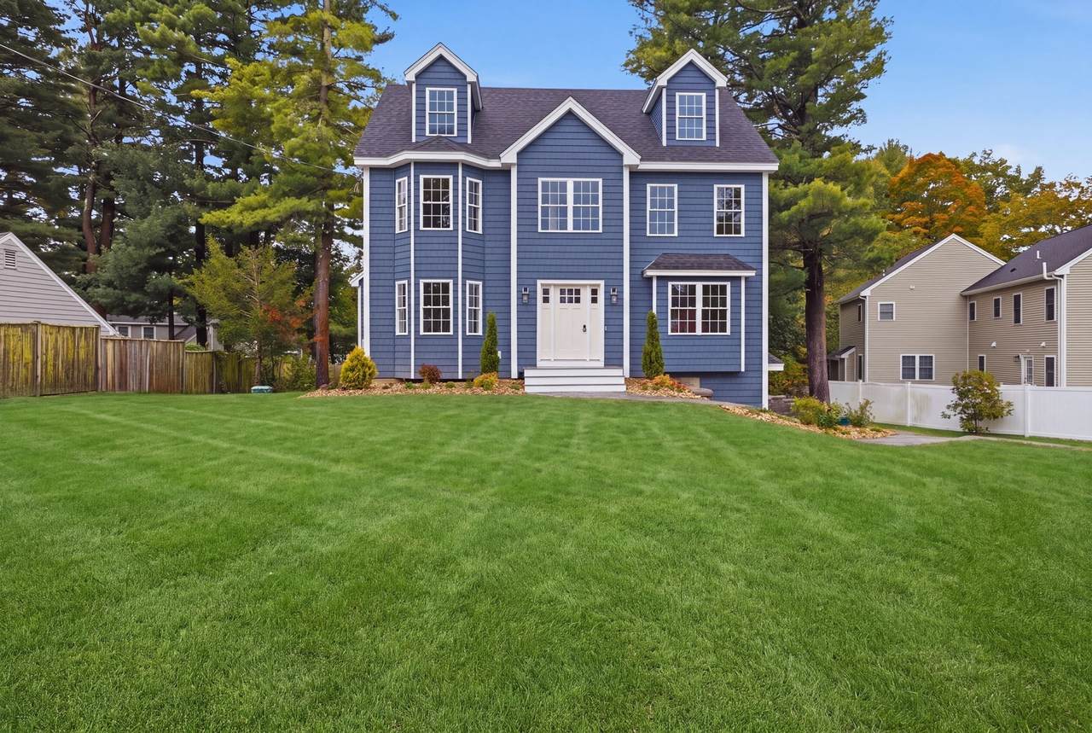
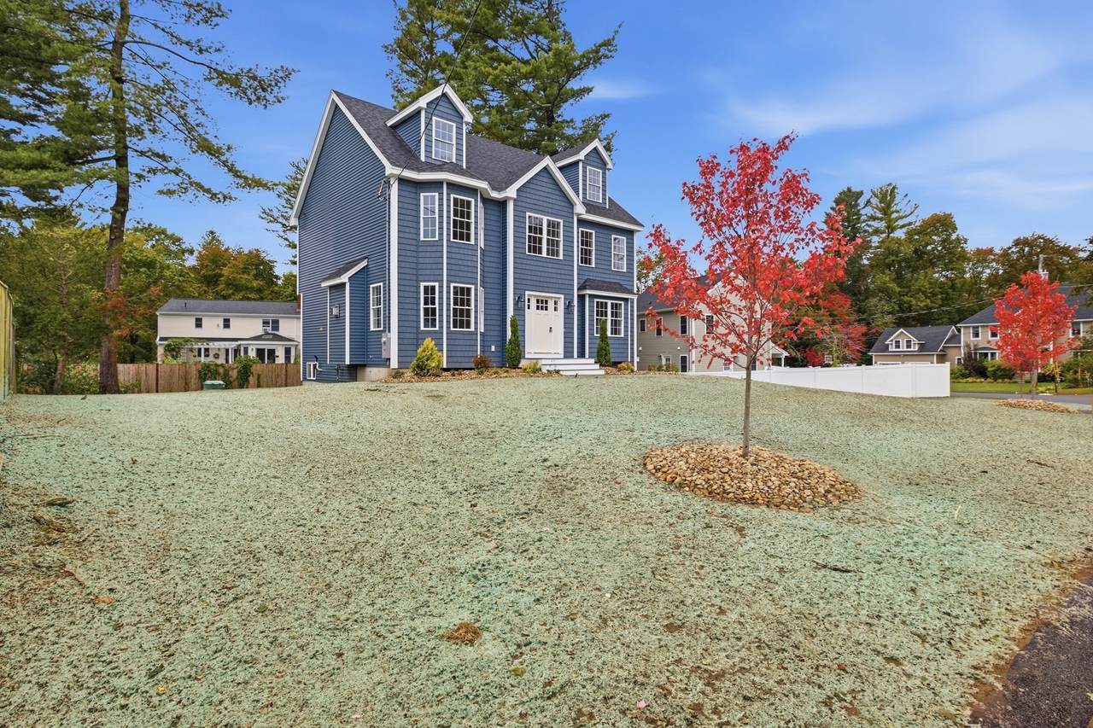
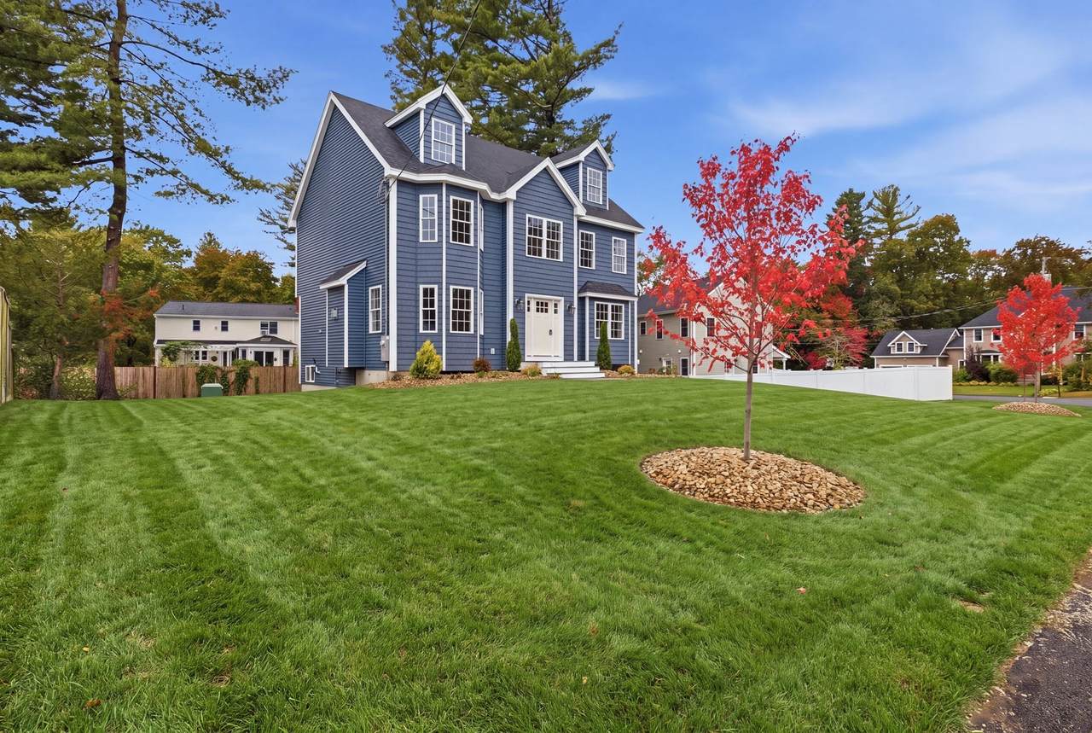
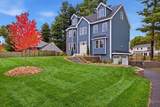
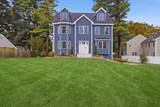
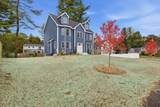
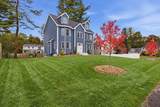
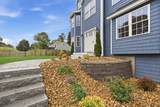
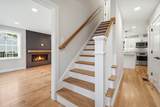
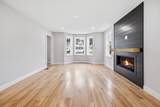
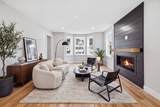
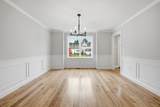
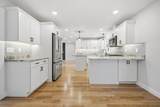
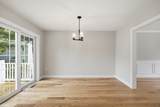
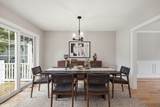
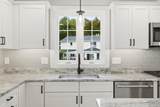
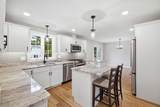
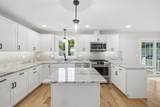
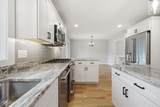
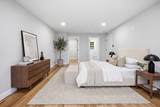
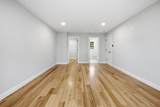
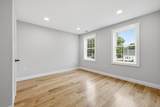
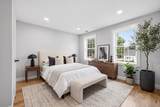
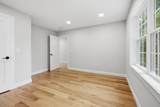
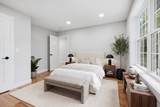
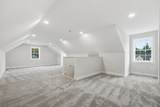
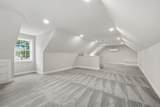
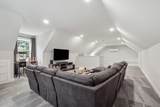
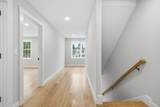
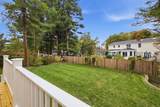
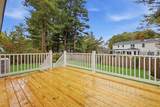
Welcome to this exceptional new construction home, ideally located in a wonderful neighborhood close to shopping, restaurants, schools and major roads. Thoughtfully designed with an open-concept floor plan, spacious rooms, quality finishes and an abundance of natural light. The first floor features hardwood flooring throughout and an inviting floor plan. The impressive 25' X 12' kitchen has shaker style cabinetry, stone countertops, top of the line GE Cafe appliances, recessed lighting, and a classic subway tile backsplash. The adjacent family room features a gas fireplace, perfect for gatherings for family and friends. The second floor offers three generously sized bedrooms with hardwood flooring and recessed lighting. A walk up third level provides a huge 35' X 15' flex space that can be used for whatever suits your lifestyle. Granite stairways, custom pavers and colorful plantings complete the exterior classic look of the home.

Monthly Payment Calculator


The property listing data and information set forth herein were provided to MLS Property Information Network, Inc. from third party sources, including sellers, lessors and public records, and were compiled by MLS Property Information Network, Inc. The property listing data and information are for the personal, non commercial use of consumers having a good faith interest in purchasing or leasing listed properties of the type displayed to them and may not be used for any purpose other than to identify prospective properties which such consumers may have a good faith interest in purchasing or leasing. MLS Property Information Network, Inc. and its subscribers disclaim any and all representations and warranties as to the accuracy of the property listing data and information set forth herein. Data last updated 2026-10-15T19:04:57.087.
www.c21revolution.com/homes/181712119
Print Image

11 Hutchins Circle Lynnfield, MA 01940

  • Price: $1,450,000
  • Status: Active
  • On Site: Days
  • Updated: 66 min ago
  • MLS #: 73585408
3
Beds
2
Baths
1
½ Baths
0.28
Acres
2,532
SQFT
$573
$/SQFT
2025
Built
County:
Essex
Elementary School:
Summer Street
Middle School:
Lynnfield Middle
High School:
Lynnfield High
Property Description
Welcome to this exceptional new construction home, ideally located in a wonderful neighborhood close to shopping, restaurants, schools and major roads. Thoughtfully designed with an open-concept floor plan, spacious rooms, quality finishes and an abundance of natural light. The first floor features hardwood flooring throughout and an inviting floor plan. The impressive 25' X 12' kitchen has shaker style cabinetry, stone countertops, top of the line GE Cafe appliances, recessed lighting, and a classic subway tile backsplash. The adjacent family room features a gas fireplace, perfect for gatherings for family and friends. The second floor offers three generously sized bedrooms with hardwood flooring and recessed lighting. A walk up third level provides a huge 35' X 15' flex space that can be used for whatever suits your lifestyle. Granite stairways, custom pavers and colorful plantings complete the exterior classic look of the home.
Exterior Features

Architectural Style Colonial Attached Garage YN Yes Carport YN No Color Blue Construction Materials Frame Covered Spaces 2 Exterior Features DeckScreens Garage YN Yes Lot Features WoodedGentle Sloping Open Parking YN Yes Parking Features UnderGarage Door OpenerPaved DriveOff Street Parking Total 6 Patio And Porch Features Deck Property Attached YN No Road Frontage Type Public Roof Shingle Spa YN No Waterfront YN No

Interior Features

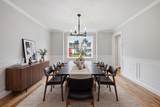
Appliances Water HeaterRangeDishwasherMicrowaveRefrigeratorPlumbed For Ice Maker Basement PartialGarage Access Bedroom2 Dimensions Length 13 Bedroom2 Dimensions Width 13 Bedroom2 Features ClosetFlooring - HardwoodCable HookupRecessed Lighting Bedroom2 Level Second Bedroom3 Dimensions Length 13 Bedroom3 Dimensions Width 12 Bedroom3 Features ClosetFlooring - HardwoodCable HookupRecessed Lighting Bedroom3 Level Second Building Area Total 2532 Cooling Central AirDuctless Cooling YN Yes Cooling Zones 3 Dining Room Dimensions Length 13 Dining Room Dimensions Width 13 Dining Room Features Flooring - HardwoodChair RailWainscotingCrown Molding Dining Room Level First Door Features Insulated Doors Family Room Dimensions Length 13 Family Room Dimensions Width 19 Family Room Features Flooring - HardwoodCable HookupRecessed Lighting Family Room Level First Fireplace Features Family Room Fireplace YN Yes Fireplaces Total 1 Flooring TileCarpetHardwoodFlooring - Wall to Wall Carpet Foundation Area 936 Foundation Details Concrete Perimeter Heat Zones 3 Heating Forced AirPropane Heating YN Yes Interior Features Recessed LightingGreat RoomWalk-up Attic Kitchen Dimensions Length 25 Kitchen Dimensions Width 13 Kitchen Features Flooring - HardwoodCountertops - Stone/Granite/SolidRecessed LightingGas Stove Kitchen Level First Laundry Features First FloorElectric Dryer HookupWasher Hookup Lead Paint None Master Bathroom Features Yes Master Bedroom Dimensions Length 13 Master Bedroom Dimensions Width 19 Master Bedroom Features Bathroom - FullBathroom - Double Vanity/SinkWalk-In Closet(s)Flooring - HardwoodCable HookupRecessed Lighting Master Bedroom Level Second Rooms Total 7 Window Features Insulated WindowsScreens

Property Features

Accessibility Features No Association YN No Community Features Public TransportationShoppingGolfHighway AccessPublic School Disclosures Room sizes and SF are approximate. Home has been virtually staged and enhanced for marketing purposes. Buyers/realtors to do their own due diligence. Electric Circuit Breakers200+ Amp Service Home Warranty YN No Listing Terms Other (See Remarks) Property Sub Type Single Family Residence Senior Community YN No Sewer Private Sewer Tax Annual Amount 0 Tax Year 2026 Utilities for Gas Rangefor Electric DryerWasher HookupIcemaker Connection Water Source Public Year Built Details Actual Zoning RC

Listing information © 2026 MLS Property Information Network. All information is deemed reliable but should be independently verified.
Listing provided courtesy of Kevin Coughlin of Berkshire Hathaway HomeServices Commonwealth Real Estate: 781-942-2199.


The property listing data and information set forth herein were provided to MLS Property Information Network, Inc. from third party sources, including sellers, lessors and public records, and were compiled by MLS Property Information Network, Inc. The property listing data and information are for the personal, non commercial use of consumers having a good faith interest in purchasing or leasing listed properties of the type displayed to them and may not be used for any purpose other than to identify prospective properties which such consumers may have a good faith interest in purchasing or leasing. MLS Property Information Network, Inc. and its subscribers disclaim any and all representations and warranties as to the accuracy of the property listing data and information set forth herein. Data last updated 2026-10-15T19:04:57.087.
 
https://bt-photos.global.ssl.fastly.net/mlspin/1280_boomver_1_73585408_2.jpg https://bt-photos.global.ssl.fastly.net/mlspin/1280_boomver_1_73585408_2.jpg https://bt-photos.global.ssl.fastly.net/mlspin/1280_boomver_1_73585408_2.jpg
Logo
CENTURY 21 Revolution
625 Massachusetts Ave, 2nd Floor
Cambridge MA, 02139
Listing courtesy of Kevin Coughlin of Berkshire Hathaway HomeServices Commonwealth Real Estate.