





















Skip To Content

108 Seapuit River Road

Barnstable, MA 02655
  • $5,695,000
  • STATUS: Active
  • MLS #: 73586285
UPDATED: 34 min ago
$5,695,000
  • 4
    BEDS
  • 1
    ACRES
  • 3
    BATHS
  • 1
    1/2 BATHS
  • 3,012
    SQFT
  • $1,891
    $/SQFT
Neighborhood:
Type:
Single-Family Home
Built:
2019
County:

School Ratings & Info

Listing courtesy of John Hopkins of Frank Sullivan Real Estate, LLC.

Description

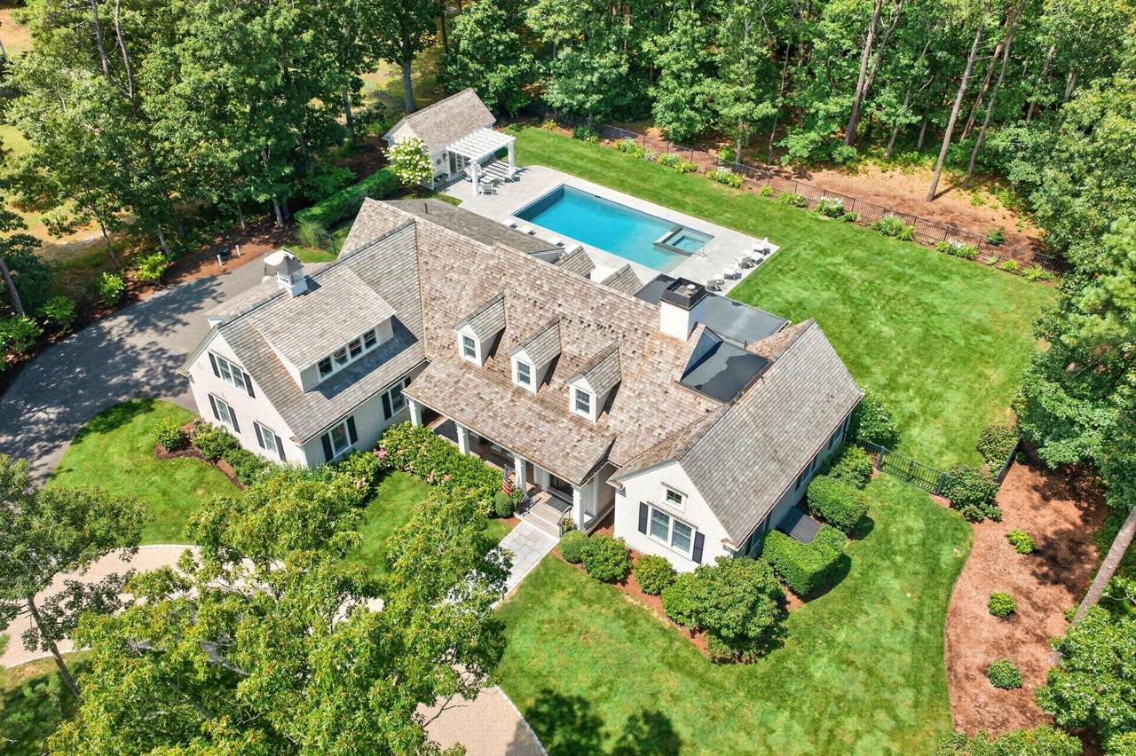
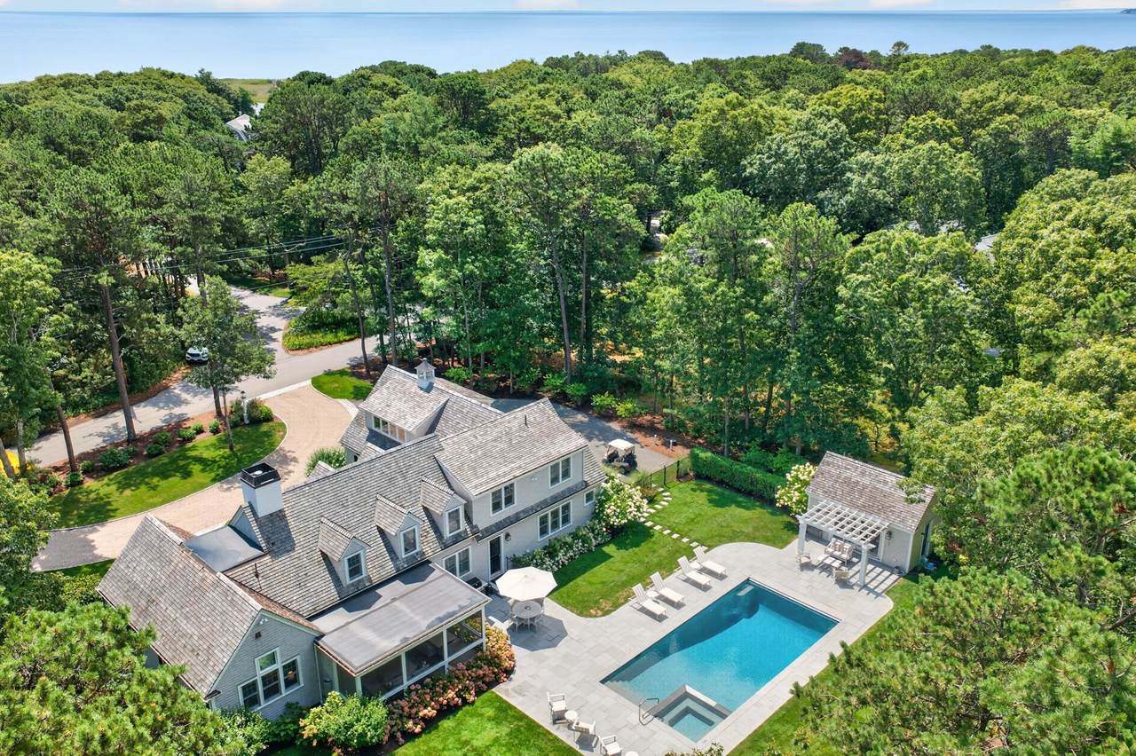
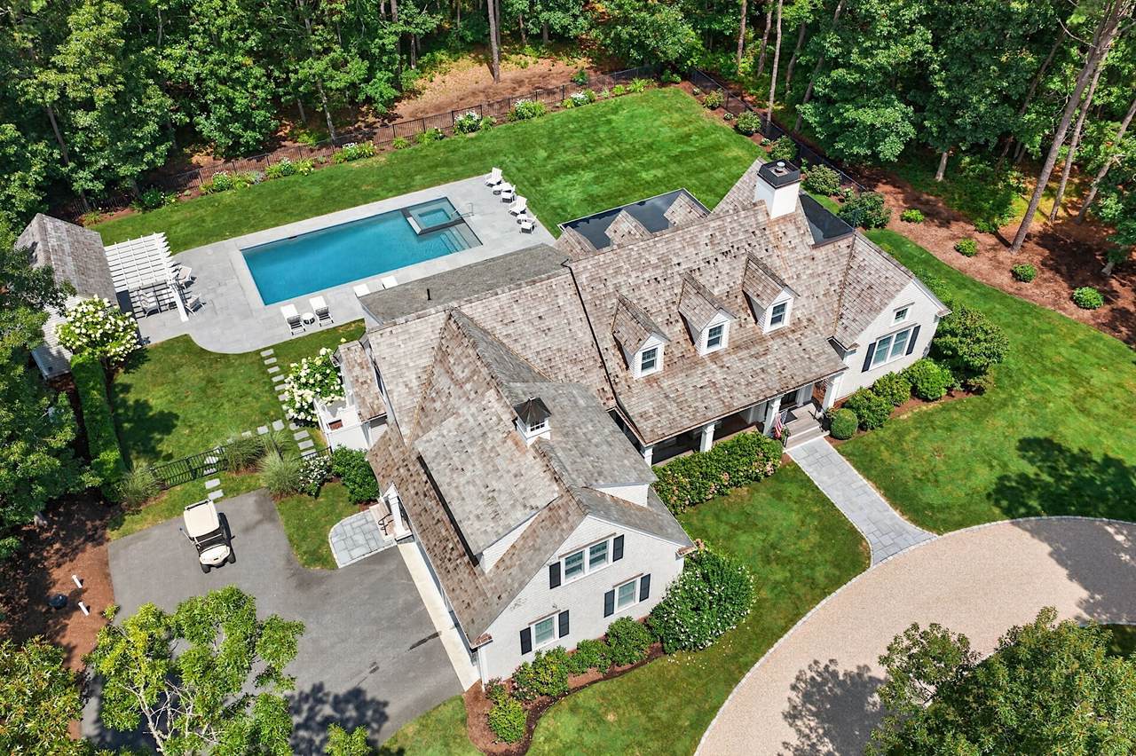
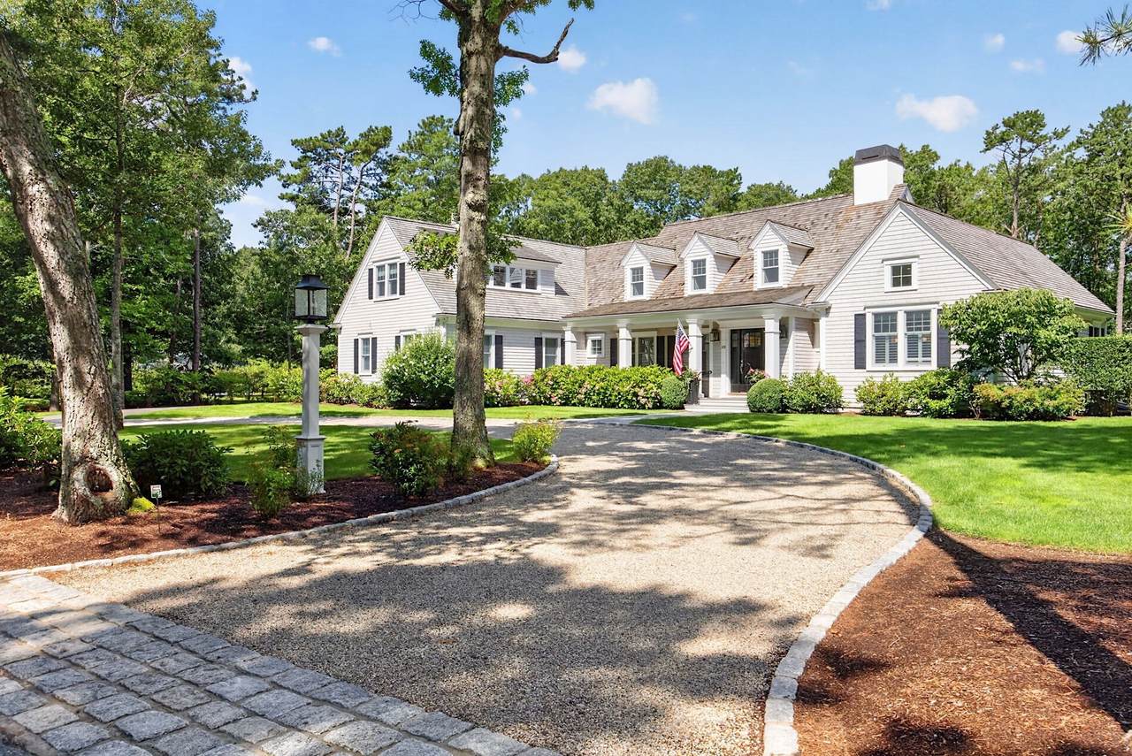
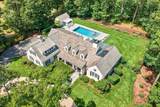
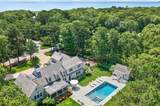
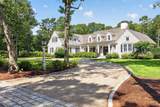
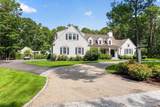
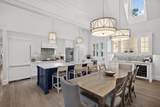
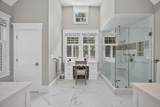
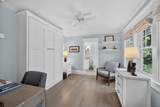
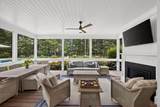
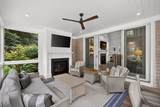
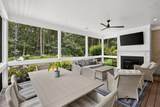
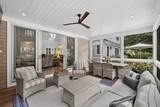
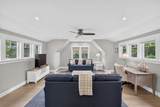
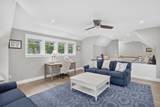
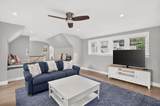
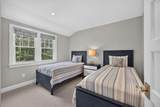
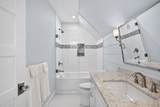
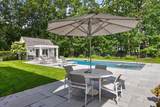
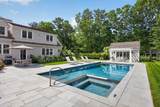
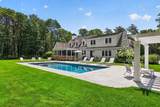
Luxurious Oyster Harbors residence with Deeded Beach Rights! This architecturally designed, luxury built home by Bayside Building features impressive exterior roof lines and extensive millwork throughout. The quality of construction is readily evident from the moment you arrive at the residence. The 1st floor features an expansive 2-story living room with a gas fireplace, an adjacent dining room, a gourmet kitchen w/ center island & a sep. wet bar area, an expansive master bedroom suite with a luxurious master bathroom, a sep. guest suite, laundry room, half bath, and an expansive screened-in porch which also has a gas fireplace. The 2nd floor features 2 bedrooms, a bathroom, and a large family room. The professionally maintained grounds have numerous hydrangeas, mature trees for privacy, a heated pebble-tech pool and spa, a pool house with a half bath and laundry. There is a 2-car att. garage, a front open porch, and a generator. In addition, this property benefits from deeded beach and docking rights. All information in print or verbally stated, should be verified by a Buyer(s) & their representative(s).

Monthly Payment Calculator


The property listing data and information set forth herein were provided to MLS Property Information Network, Inc. from third party sources, including sellers, lessors and public records, and were compiled by MLS Property Information Network, Inc. The property listing data and information are for the personal, non commercial use of consumers having a good faith interest in purchasing or leasing listed properties of the type displayed to them and may not be used for any purpose other than to identify prospective properties which such consumers may have a good faith interest in purchasing or leasing. MLS Property Information Network, Inc. and its subscribers disclaim any and all representations and warranties as to the accuracy of the property listing data and information set forth herein. Data last updated 2026-10-14T18:04:29.343.
www.c21revolution.com/homes/181795351
Print Image

108 Seapuit River Road Barnstable, MA 02655

  • Price: $5,695,000
  • Status: Active
  • On Site: Days
  • Updated: 34 min ago
  • MLS #: 73586285
4
Beds
3
Baths
1
½ Baths
1
Acres
3,012
SQFT
$1,891
$/SQFT
2019
Built
Neighborhood:
Oyster Harbors
County:
Barnstable
Area:
Oyster Harbors
Property Description
Luxurious Oyster Harbors residence with Deeded Beach Rights! This architecturally designed, luxury built home by Bayside Building features impressive exterior roof lines and extensive millwork throughout. The quality of construction is readily evident from the moment you arrive at the residence. The 1st floor features an expansive 2-story living room with a gas fireplace, an adjacent dining room, a gourmet kitchen w/ center island & a sep. wet bar area, an expansive master bedroom suite with a luxurious master bathroom, a sep. guest suite, laundry room, half bath, and an expansive screened-in porch which also has a gas fireplace. The 2nd floor features 2 bedrooms, a bathroom, and a large family room. The professionally maintained grounds have numerous hydrangeas, mature trees for privacy, a heated pebble-tech pool and spa, a pool house with a half bath and laundry. There is a 2-car att. garage, a front open porch, and a generator. In addition, this property benefits from deeded beach and docking rights. All information in print or verbally stated, should be verified by a Buyer(s) & their representative(s).
Exterior Features

Architectural Style Cape Attached Garage YN Yes Carport YN No Construction Materials Frame Covered Spaces 2 Exterior Features Porch - ScreenedPatioPool - Inground HeatedCabanaSprinkler SystemOutdoor Shower Garage YN Yes Lot Features WoodedLevel Other Structures Cabana Parking Features AttachedGarage Door Opener Parking Total 8 Patio And Porch Features ScreenedPatio Pool Features Pool - Inground Heated Pool Private YN Yes Property Attached YN No Roof Wood Spa YN No Waterfront Features Bay1/2 to 1 Mile To BeachBeach Ownership(Deeded Rights) Waterfront YN No

Interior Features

Appliances Water HeaterRangeOvenDishwasherRefrigerator Basement FullInterior EntryBulkhead Bedroom2 Level First Bedroom3 Level Second Bedroom4 Level Second Building Area Total 3012 Cooling Central Air Cooling YN Yes Dining Room Level First Family Room Level Second Fireplace YN Yes Fireplaces Total 2 Flooring WoodCarpet Foundation Details Concrete Perimeter Heating Forced AirPropane Heating YN Yes Kitchen Level First Laundry Features First Floor Lead Paint None Living Room Level First Master Bedroom Level First Rooms Total 8

Property Features

Association Fee 4620 Association Fee Frequency Annually Association YN Yes Electric Generator Connection Home Warranty YN No Owners Association Required Yes Property Sub Type Single Family Residence Senior Community YN No Sewer Private Sewer Tax Annual Amount 27050 Tax Year 2026 Utilities Generator Connection Water Source Public Year Built Details Actual Year Round Yes Zoning RF-1

Listing information © 2026 MLS Property Information Network. All information is deemed reliable but should be independently verified.
Listing provided courtesy of John Hopkins of Frank Sullivan Real Estate, LLC: 508-428-4400.


The property listing data and information set forth herein were provided to MLS Property Information Network, Inc. from third party sources, including sellers, lessors and public records, and were compiled by MLS Property Information Network, Inc. The property listing data and information are for the personal, non commercial use of consumers having a good faith interest in purchasing or leasing listed properties of the type displayed to them and may not be used for any purpose other than to identify prospective properties which such consumers may have a good faith interest in purchasing or leasing. MLS Property Information Network, Inc. and its subscribers disclaim any and all representations and warranties as to the accuracy of the property listing data and information set forth herein. Data last updated 2026-10-14T18:04:29.343.
 
https://bt-photos.global.ssl.fastly.net/mlspin/1280_boomver_1_73586285_2.jpg https://bt-photos.global.ssl.fastly.net/mlspin/1280_boomver_1_73586285_2.jpg https://bt-photos.global.ssl.fastly.net/mlspin/1280_boomver_1_73586285_2.jpg
Logo
CENTURY 21 Revolution
625 Massachusetts Ave, 2nd Floor
Cambridge MA, 02139
Listing courtesy of John Hopkins of Frank Sullivan Real Estate, LLC.