Skip To Content

106 Green Road

Bolton, MA 01740
  • $1,029,000
  • STATUS: Active
  • MLS #: 73584736
Open House
UPDATED: 52 min ago
$1,029,000
  • 4
    BEDS
  • 4.55
    ACRES
  • 2
    BATHS
  • 1
    1/2 BATHS
  • 3,546
    SQFT
  • $290
    $/SQFT
Type:
Single-Family Home
Built:
2000
County:

School Ratings & Info

Listing courtesy of Genevieve Botelho of Lamacchia Realty, Inc..

Description

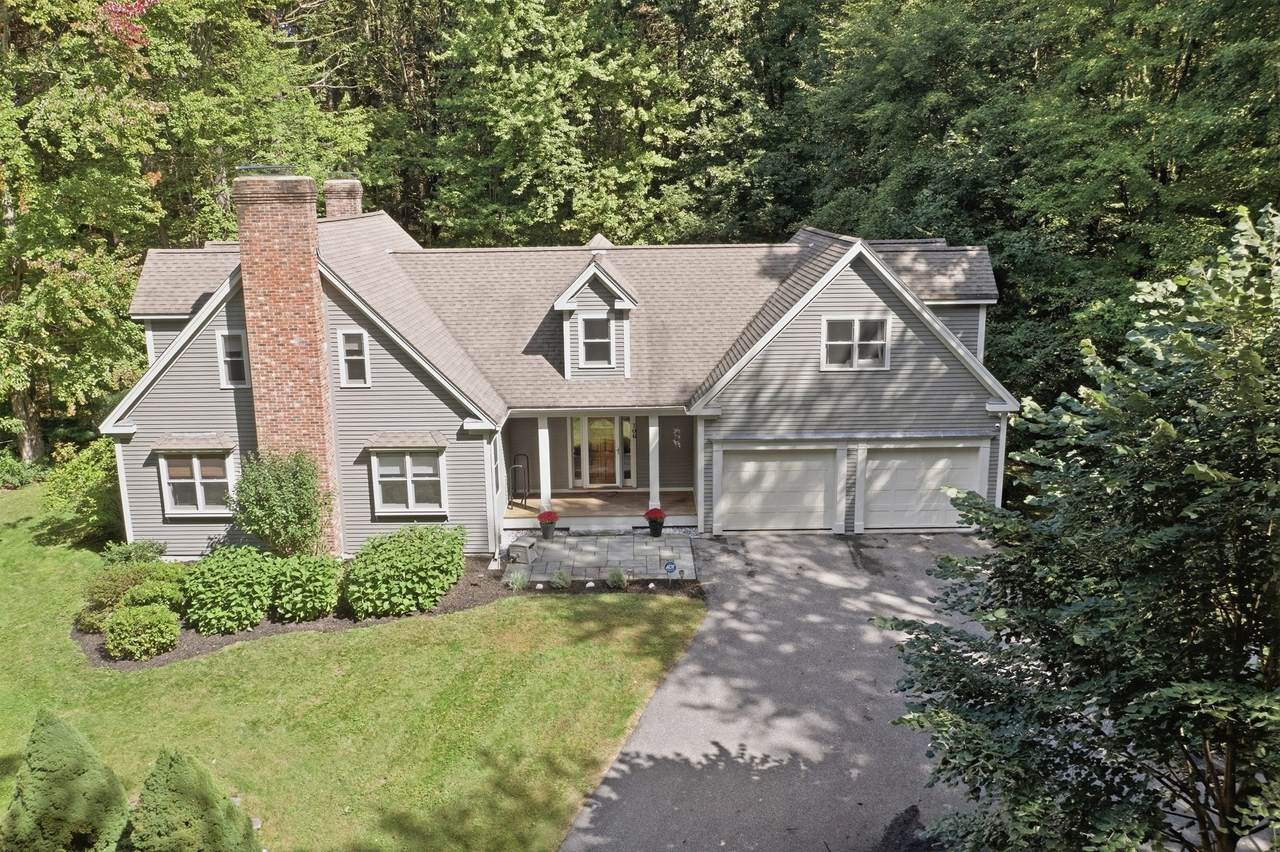
Stately columns frame the covered front porch, creating a distinctive first impression for this Bolton Colonial. Inside you will find a graceful dining room accented by chair rail, a nearby office with custom built-ins offering a polished setting for work or study, a spacious living room centered around a brick fireplace and a sunroom, where wood-paneled cathedral ceilings and walls of windows create a memorable place to relax. Continue into the kitchen, designed with a dining area, generous island, tile backsplash, granite counters, recessed lighting, and stainless steel appliances. A separate laundry room keeps everyday tasks neatly organized. Upstairs, the main bedroom makes a striking retreat with its own fireplace, cathedral ceiling, walk-in closet, and en suite bath featuring a double vanity, tiled shower, and soaking tub. The partially finished lower level offers flexible bonus space along with unfinished utility and storage areas. Central air provides added comfort throughout the warmer months. Updates include a new water filtration system ($11,000) and an ADT alarm system ($10,000) transferrable to new owners! Outdoors, a large brick patio extends the living area for meals and gatherings, complemented by a storage shed and fenced yard. An attached garage and plenty of off-street parking add practical convenience. Set on a wooded corner lot along a dead-end road, the property is just minutes from Nashoba Regional High School, with nearby trails enhancing the location.

Monthly Payment Calculator


The property listing data and information set forth herein were provided to MLS Property Information Network, Inc. from third party sources, including sellers, lessors and public records, and were compiled by MLS Property Information Network, Inc. The property listing data and information are for the personal, non commercial use of consumers having a good faith interest in purchasing or leasing listed properties of the type displayed to them and may not be used for any purpose other than to identify prospective properties which such consumers may have a good faith interest in purchasing or leasing. MLS Property Information Network, Inc. and its subscribers disclaim any and all representations and warranties as to the accuracy of the property listing data and information set forth herein. Data last updated 2026-10-08T17:05:12.837.
www.c21revolution.com/homes/181678052
Print Image

106 Green Road Bolton, MA 01740

  • Price: $1,029,000
  • Status: Active
  • On Site: Days
  • Updated: 52 min ago
  • MLS #: 73584736
4
Beds
2
Baths
1
½ Baths
4.55
Acres
3,546
SQFT
$290
$/SQFT
2000
Built
County:
Worcester
Property Description
Stately columns frame the covered front porch, creating a distinctive first impression for this Bolton Colonial. Inside you will find a graceful dining room accented by chair rail, a nearby office with custom built-ins offering a polished setting for work or study, a spacious living room centered around a brick fireplace and a sunroom, where wood-paneled cathedral ceilings and walls of windows create a memorable place to relax. Continue into the kitchen, designed with a dining area, generous island, tile backsplash, granite counters, recessed lighting, and stainless steel appliances. A separate laundry room keeps everyday tasks neatly organized. Upstairs, the main bedroom makes a striking retreat with its own fireplace, cathedral ceiling, walk-in closet, and en suite bath featuring a double vanity, tiled shower, and soaking tub. The partially finished lower level offers flexible bonus space along with unfinished utility and storage areas. Central air provides added comfort throughout the warmer months. Updates include a new water filtration system ($11,000) and an ADT alarm system ($10,000) transferrable to new owners! Outdoors, a large brick patio extends the living area for meals and gatherings, complemented by a storage shed and fenced yard. An attached garage and plenty of off-street parking add practical convenience. Set on a wooded corner lot along a dead-end road, the property is just minutes from Nashoba Regional High School, with nearby trails enhancing the location.
Exterior Features

Architectural Style ColonialCape Attached Garage YN Yes Carport YN No Color Gray Construction Materials Conventional (2x4-2x6) Covered Spaces 2 Exterior Features PorchPatioRain GuttersStorageFenced Yard Fencing Fenced Garage YN Yes Lot Features Corner LotWooded Open Parking YN Yes Parking Features AttachedPaved DrivePaved Parking Total 6 Patio And Porch Features PorchPatio Property Attached YN No Road Frontage Type Dead End Road Surface Type Paved Roof Shingle Spa YN No Waterfront YN No

Interior Features

Appliances Water HeaterRangeDishwasherRefrigerator Basement FullPartially FinishedInterior EntryBulkheadRadon Remediation SystemConcrete Bedroom2 Dimensions Length 13 Bedroom2 Dimensions Width 13 Bedroom2 Features ClosetFlooring - Wall to Wall CarpetCable Hookup Bedroom2 Level Second Bedroom3 Dimensions Length 18 Bedroom3 Dimensions Width 11 Bedroom3 Features ClosetFlooring - Wall to Wall Carpet Bedroom3 Level Second Bedroom4 Dimensions Length 18 Bedroom4 Dimensions Width 12 Bedroom4 Features ClosetFlooring - Wall to Wall CarpetCable Hookup Bedroom4 Level Second Building Area Total 3546 Cooling Central Air Cooling YN Yes Dining Room Dimensions Length 16 Dining Room Dimensions Width 15 Dining Room Features Flooring - HardwoodChair Rail Dining Room Level First Door Features Storm Door(s)French Doors Fireplace Features Living RoomMaster Bedroom Fireplace YN Yes Fireplaces Total 2 Flooring TileCarpetLaminateHardwoodFlooring - HardwoodFlooring - Stone/Ceramic Tile Foundation Area 0 Foundation Details Concrete Perimeter Heating BaseboardOil Heating YN Yes Interior Features Home OfficeSun Room Kitchen Dimensions Length 11 Kitchen Dimensions Width 13 Kitchen Features Flooring - Stone/Ceramic TileCountertops - Stone/Granite/SolidKitchen IslandRecessed LightingStainless Steel Appliances Kitchen Level First Laundry Dimensions 6X7 Laundry Features Flooring - Stone/Ceramic TileElectric Dryer HookupWasher HookupFirst Floor Lead Paint Unknown Living Room Dimensions Length 22 Living Room Dimensions Width 11 Living Room Features Flooring - HardwoodRecessed Lighting Living Room Level First Master Bathroom Features Yes Master Bedroom Dimensions Length 21 Master Bedroom Dimensions Width 20 Master Bedroom Features Bathroom - FullCathedral Ceiling(s)Ceiling Fan(s)Walk-In Closet(s) Master Bedroom Level Second Office Dimensions Length 11 Office Dimensions Width 15 Office Features Flooring - Hardwood Office Level First Rooms Total 10

Property Features

Association YN No Community Features Walk/Jog TrailsStable(s)Conservation Area Disclosures Buyers and buyers agents to perform due diligence. Some photos may be virtually enhanced. Washer/Dryer Negotiable Electric Circuit Breakers Green Energy Efficient Thermostat Home Warranty YN No Property Sub Type Single Family Residence Senior Community YN No Sewer Private Sewer Tax Annual Amount 16464 Tax Year 2025 Utilities for Electric Rangefor Electric DryerWasher Hookup Water Source Private Year Built Details Actual Year Round Yes Zoning R1

Listing information © 2026 MLS Property Information Network. All information is deemed reliable but should be independently verified.
Listing provided courtesy of Genevieve Botelho of Lamacchia Realty, Inc.: 508-425-7372.


The property listing data and information set forth herein were provided to MLS Property Information Network, Inc. from third party sources, including sellers, lessors and public records, and were compiled by MLS Property Information Network, Inc. The property listing data and information are for the personal, non commercial use of consumers having a good faith interest in purchasing or leasing listed properties of the type displayed to them and may not be used for any purpose other than to identify prospective properties which such consumers may have a good faith interest in purchasing or leasing. MLS Property Information Network, Inc. and its subscribers disclaim any and all representations and warranties as to the accuracy of the property listing data and information set forth herein. Data last updated 2026-10-08T17:05:12.837.
 
https://bt-photos.global.ssl.fastly.net/mlspin/1280_boomver_1_73584736_2.jpg https://bt-photos.global.ssl.fastly.net/mlspin/1280_boomver_1_73584736_2.jpg https://bt-photos.global.ssl.fastly.net/mlspin/1280_boomver_1_73584736_2.jpg
Logo
CENTURY 21 Revolution
625 Massachusetts Ave, 2nd Floor
Cambridge MA, 02139
Listing courtesy of Genevieve Botelho of Lamacchia Realty, Inc..