
Skip To Content

101 Sawmill Ln , #101

Hanson, MA 02341
  • $580,000
  • STATUS: Price Changed
  • MLS #: 73584849
Price Reduced
UPDATED: 54 min ago
$580,000
  • 2
    BEDS
  • N/A
    ACRES
  • 2
    BATHS
  • 0
    1/2 BATHS
  • 2,547
    SQFT
  • $228
    $/SQFT
Type:
Single-Family Home
Built:
2017
County:

School Ratings & Info

Listing courtesy of The Charles King Group of Real Broker MA, LLC.

Description

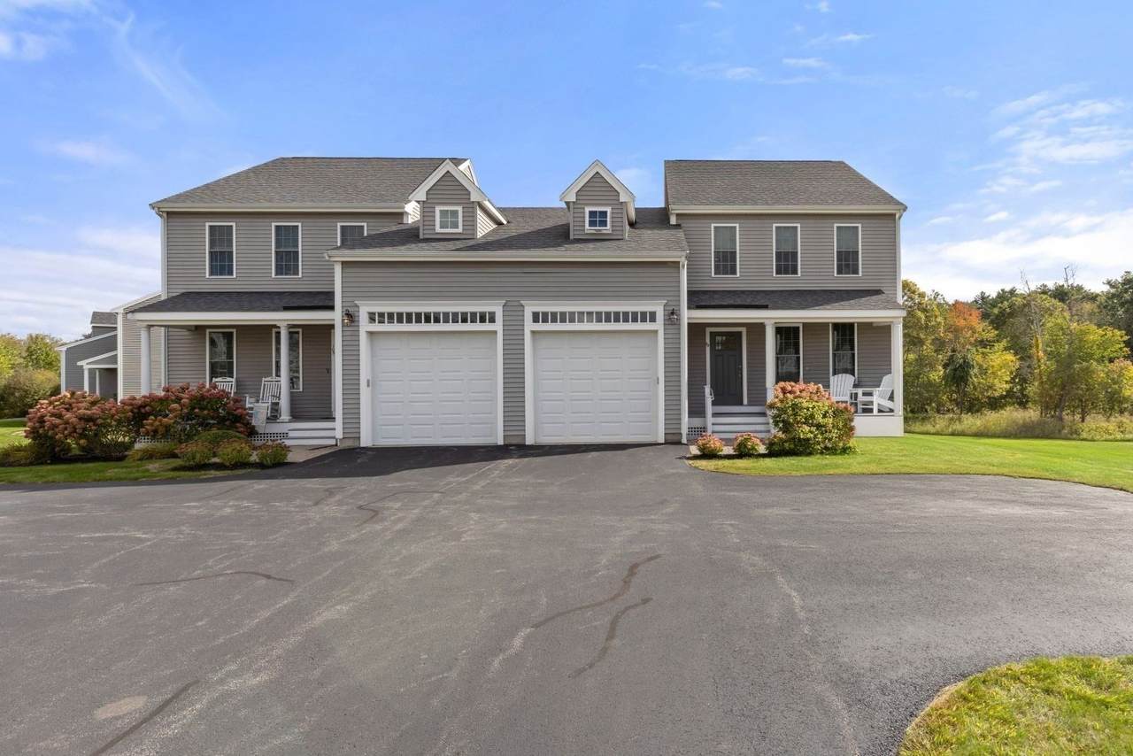
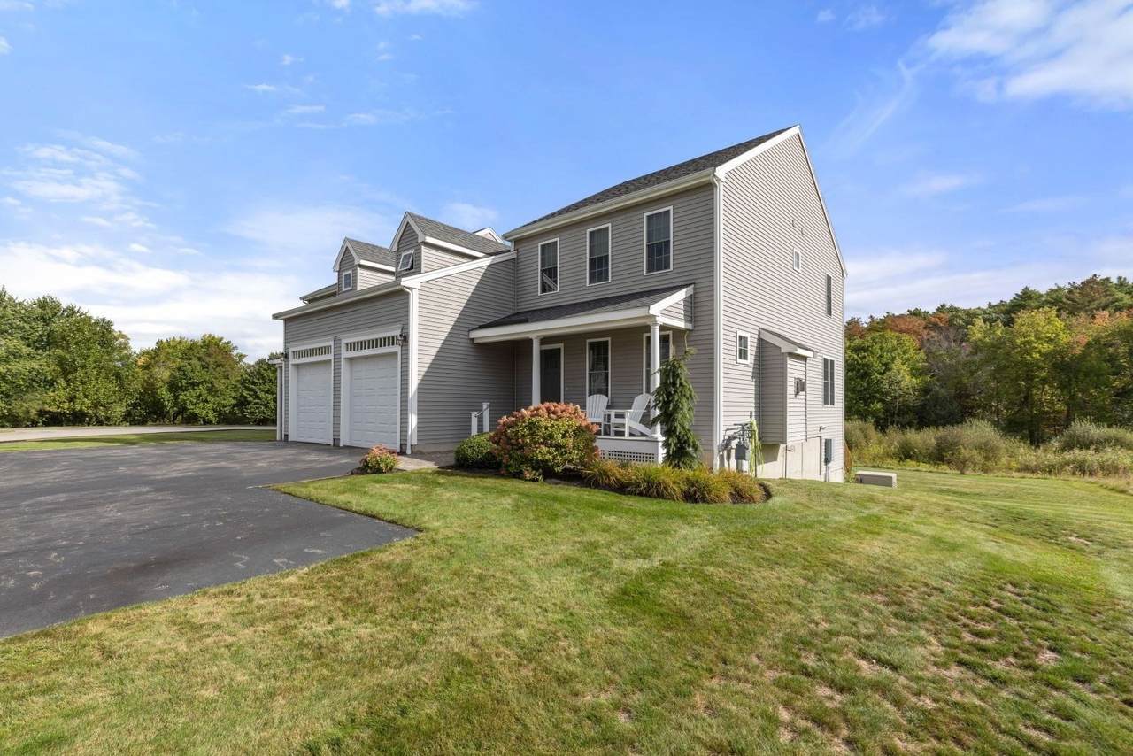
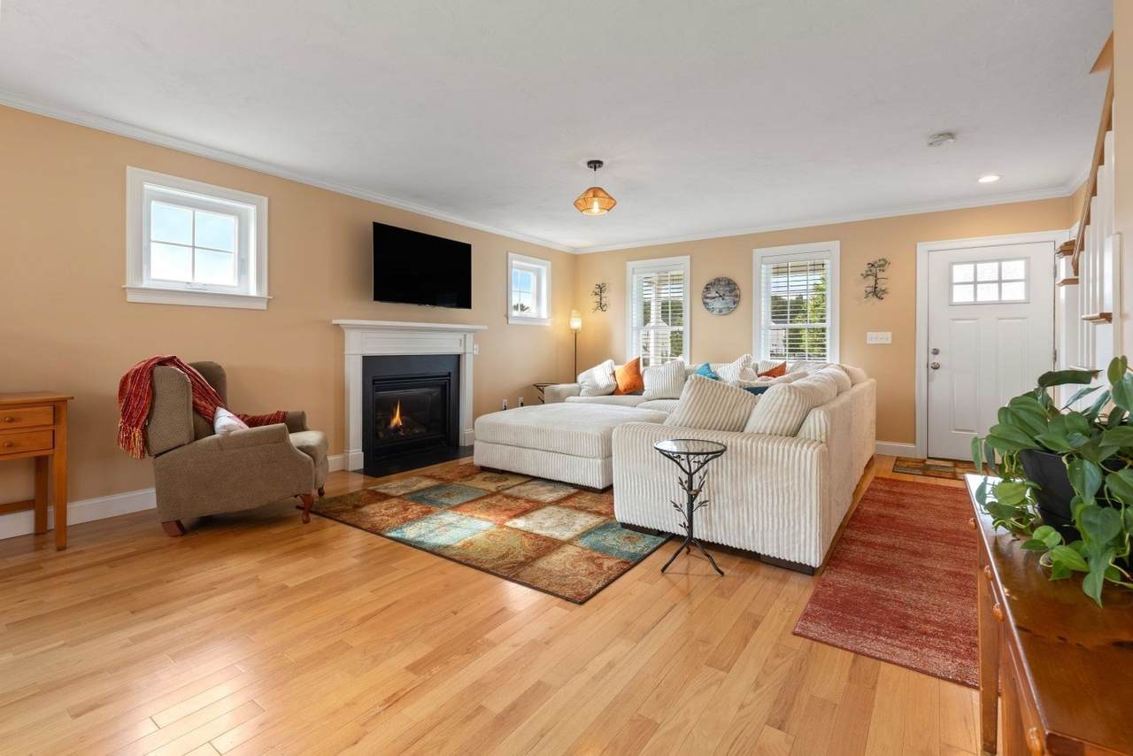
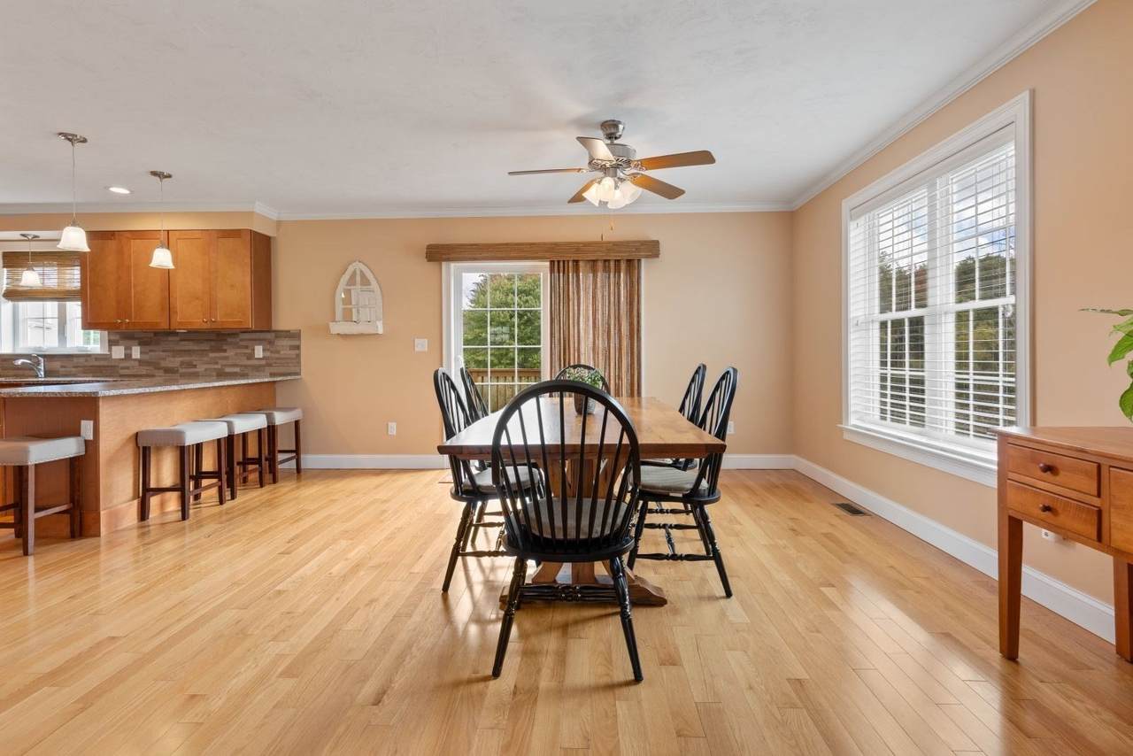
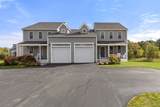
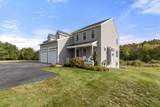
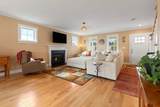
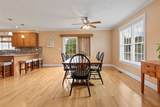
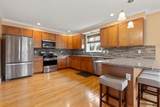
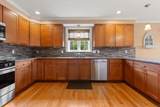
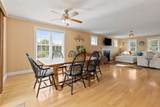
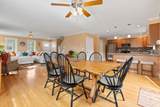
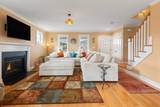
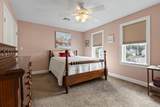
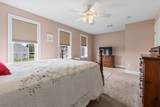
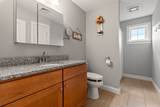
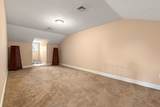
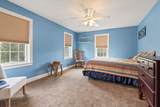
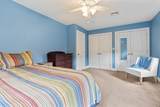
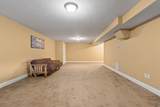
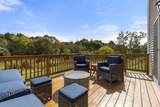
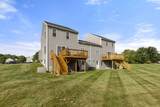
Rare opportunity to own a spacious side-by-side townhouse in one of the most desirable settings within Hanson’s Sawmill Lane community. Privately positioned with peaceful conservation land directly behind the property, this home offers a level of privacy and wooded views that truly sets it apart. Built in 2017, the home features 2 bedrooms, 2 full bathrooms, a bright open floor plan, garage, and a finished walk-out lower level providing valuable additional living space. The kitchen features granite countertops and stainless steel appliances and flows seamlessly into the dining and living areas, where a gas fireplace creates a warm and inviting focal point. Step outside to the private deck overlooking conservation land, an ideal setting for relaxing or entertaining with beautiful views and no homes directly behind you. The generously sized primary bedroom offers ample closet space, while the finished lower level provides flexibility for a family room, home office, gym, or guest space. Additional highlights include a whole-house generator and a whole-house water filtration system. A unique combination of space, privacy, views, and location within the community, all conveniently located near shopping, restaurants, and commuter routes.

Monthly Payment Calculator


The property listing data and information set forth herein were provided to MLS Property Information Network, Inc. from third party sources, including sellers, lessors and public records, and were compiled by MLS Property Information Network, Inc. The property listing data and information are for the personal, non commercial use of consumers having a good faith interest in purchasing or leasing listed properties of the type displayed to them and may not be used for any purpose other than to identify prospective properties which such consumers may have a good faith interest in purchasing or leasing. MLS Property Information Network, Inc. and its subscribers disclaim any and all representations and warranties as to the accuracy of the property listing data and information set forth herein. Data last updated 2026-10-14T18:04:29.343.
www.c21revolution.com/homes/181682957
Print Image

101 Sawmill Ln , #101 Hanson, MA 02341

  • Price: $580,000
  • Status: Price Changed
  • On Site: Days
  • Updated: 54 min ago
  • MLS #: 73584849
2
Beds
2
Baths
0
½ Baths
N/A
Acres
2,547
SQFT
$228
$/SQFT
2017
Built
County:
Plymouth
Property Description
Rare opportunity to own a spacious side-by-side townhouse in one of the most desirable settings within Hanson’s Sawmill Lane community. Privately positioned with peaceful conservation land directly behind the property, this home offers a level of privacy and wooded views that truly sets it apart. Built in 2017, the home features 2 bedrooms, 2 full bathrooms, a bright open floor plan, garage, and a finished walk-out lower level providing valuable additional living space. The kitchen features granite countertops and stainless steel appliances and flows seamlessly into the dining and living areas, where a gas fireplace creates a warm and inviting focal point. Step outside to the private deck overlooking conservation land, an ideal setting for relaxing or entertaining with beautiful views and no homes directly behind you. The generously sized primary bedroom offers ample closet space, while the finished lower level provides flexibility for a family room, home office, gym, or guest space. Additional highlights include a whole-house generator and a whole-house water filtration system. A unique combination of space, privacy, views, and location within the community, all conveniently located near shopping, restaurants, and commuter routes.
Exterior Features

Architectural Style Craftsman Construction Materials Frame Covered Spaces 1 Garage YN Yes Lot Features Wooded Parking Total 6 Property Attached YN Yes Roof Shingle Spa YN No Waterfront YN No

Interior Features

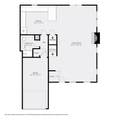
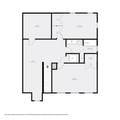
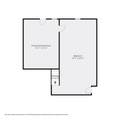
Appliances Tankless Water HeaterRangeDishwasherMicrowaveRefrigeratorFreezerWasherDryerWater Treatment Bedroom2 Dimensions Length 17.166666666 Bedroom2 Dimensions Width 10.833333333 Bedroom2 Features ClosetFlooring - Wall to Wall Carpet Bedroom2 Level Second Building Area Total 2547 Cooling Central Air Cooling YN Yes Cooling Zones 3 Door Features Insulated Doors Fireplace Features Living Room Fireplace YN Yes Fireplaces Total 1 Flooring WoodFlooring - Wall to Wall Carpet Foundation Details Concrete Perimeter Heat Zones 3 Heating Central Heating YN Yes Interior Features ClosetBonus Room Kitchen Dimensions Length 15.5 Kitchen Dimensions Width 12.416666666 Kitchen Features Flooring - HardwoodWindow(s) - Bay/Bow/BoxCountertops - Stone/Granite/SolidRecessed LightingStainless Steel AppliancesGas Stove Kitchen Level First Lead Paint None Living Room Dimensions Length 20.5 Living Room Dimensions Width 32.833333333 Living Room Features Flooring - HardwoodBalcony - Exterior Living Room Level First Master Bedroom Dimensions Length 19.25 Master Bedroom Dimensions Width 12.5 Master Bedroom Features ClosetWindow(s) - Bay/Bow/Box Master Bedroom Level Second Rooms Total 5 Window Features Insulated Windows

Property Features

Association YN No Building Name Saw Mill Lane Condominium Community Features Walk/Jog TrailsGolfBike PathConservation AreaHouse of WorshipPublic School Electric 220 Volts Home Warranty YN No Property Sub Type Single Family Residence Senior Community YN No Sewage District HOA Sewer Private Sewer Tax Annual Amount 6661 Tax Year 2026 Water Source Public Year Built Details Actual Zoning 00

Listing information © 2026 MLS Property Information Network. All information is deemed reliable but should be independently verified.
Listing provided courtesy of The Charles King Group of Real Broker MA, LLC: 617-549-8542.


The property listing data and information set forth herein were provided to MLS Property Information Network, Inc. from third party sources, including sellers, lessors and public records, and were compiled by MLS Property Information Network, Inc. The property listing data and information are for the personal, non commercial use of consumers having a good faith interest in purchasing or leasing listed properties of the type displayed to them and may not be used for any purpose other than to identify prospective properties which such consumers may have a good faith interest in purchasing or leasing. MLS Property Information Network, Inc. and its subscribers disclaim any and all representations and warranties as to the accuracy of the property listing data and information set forth herein. Data last updated 2026-10-14T18:04:29.343.
 
https://bt-photos.global.ssl.fastly.net/mlspin/1280_boomver_1_73584849_2.jpg https://bt-photos.global.ssl.fastly.net/mlspin/1280_boomver_1_73584849_2.jpg https://bt-photos.global.ssl.fastly.net/mlspin/1280_boomver_1_73584849_2.jpg
Logo
CENTURY 21 Revolution
625 Massachusetts Ave, 2nd Floor
Cambridge MA, 02139
Listing courtesy of The Charles King Group of Real Broker MA, LLC.